
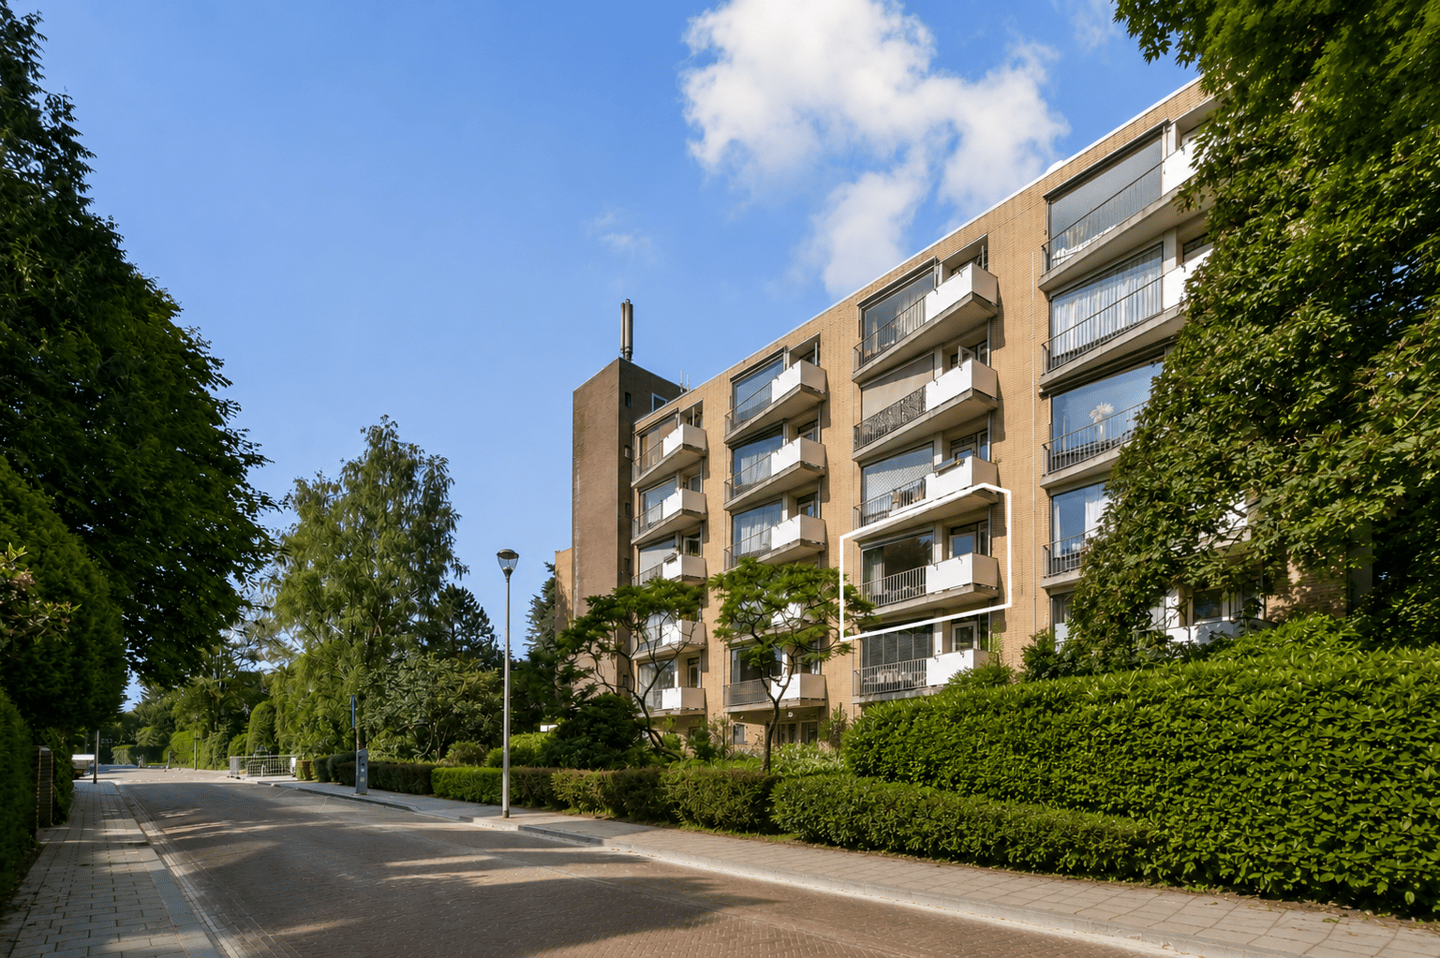
Eye-catcherLicht en comfortabel wonen met vrij uitzicht in Het Spiegel
Description
Light and comfortable living in a green setting in Het Spiegel.
This well-maintained 2-room apartment is located on the second floor of the “Stendal” apartment complex and combines plenty of natural light with unobstructed views and a peaceful setting. Large windows create a bright and spacious feel, while the east-facing balcony provides a lovely place to sit outside.
With a private storage unit, elevator and parking facilities, practical comfort is well taken care of. Bussum town centre and Naarden-Bussum railway station are both within easy reach, combining peaceful living with excellent amenities and connections nearby.
S P E C I A L F E A T U R E S
• Bright 2-room apartment on the second floor of the “Stendal” apartment complex
• Located in the popular Het Spiegel neighbourhood
• Living area approx. 45.30 m² (NEN measured), 1 bedroom and 1 bathroom with toilet
• Elevator available
• East-facing balcony with unobstructed views
• Bright living room with large windows
• Modern kitchen with various built-in appliances
• Heating via block heating
• Close to Bussum town centre, Naarden-Bussum railway station and main roads
• Peaceful and green residential setting
• Active and professionally managed Owners’ Association (VvE); service charges €130 per month and advance heating costs €75 per month
• Parking available on the public road and private grounds; EV charging point in front of the building
C O N D I T I O N S
• Asking price: €299,000 costs payable by buyer (k.k.)
• Exclusively intended for single-person households; see also the deed of transfer
• Deposit/bank guarantee: 10% applicable
• Transfer: by mutual agreement
• Notary: buyer’s choice, provided the notary is located within 15 km
• Clauses: NEN 2580 and age clause
L A Y O U T
Ground floor
Well-maintained communal entrance with mailboxes, intercom system, elevator and staircase.
Second floor
Entrance hall with meter cupboard and access to the various rooms. The bright living room offers ample space for both a seating and dining area and features parquet flooring. Large windows provide plenty of natural light and pleasant views of the surrounding greenery and beautiful villas.
The separate kitchen is equipped with an induction hob, extractor hood, dishwasher and combination oven. The washing machine connection is also located here.
The bedroom features a built-in wardrobe providing plenty of storage space. The bathroom is fitted with a shower, washbasin and toilet.
Balcony
The sunny east-facing balcony is accessible from the living room and offers a pleasant place to enjoy a morning coffee overlooking the green surroundings.
Storage
The apartment has a private storage unit of approximately 4.20 m² in the basement, ideal for bicycles and additional storage.
L I V I N G I N B U S S U M
Het Spiegel is one of Bussum’s most sought-after residential neighbourhoods, known for its green surroundings and peaceful streets. Bussum town centre is within walking distance and offers a wide range of shops, speciality stores, supermarkets, restaurants and cafés.
Sports facilities, nature areas and recreational opportunities are also nearby. Accessibility is excellent, with Naarden-Bussum railway station and main roads towards Amsterdam, Utrecht and Amersfoort within easy reach.
O W N E R S’ A S S O C I A T I O N (VvE)
The Owners’ Association is active and externally managed. A maintenance plan, reserve fund and collective building insurance are in place.
• Chamber of Commerce number: 32167179
• Service charges: €130 per month
• Advance heating costs: €75 per month
I N T E R E S T E D
Have you become enthusiastic about this property? For more information, please contact our office — we would be happy to schedule a viewing for you.
B I D D I N G
You can bid on this property via the DIGITAL BIDDING FORM. After the viewing, you will receive an invitation and access to the online property file.
All bids are subject to the following conditions:
• The stated starting bid price is merely an invitation to submit a bid
• The seller(s) expressly reserve the right to award the assignment
• Pre-sale reserved
• Submitting a bid does not automatically mean that you are in negotiations
This information has been compiled with the utmost care. However, we accept no liability for any inaccuracies, omissions, or other errors, nor for the consequences thereof. The property has been measured in accordance with industry-wide measurement guidelines based on the NEN 2580 standard.
Features
Transfer of ownership
- Listed since
- Acceptance
- Available in consultation
- Asking price
- € 299,000 kosten koper
- Asking price per m²
- € 6,500
- Status
- Available
- VVE (Owners Association) contribution
- € 130.00 per month
Construction
- Type apartment
- Mezzanine (apartment)
- Building type
- Resale property
- Year of construction
- 1969
- Specific
- Protected townscape or village view (permit needed for alterations) and partly furnished with carpets and curtains
- Type of roof
- Flat roof covered with asphalt roofing
Surface areas and volume
- Areas
- Living area
- 46 m²
- Exterior space attached to the building
- 5 m²
- External storage space
- 5 m²
- Volume in cubic meters
- 149 m³
Layout
- Number of rooms
- 2 rooms (1 bedroom)
- Number of bath rooms
- 1 bathroom
- Bathroom facilities
- Shower, toilet, and washstand
- Number of stories
- 1 story
- Facilities
- Elevator
- Located at
- 3rd floor
Energy
- Energy label
- Insulation
- Double glazing
- Heating
- Communal central heating
- Hot water
- Central facility
Cadastral data
- GOOISE MEREN E 4130
- Cadastral map
- Ownership situation
- Full ownership
Exterior space
- Balcony/roof terrace
- Balcony present
Storage space
- Shed / storage
- Storage box
Parking
- Type of parking facilities
- Parking on private property, public parking and resident's parking permits
VVE (Owners Association) checklist
- Registration with KvK
- Yes
- Annual meeting
- Yes
- Periodic contribution
- Yes (€ 130.00 per month)
- Reserve fund present
- Yes
- Maintenance plan
- Yes
- Building insurance
- Yes
© 2001-2026 funda