
This house on Funda: https://www.funda.nl/en/detail/koop/bussum/appartement-majellapark-51/44569859/
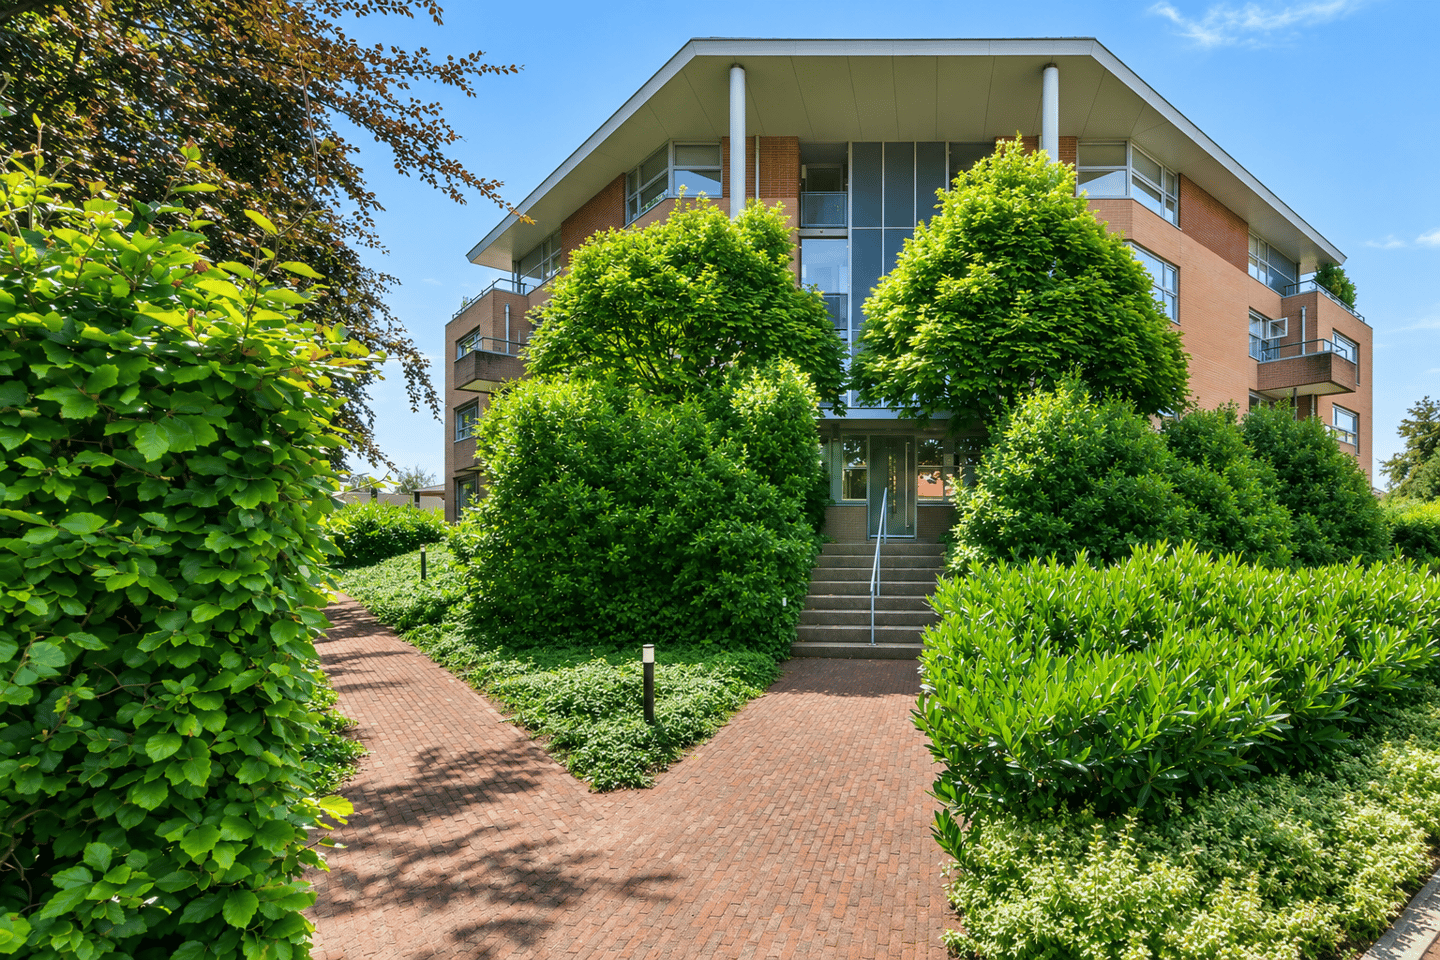
Eye-catcherRoyaal gelijkvloers wonen in het groen, met vrij uitzicht én garage
Description
SPACE, PEACE AND OPEN VIEWS
Space, peace and open views: 144 m² of single-level living, two terraces and a private garage of over 31 m². Welcome to Majellapark, in the heart of Het Spiegel.
Majellapark 51 is situated in a beautiful location in this highly sought-after villa district of Bussum. A bright and comfortable apartment where large windows and views of the mature trees surrounding the complex immediately set the tone.
Single-level living does not have to mean downsizing. With approximately 144 m² of living space, there is plenty of room to live comfortably, welcome guests and bring along the furniture and belongings you value. Everything is conveniently arranged on one floor.
The living and dining room forms the heart of the apartment and connects directly to the large south-facing terrace. Two full-sized bedrooms, two bathrooms, a second terrace and practical storage space complete the property.
Another valuable feature is the private lockable garage of approximately 31.5 m² in the basement, offering ample space not only for a car, but also for bicycles and additional storage.
The location makes living here particularly pleasant: peaceful and sheltered, surrounded by the characteristic atmosphere of Het Spiegel, while the centre of Bussum, railway stations and the natural landscapes of the Gooi are all within easy reach.
A comfortable next step, offering the space you are accustomed to with the convenience of everything on one level.
K E Y F E A T U R E S
• Approx. 144 m² of living space (NEN 2580)
• Entire apartment arranged on one level
• Spacious and bright living and dining room with large windows and views of the park-like surroundings
• Two bedrooms and two bathrooms
• Two toilets, one of which is separate
• Separate kitchen with adjoining internal storage room
• Practical separate laundry room
• Two terraces offering a combined outdoor area of approx. 21 m²
• Large terrace directly adjoining the living and dining room
• Second terrace adjoining one of the bedrooms
• Private lockable garage of approx. 31.5 m² in the basement
• Garage offering space for a car, bicycles and additional storage
• Lift available
• Energy label B, valid until 29 July 2036
• Heating and hot water via central heating boiler (2010), last serviced in April 2026
• Well-maintained apartment complex
• Located in the sought-after Het Spiegel villa district
• Park-like setting surrounded by mature trees
• Bussum town centre, shops, restaurants and railway stations within easy reach
• Woodlands, heathland and numerous walking and cycling routes nearby
• Excellent accessibility via the A1 towards Amsterdam, Utrecht, Almere and the wider Gooi region
• Built in 1996
L A Y O U T
ENTRANCE
The apartment is easily accessible via the well-maintained communal entrance, either by lift or staircase.
Upon entering the apartment, the sense of space is immediately noticeable. The spacious entrance and hallway form the central point of the property and provide convenient access to the various rooms.
The separate toilet, practical laundry room and an internal storage room are also located here.
LIVING AND DINING
The living and dining room forms the heart of the apartment and offers generous space for both relaxing and dining. Large windows on several sides allow an abundance of natural light to enter and provide attractive views of the mature trees and park-like surroundings.
There is ample room for a comfortable seating area as well as a large dining table, with both areas flowing naturally into one another. It is precisely this combination of light, space and open views that gives the living area its pleasant character.
From the dining area, you step directly onto the large terrace. Thanks to its south-facing position, this is a wonderful place to sit outside, enjoy a leisurely lunch or make the most of the sunshine and peaceful surroundings at the end of the day.
TWO TERRACES
The apartment features two terraces with a combined outdoor area of approximately 21 m².
The largest terrace directly adjoins the living and dining room and offers ample space for both a comfortable seating and dining area. Mature trees and planting surrounding the complex provide a beautiful backdrop and create a peaceful, park-like atmosphere.
The second terrace adjoins one of the bedrooms and provides an additional pleasant place to sit outdoors.
Together, the two terraces create a wonderful connection between the apartment and its surroundings, allowing you to enjoy the distinctive setting of Majellapark from different parts of the home.
KITCHEN
The separate kitchen connects directly to the dining area and provides generous worktop and cupboard space. The current kitchen is functional while also offering plenty of opportunity to modernise it entirely to your own taste in the future.
An adjoining internal storage room provides useful space for groceries, household appliances and other items you prefer to keep conveniently close at hand but out of sight.
BEDROOMS AND BATHROOMS
The apartment features two spacious bedrooms, pleasantly separated from one another and situated on opposite sides of the property.
One of the bedrooms directly adjoins the second terrace. Nearby is a bathroom fitted with a shower, washbasin and toilet.
The second bedroom is located on the other side of the apartment, close to the second bathroom, which is fitted with a shower and washbasin. There is also a separate toilet accessible from the hallway.
With two full-sized bedrooms and two bathrooms, there is ample space for overnight guests, children or grandchildren, or alternatively a comfortable home office, reading room or hobby room.
GARAGE
An absolute advantage can be found in the basement: a private lockable garage of approximately 31.5 m², accessible by car and offering considerably more space than a standard parking space.
In addition to the car, there is ample room for bicycles, golf equipment, tools and additional storage. A practical and valuable extra that provides plenty of storage space outside the apartment itself.
C O N D I T I O N S
• Security deposit/bank guarantee: 10% applies
• Transfer date: in consultation
• Purchase agreement in accordance with the NVM model
• Seller reserves the right of award
• Civil-law notary to be selected by the seller: Notariskantoor Goossens in Bussum
• Clauses: age clause – non-occupancy clause – NEN 2580
O W N E R S’ A S S O C I A T I O N (VvE)
Majellapark 51 forms part of the Owners’ Association **‘Iepenlaan B’**, comprising 11 apartments. The association is managed by its members, while the financial administration is handled by De Facto.
The Owners’ Association maintains a reserve fund for major maintenance and has a recently updated long-term maintenance plan (MJOP). The apartment complex is collectively insured through a VvE insurance policy with Centraal Beheer.
• Chamber of Commerce (KvK) number: 32145044
• Share attributable to Majellapark 51: 8.33%
• VvE contribution: €310 per month
• Long-term maintenance plan (MJOP): updated on 1 March 2026 and approved during the General Meeting on 8 April 2026
• Building insurance: Centraal Beheer VvE Meerkeuzepolis
L O C A T I O N & S U R R O U N D I N G S
Majellapark 51 is situated in the heart of Het Spiegel, one of Bussum's most sought-after and characteristic residential districts. Wide avenues, mature trees and elegant villas create a peaceful and attractive living environment. From the apartment, you overlook the park-like surroundings while everyday amenities are surprisingly close by.
Bussum town centre is easily accessible for daily shopping, specialist stores, lunch or dinner and a coffee on one of the terraces. The railway stations are also within easy reach, providing convenient connections to Amsterdam and Utrecht, among other destinations.
For those who enjoy the outdoors, the area has plenty to offer. The Bussummerheide and the woodlands and nature reserves of the Gooi are nearby and ideal for walking and cycling. Het Spiegel itself, with its leafy avenues, mature trees and characteristic architecture, is equally inviting for a leisurely stroll.
Accessibility by car is excellent, with the A1 motorway nearby. Amsterdam, Utrecht and Almere are all easily accessible, while Majellapark is also conveniently located for visiting family and friends.
Peace and nature around the home, with shops, restaurants, public transport and excellent connections close by – a setting where comfortable living and an active lifestyle come together effortlessly.
I N T E R E S T
Are you interested in this property?
Please contact our office for further information. We would be happy to arrange a viewing for you.
M A K I N G A N O F F E R
Offers for this property are submitted via the **DIGITAL OFFER FORM**. Following the viewing, you will receive an invitation and access to the online property file.
All offers are subject to the following conditions:
• The stated asking price constitutes an invitation to submit an offer only
• The seller(s) expressly reserve the right to award the property at their discretion
• The property may be sold prior to the conclusion of the bidding process
• Submitting an offer does not automatically mean that negotiations have commenced
We have compiled this information with the greatest possible care. However, we accept no liability for any omissions, inaccuracies or other errors, nor for any consequences arising from them.
Features
Transfer of ownership
- Listed since
- Acceptance
- Available in consultation
- Asking price
- € 1,000,000 kosten koper
- Asking price per m²
- € 6,897
- Status
- Available
- VVE (Owners Association) contribution
- € 310.00 per month
Construction
- Type apartment
- Ground-floor apartment (apartment)
- Building type
- Resale property
- Year of construction
- 1996
- Specific
- With carpets and curtains
- Type of roof
- Hipped roof covered with roof tiles
Surface areas and volume
- Areas
- Living area
- 145 m²
- Exterior space attached to the building
- 21 m²
- External storage space
- 32 m²
- Volume in cubic meters
- 433 m³
Layout
- Number of rooms
- 3 rooms (2 bedrooms)
- Number of bath rooms
- 2 bathrooms and 1 separate toilet
- Bathroom facilities
- Shower, bath, toilet, 2 sinks, and walk-in shower
- Number of stories
- 1 story
- Located at
- Ground floor
Energy
- Energy label
- Insulation
- Mostly double glazed
- Heating
- CH boiler
- Hot water
- CH boiler
- CH boiler
- Gas-fired combination boiler, in ownership
Cadastral data
- BUSSUM E 5903
- Cadastral map
- Ownership situation
- Full ownership
Exterior space
- Location
- Alongside park and in residential district
Garage
- Type of garage
- Garage
- Capacity
- 1 car
Parking
- Type of parking facilities
- Public parking, parking garage and resident's parking permits
VVE (Owners Association) checklist
- Registration with KvK
- Yes
- Annual meeting
- Yes
- Periodic contribution
- Yes (€ 310.00 per month)
- Reserve fund present
- Yes
- Maintenance plan
- Yes
- Building insurance
- Yes
© 2001-2026 funda