
Description
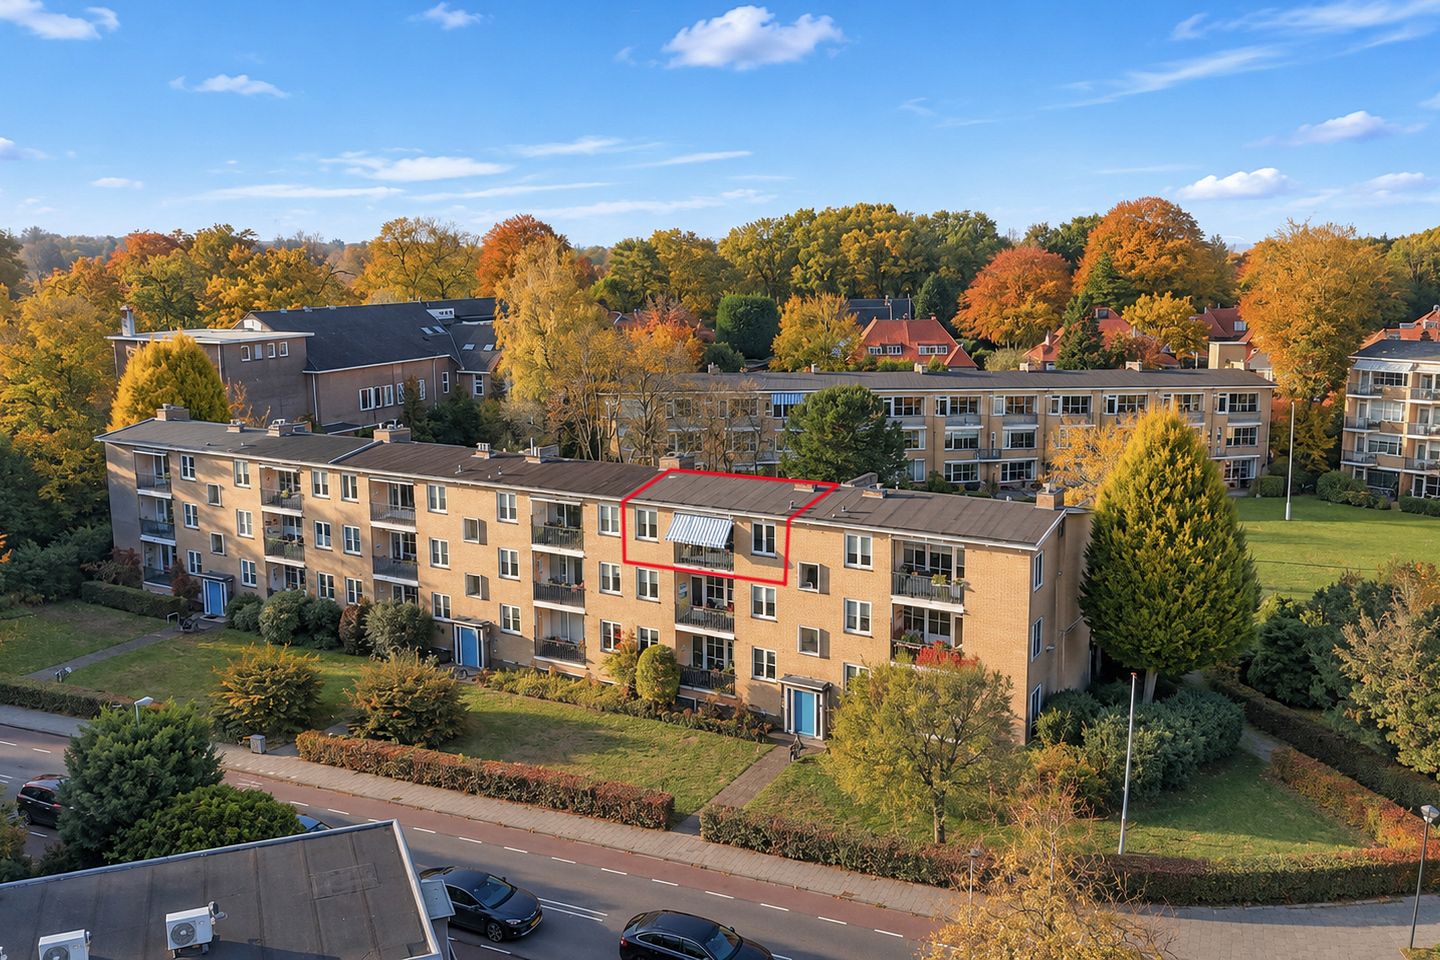
A charming 4-room split-level flat situated on the top (2nd) floor of a small-scale, characterful apartment block designed by architect Dudok. The flat comprises 3 bedrooms, 2 balconies and a separate storage room in the basement. The block is surrounded by a beautifully landscaped communal garden.
Conveniently situated on the edge of the sought-after residential area of Het Spiegel, within walking distance of Naarden-Bussum railway station, shops, nature reserves, sports clubs and major roads leading to Amsterdam or Utrecht.
Year of construction: 1953. Floor area: 79 m².
Layout:
Entrance hall, spacious hall with original oak herringbone parquet flooring and a toilet. Bright living/dining room with new PVC flooring (laid in a herringbone pattern) and a door leading to the balcony (south-east facing). Separate kitchen with granite flooring and fitted appliances, namely: a 4-burner gas hob, extractor hood, oven, microwave and dishwasher.
A few steps down lead to the hallway with fitted cupboards, a modern meter cupboard and an electric boiler. New, modern bathroom (2026) with a shower and a wide washbasin unit with two taps. Spacious master bedroom with fitted wardrobes and access to the rear balcony (north-west). Second and third bedrooms with fitted wardrobes, one of which has a washing machine connection.
Key features:
• A small-scale, characterful apartment block designed by architect Dudok;
• New bathroom (2026);
• Located on the top floor;
• Modern meter cupboard;
• Close to the station and town centre;
• Storage room in the basement;
• Service charges €300 per month, excluding heating costs of €150 per month;
• Charming flat in a sought-after location – well worth a viewing!
Features
Transfer of ownership
- Listed since
- Acceptance
- Available in consultation
- Asking price
- € 419,500 kosten koper
- Asking price per m²
- € 5,310
- Status
- Available
- VVE (Owners Association) contribution
- € 300.00 per month
Construction
- Type apartment
- Apartment with shared street entrance
- Building type
- Resale property
- Year of construction
- 1953
- Specific
- Protected townscape or village view (permit needed for alterations)
- Type of roof
- Flat roof covered with asphalt roofing
Surface areas and volume
- Areas
- Living area
- 79 m²
- Exterior space attached to the building
- 6 m²
- External storage space
- 7 m²
- Volume in cubic meters
- 250 m³
Layout
- Number of rooms
- 4 rooms (3 bedrooms)
- Number of bath rooms
- 1 separate toilet
- Number of stories
- 1 story
- Facilities
- Outdoor awning, mechanical ventilation, and flue
- Located at
- 2nd floor
Energy
- Energy label
- Insulation
- Double glazing
- Heating
- Communal central heating
- Hot water
- Electrical boiler
Cadastral data
- BUSSUM F 1708
- Cadastral map
- Ownership situation
- Full ownership
Exterior space
- Location
- Alongside a quiet road and in residential district
- Balcony/roof terrace
- Balcony present
Storage space
- Shed / storage
- Built-in
Parking
- Type of parking facilities
- Public parking and resident's parking permits
VVE (Owners Association) checklist
- Registration with KvK
- Yes
- Annual meeting
- Yes
- Periodic contribution
- Yes (€ 300.00 per month)
- Reserve fund present
- Yes
- Maintenance plan
- Yes
- Building insurance
- Yes
© 2001-2026 funda