
Stijlvol appartement met verrassend veel ruimte in 't Spiegel!
Description
*** Watch the live viewing on the selling estate agent’s website. ***
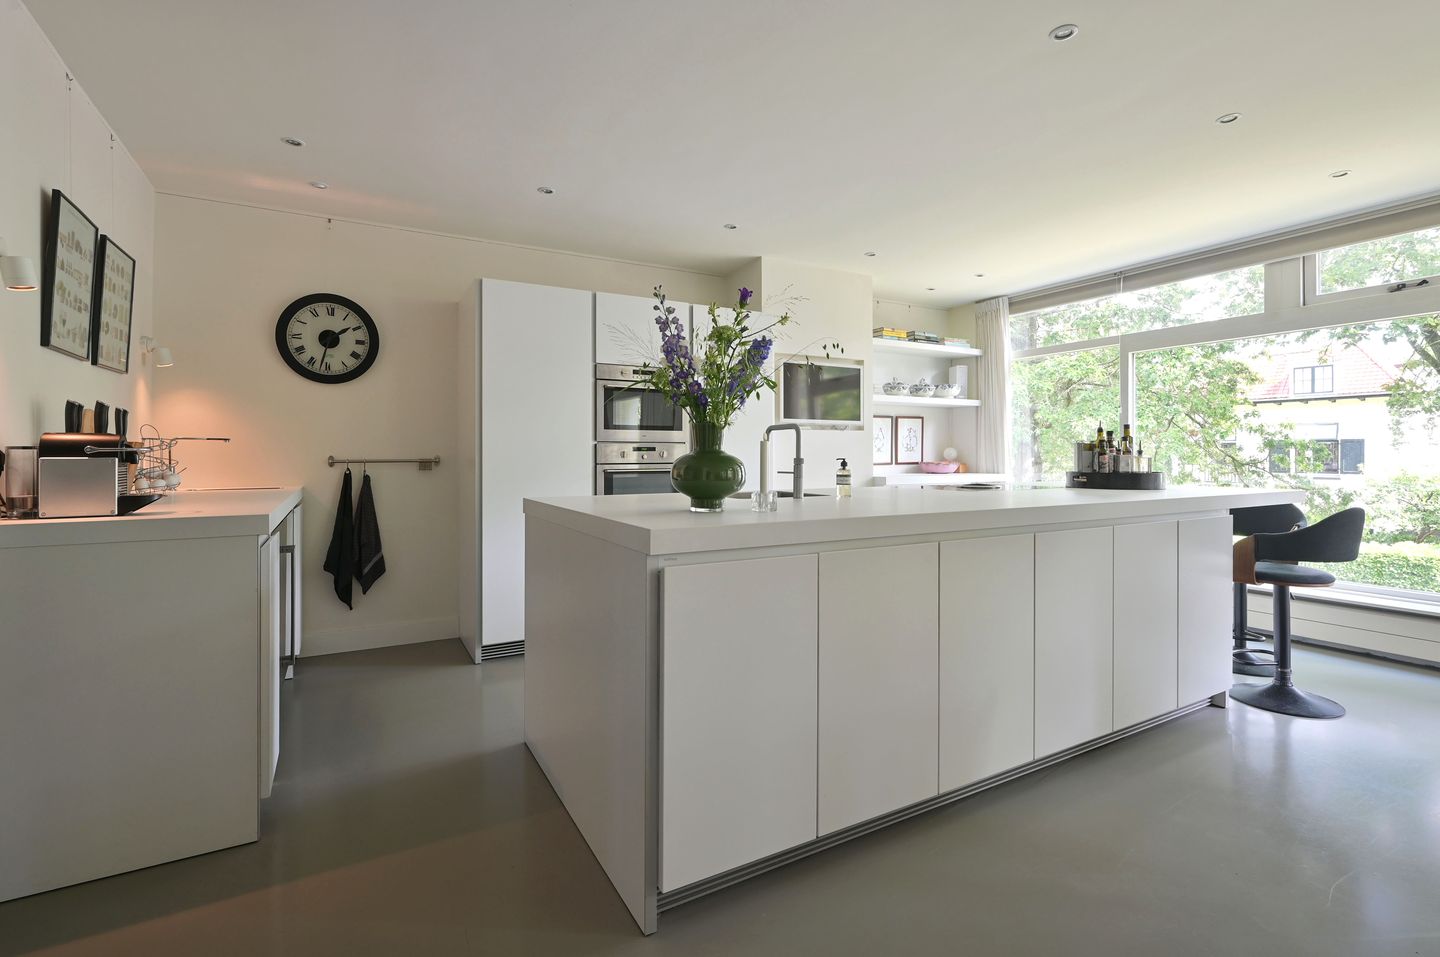
Very light and spacious: a stylish, very spacious apartment in the beautiful ‘t Spiegel neighbourhood. With a contemporary feel, a stunning open-plan kitchen, three bedrooms and a large private garage. And best of all: a spacious balcony where you can enjoy yourself all year round!
General
- Total living area 143m², situated on the first floor
- Two apartments have been combined here to form one large apartment;
- As two adjacent apartments have been merged, there are still two front doors, hallways and so on. Ideal, for example, for children living at home or someone who needs their own entrance
- Views of stately homes and beautiful trees; here you can truly experience the changing seasons
- Virtually the entire apartment has a cast floor with underfloor heating
- Electric blinds in the living room
- The large living-dining-kitchen area is a real eye-catcher and has a very luxurious and contemporary feel
- There are 3, but possibly even 4 bedrooms and 2 bathrooms with separate toilets!
- It comes with a private garage space underneath the building and a private covered parking space in front of it
- More than enough storage space thanks to the two internal storage rooms in the building
Location
* Situated in the lovely ‘t Spiegel neighbourhood, one of the oldest villa parks in the Netherlands
* Within walking distance of the Spiegelstraat, with lovely shops and a good bakery
* The centre of Bussum, which includes a large Albert Heijn supermarket, is also about a 10-minute walk away
* The railway station and access roads to the A1 are a short distance away
* Within walking distance of hockey, tennis and football fields
* The Naardermeer and Laegieskamp nature reserves are nearby, as well as the charming centre of Naarden-Vesting
Layout
Apartment
* Hallway with toilet and meter cupboard, featuring pivot doors leading to the living area.
* Very spacious, well-equipped open-plan kitchen (Bulthaup) with a large cooking and washing-up island complete with seating, 2 wine coolers, an oven and combination microwave, a Quooker and a second sink near the coffee corner
* Central dining area with space for a cosy, large table as the centrepiece of the room
* Comfortable sitting area with a gas fire and wooden flooring for an extra warm atmosphere
* Lovely covered east-facing balcony, with views over greenery and stately homes, accessible from all parts of the living area
* Master bedroom at the quiet rear, with a very large walk-in wardrobe (the former bedroom has been incorporated)
* Bathroom with two washbasin units, a walk-in shower and underfloor heating
* Second bedroom, also at the quiet rear of the building
* Third bedroom, currently used as a study
* Second bathroom with a walk-in shower, washbasin and underfloor heating
* Practical utility room/scullery
* From the living room, a second set of pivot doors leads to the second hall with the front door (currently not in use) and a second toilet
Garage and storage rooms
* Private indoor garage of 25m² with electrical connection, ideal for an electric car, for example
* With a private covered parking space in front of the garage
* Two storage rooms on the ground floor of the building
In short, a unique apartment with high-quality finishings in a beautiful location in Bussum!
Features
Transfer of ownership
- Listed since
- Acceptance
- Available in consultation
- Asking price
- € 815,000 kosten koper
- Asking price per m²
- € 5,699
- Status
- Under offer
- VVE (Owners Association) contribution
- € 555.00 per month
Construction
- Type apartment
- Apartment with shared street entrance (apartment)
- Building type
- Resale property
- Year of construction
- 1959
- Specific
- Protected townscape or village view (permit needed for alterations), double occupancy possible and partly furnished with carpets and curtains
- Type of roof
- Flat roof covered with asphalt roofing
Surface areas and volume
- Areas
- Living area
- 143 m²
- Exterior space attached to the building
- 8 m²
- External storage space
- 39 m²
- Volume in cubic meters
- 464 m³
Layout
- Number of rooms
- 4 rooms (3 bedrooms)
- Number of bath rooms
- 2 bathrooms and 1 separate toilet
- Bathroom facilities
- Double sink, 2 walk-in showers, underfloor heating, 2 washstands, and sink
- Number of stories
- 4 stories
- Facilities
- Outdoor awning, optical fibre, mechanical ventilation, passive ventilation system, and flue
- Located at
- 1st floor
Energy
- Energy label
- Insulation
- Double glazing and floor insulation
- Heating
- CH boiler, gas heater and partial floor heating
- Hot water
- CH boiler
- CH boiler
- Remeha Calenta HR (gas-fired combination boiler from 2014, in ownership)
Cadastral data
- BUSSUM E 5140
- Cadastral map
- Ownership situation
- Full ownership
- BUSSUM E 5140
- Cadastral map
- Ownership situation
- Full ownership
- BUSSUM E 5140
- Cadastral map
- Ownership situation
- Full ownership
Exterior space
- Location
- In wooded surroundings and in residential district
- Balcony/roof terrace
- Balcony present
Storage space
- Shed / storage
- Built-in
- Facilities
- Electricity
Garage
- Type of garage
- Garage and parking place
- Capacity
- 2 cars
- Facilities
- Electricity
- Insulation
- No insulation
Parking
- Type of parking facilities
- Parking on private property
VVE (Owners Association) checklist
- Registration with KvK
- Yes
- Annual meeting
- Yes
- Periodic contribution
- Yes (€ 555.00 per month)
- Reserve fund present
- Yes
- Maintenance plan
- Yes
- Building insurance
- Yes
© 2001-2026 funda