
This house on Funda: https://www.funda.nl/en/detail/koop/bussum/huis-anne-franklaan-50/44651926/
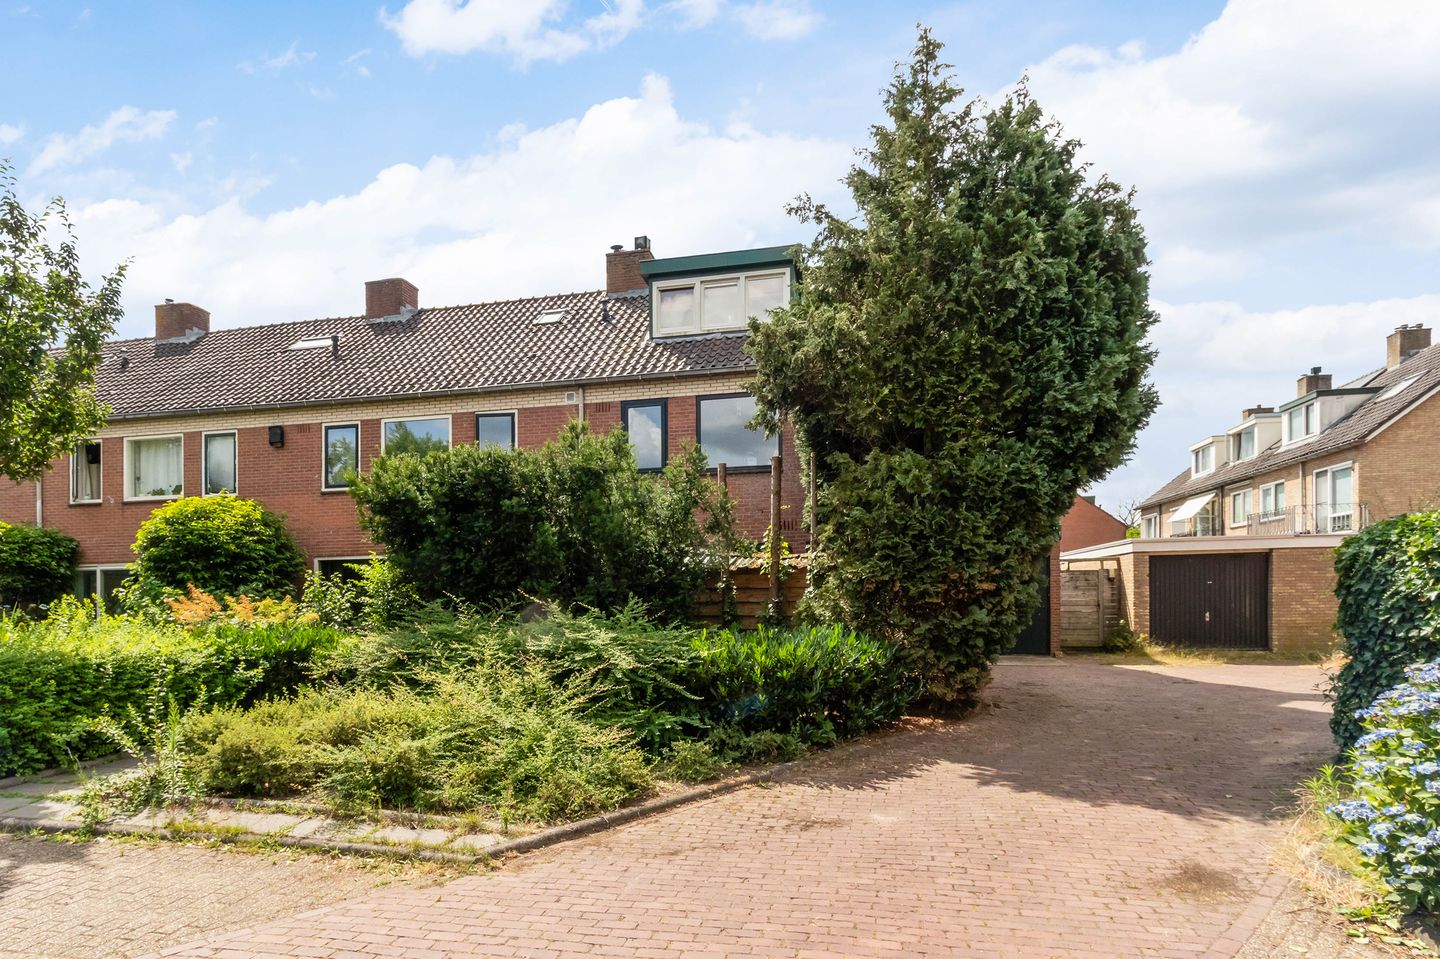
Anne Franklaan 501403 HS BussumOoster Eng-Zuid
€ 695,000 k.k.
Description
Translated with Chat Gpt
INGENERAL DEscriptION
Extended end-of-terrace family home with an attached storage room/garage and a spacious detached outbuilding/home office with underfloor heating. The property features both a front garden and a wonderfully private south-facing rear garden. This attractive family home is quietly situated in a small cul-de-sac and is within walking distance of the Bussummerheide nature reserve. The nearby area offers excellent access to the A1 and A27 motorways, the Koekoeklaan shopping centre, schools, and a variety of sports facilities.
GROUND FLOOR
Entrance hall with toilet and washbasin, leading to the living room. The spacious living and dining room is fitted with underfloor heating. The open-plan kitchen is located at the rear of the house and is equipped with a range of built-in appliances. The practical attached storage room/garage with double doors is currently used as a utility room and features connections for a washing machine and tumble dryer, as well as heating.
FIRST FLOOR
Landing, spacious master bedroom with built-in wardrobes, second bedroom at the front of the house, and a third, smaller bedroom currently used as a walk-in wardrobe/dressing room. The bathroom is fitted with a bathtub, separate shower, toilet, and washbasin.
SECOND FLOOR
Generous attic floor with a landing and two well-sized bedrooms, both featuring dormer windows. There is also a technical room housing the central heating boiler.
GARDEN
Private south-facing rear garden with a spacious detached outbuilding/home office featuring underfloor heating, as well as a covered seating area.
KEY FEATURES
Extended end-of-terrace home with attached storage room/garage (approx. 14 m²) and spacious detached outbuilding/home office (approx. 23 m²)
Living area of approximately 139 m² on a plot of approximately 228 m²
Sunny, private south-facing rear garden with detached outbuilding and covered terrace
Five bedrooms and ample storage space
Conveniently located close to shops, schools, and the Bussummerheide nature reserve
Acceptance: By mutual agreement.
Features
Transfer of ownership
- Listed since
- Acceptance
- Available in consultation
- Asking price
- € 695,000 kosten koper
- Asking price per m²
- € 5,000
- Status
- Available
Construction
- Kind of house
- Single-family home, corner house
- Building type
- Resale property
- Year of construction
- 1968
- Type of roof
- Gable roof covered with roof tiles
- Quality marks
- Bouwkundige Keuring
Surface areas and volume
- Areas
- Living area
- 139 m²
- Other space inside the building
- 14 m²
- External storage space
- 23 m²
- Plot size
- 228 m²
- Volume in cubic meters
- 534 m³
Layout
- Number of rooms
- 6 rooms (5 bedrooms)
- Number of bath rooms
- 1 bathroom and 1 separate toilet
- Bathroom facilities
- Shower, bath, toilet, and washstand
- Number of stories
- 3 stories
- Facilities
- Optical fibre
Energy
- Energy label
- Insulation
- Roof insulation and partly double glazed
- Heating
- CH boiler, fireplace and partial floor heating
- Hot water
- CH boiler
- CH boiler
- Intergas (gas-fired combination boiler from 2024, in ownership)
Cadastral data
- BUSSUM D 5284
- Cadastral map
- Area
- 228 m²
- Ownership situation
- Full ownership
Exterior space
- Location
- Alongside a quiet road, in wooded surroundings and in residential district
- Garden
- Back garden, front garden and side garden
- Back garden
- 108 m² (12.00 metre deep and 9.00 metre wide)
- Garden location
- Located at the south with rear access
Storage space
- Shed / storage
- Attached brick storage
- Facilities
- Electricity
Garage
- Type of garage
- Detached brick garage
- Capacity
- 1 car
- Facilities
- Electricity and heating
Parking
- Type of parking facilities
- Public parking
© 2001-2026 funda