
This house on Funda: https://www.funda.nl/en/detail/koop/bussum/huis-bremstraat-18/44469070/
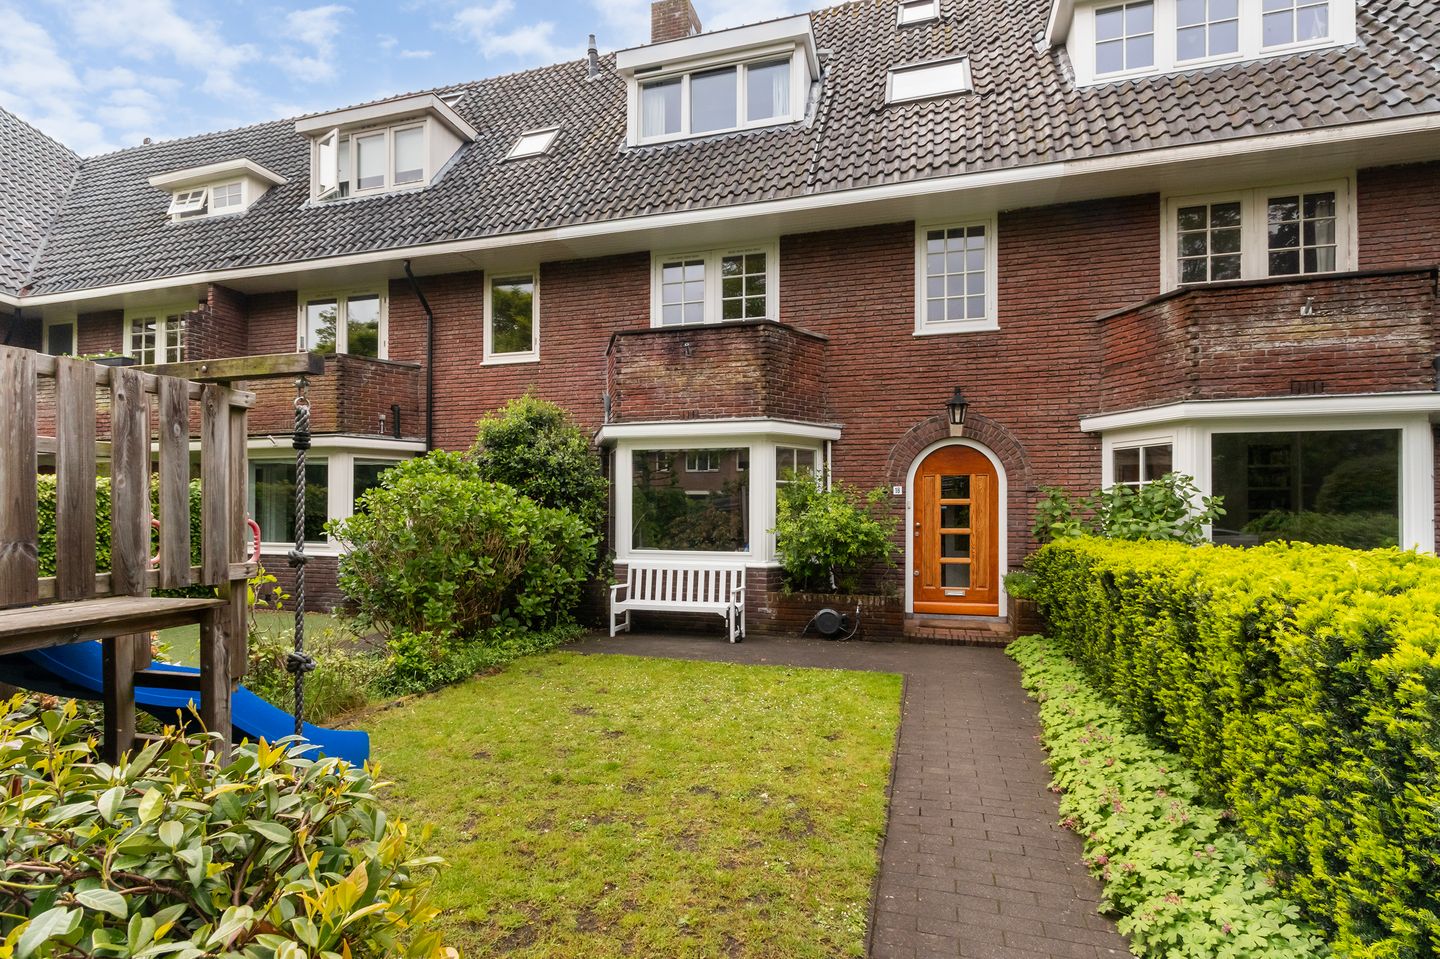
Bremstraat 181402 CZ BussumBloemenbuurt
€ 930,000 k.k.
Eye-catcherGemoderniseerde sfeervolle 30'er jaren woning in Bussum
Description
Translated with Chat Gpt
Atmospheric Move-In Ready Family Home in a Quiet, Child-Friendly Neighbourhood
INGENERAL DEscriptION
Located in the sought-after and green Bloemenbuurt neighbourhood in Bussum, this tastefully modernised and spacious 1930s family home (usable floor area: 157 m²) offers 5 bedrooms (with the possibility of a 6th), 2 full bathrooms, 3 toilets, and a wonderfully deep south-facing rear garden. Built in the 1930s, the property has since been exceptionally well insulated (energy label A), successfully combining the charm of the past with the sustainability, comfort, and convenience of modern living.
LOCATION
Bremstraat and the Bloemenbuurt area are well known for their child-friendly and family-oriented character. The location is highly convenient, with primary and secondary schools, childcare facilities, shops, a practical local supermarket, public transport connections (Bussum Zuid Station & Naarden-Bussum Station), major roads (A1, A6 and A27), and sports facilities all within easy reach. In addition, within just a 5-minute bike ride, you can find yourself in the forest or on the Bussum Heath.
GROUND FLOOR
Entrance, vestibule, and hallway featuring largely original tilework. From the hallway, there is access to the wine cellar with utility meter cupboard (modern and with ample electrical groups), an additional pantry/storage cupboard, and the modern wall-mounted toilet with washbasin. Furthermore, the bright living room features a beautiful wooden floor and a charming bay window at the front, complete with an attractive and practical built-in window seat. At the rear, the open-plan living/dining kitchen by KVIK is arranged in an L-shape with a semi-island. The modern kitchen is fitted with a range of built-in appliances, including a dishwasher, fridge/freezer combination, combination steam oven, and microwave. The entire ground floor is finished with wooden flooring. Sliding doors from the dining area provide access to the sunny and deep south-facing rear garden.
FIRST FLOOR
Landing with, at the front, one spacious bedroom (15 m²) with French doors opening onto a balcony, and a smaller bedroom/home office (6 m²) with a built-in cupboard. At the rear overlooking the garden, there is one large bedroom (19 m²) with a built-in sliding wardrobe wall, as well as the spacious full bathroom featuring a walk-in shower, bathtub, second toilet, and double washbasin.
SECOND FLOOR
Fixed staircase to a spacious landing (8 m²), currently used as a playroom/home office. From the landing, there is access to one bedroom (6 m²) at the front with a dormer window, and one bedroom (10 m²) at the rear, also with a dormer window. This floor also includes a stylish bathroom (5 m²) with a walk-in shower, third toilet, and washbasin.
THIRD FLOOR
Fixed staircase to the third floor of approximately 12 m², featuring 2 Velux roof windows and space for a washing machine and tumble dryer. This floor is ideally suited for use as a 6th bedroom. Due to current regulations, this space cannot be included in the official living area calculation.
GARDEN
The front garden is generously sized and includes a spacious bicycle storage area as well as an EV charging point. The equally deep rear garden enjoys a sunny south-facing position and includes a detached stone shed and rear access. Thanks to its orientation and depth, the garden enjoys sunshine throughout the day.
SPECIAL FEATURES
Usable floor area: 157 m². Official living area: 144 m²
5 bedrooms with the possibility of a 6th bedroom/home office
2 modern bathrooms, 3 toilets
Energy label A, well insulated
Modern fully equipped kitchen and sanitary facilities
Deep sunny front and rear gardens (south-facing rear garden)
Centrally located close to all daily amenities
Transfer date by mutual agreement
IN SUMMARY
A wonderfully well-maintained and spacious family home on a generously sized plot, located in an exceptionally pleasant neighbourhood.
Features
Transfer of ownership
- Listed since
- Acceptance
- Available in consultation
- Asking price
- € 930,000 kosten koper
- Asking price per m²
- € 6,458
- Status
- Available
Construction
- Kind of house
- Single-family home, row house
- Building type
- Resale property
- Year of construction
- 1934
- Specific
- Partly furnished with carpets and curtains
- Type of roof
- Gable roof covered with roof tiles
Surface areas and volume
- Areas
- Living area
- 144 m²
- Other space inside the building
- 13 m²
- Exterior space attached to the building
- 2 m²
- External storage space
- 7 m²
- Plot size
- 223 m²
- Volume in cubic meters
- 565 m³
Layout
- Number of rooms
- 6 rooms (5 bedrooms)
- Number of bath rooms
- 2 bathrooms
- Bathroom facilities
- Double sink, 2 walk-in showers, bath, 2 toilets, 2 washstands, underfloor heating, and sink
- Number of stories
- 3 stories, an attic, and a basement
- Facilities
- Skylight, optical fibre, mechanical ventilation, passive ventilation system, flue, and solar panels
Energy
- Energy label
- Insulation
- Roof insulation, double glazing, insulated walls and floor insulation
- Heating
- CH boiler
- Hot water
- CH boiler
- CH boiler
- Atag (gas-fired combination boiler from 2020, in ownership)
Cadastral data
- BUSSUM D 5884
- Cadastral map
- Area
- 223 m²
- Ownership situation
- Full ownership
Exterior space
- Location
- Alongside a quiet road and in residential district
- Garden
- Back garden and front garden
- Back garden
- 72 m² (12.00 metre deep and 6.00 metre wide)
- Garden location
- Located at the south with rear access
Storage space
- Shed / storage
- Detached brick storage
- Facilities
- Electricity
Parking
- Type of parking facilities
- Public parking
© 2001-2026 funda