
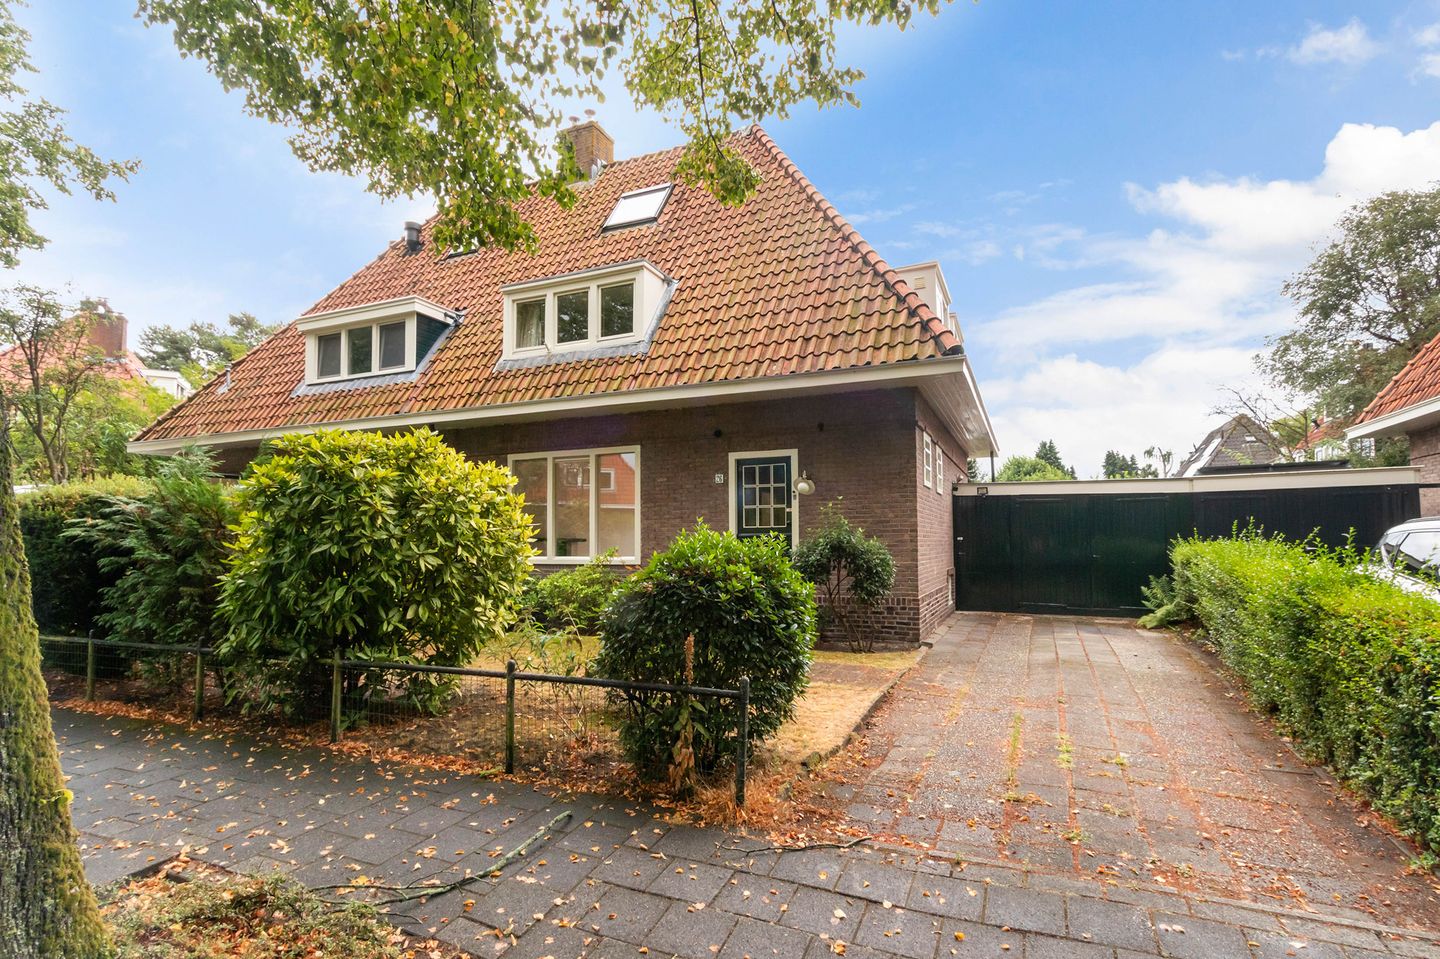
Eye-catcherCharmante en zonnige 2-onder-1-kapwoning met aangebouwde garage
Description
This text has automatically been translated by google translate
IN GENERAL
A charming and sunny semi-detached house with an attached garage, sunny garden, and driveway, situated in the popular Brediuskwartier near the beautiful Willem Bilderdijkpark. It features spacious front, side, and rear gardens with terraces and partial unobstructed views. The house is within walking distance of day-care centers (including Kindervilla), schools (such as the Bussumse Montessori School, Vondelschool, and Goois Lyceum), the Naarden-Bussum railway station, and the shops in Bussum's town center.
The neighborhood is a designated protected area and is characterized primarily by authentic homes from the 1920s and 1930s; it is home to a diverse mix of residents, including many young families as well as older people.
GROUND FLOOR
Entrance, hallway, toilet with washbasin, and a spacious living-dining room featuring a fireplace, wooden flooring, sliding doors, and a back door leading to the generous rear garden. The semi-open kitchen is equipped with various built-in appliances. There is access to the large basement from the living room.
FIRST FLOOR
Landing, three bedrooms of varying sizes with built-in closets, and a spacious bathroom with a shower, bathtub, toilet, and washbasin.
SECOND FLOOR
Fixed staircase leading to a spacious attic floor with a landing area and one bedroom. Additional storage space in the overhead loft.
GARDEN
The delightful, open rear garden offers plenty of privacy and a south-facing aspect. The garage is also accessible from the garden.
SPECIAL FEATURES
> Living area approx. 114 m², plot size approx. 266 m², and garage 21 m²
> The house features a good-sized basement
> Sunny side of a semi-detached house with a garage
> Lovely, sunny south-facing garden
> Private off-street parking and street parking permits available
> Non-occupancy clause
Completion by mutual agreement
Features
Transfer of ownership
- Listed since
- Acceptance
- Available in consultation
- Asking price
- € 750,000 kosten koper
- Asking price per m²
- € 6,579
- Status
- Available
Construction
- Kind of house
- Single-family home, double house
- Building type
- Resale property
- Year of construction
- 1921
- Specific
- Protected townscape or village view (permit needed for alterations)
- Type of roof
- Hipped roof covered with roof tiles
Surface areas and volume
- Areas
- Living area
- 114 m²
- Other space inside the building
- 21 m²
- Plot size
- 266 m²
- Volume in cubic meters
- 489 m³
Layout
- Number of rooms
- 5 rooms (4 bedrooms)
- Number of bath rooms
- 1 bathroom and 1 separate toilet
- Bathroom facilities
- Shower, bath, toilet, and sink
- Number of stories
- 3 stories
- Facilities
- Outdoor awning, optical fibre, flue, and sliding door
Energy
- Energy label
- Heating
- CH boiler and fireplace
- Hot water
- CH boiler
- CH boiler
- Intergas (gas-fired combination boiler from 2016, in ownership)
Cadastral data
- BUSSUM B 4885
- Cadastral map
- Area
- 266 m²
- Ownership situation
- Full ownership
Exterior space
- Location
- Alongside a quiet road and in residential district
- Garden
- Back garden, front garden and side garden
- Back garden
- 105 m² (9.50 metre deep and 11.00 metre wide)
- Garden location
- Located at the southwest
Garage
- Type of garage
- Attached brick garage
- Capacity
- 1 car
- Facilities
- Electricity
Parking
- Type of parking facilities
- Parking on private property
© 2001-2026 funda