
This house on Funda: https://www.funda.nl/en/detail/koop/bussum/huis-de-peppels-18/44579570/
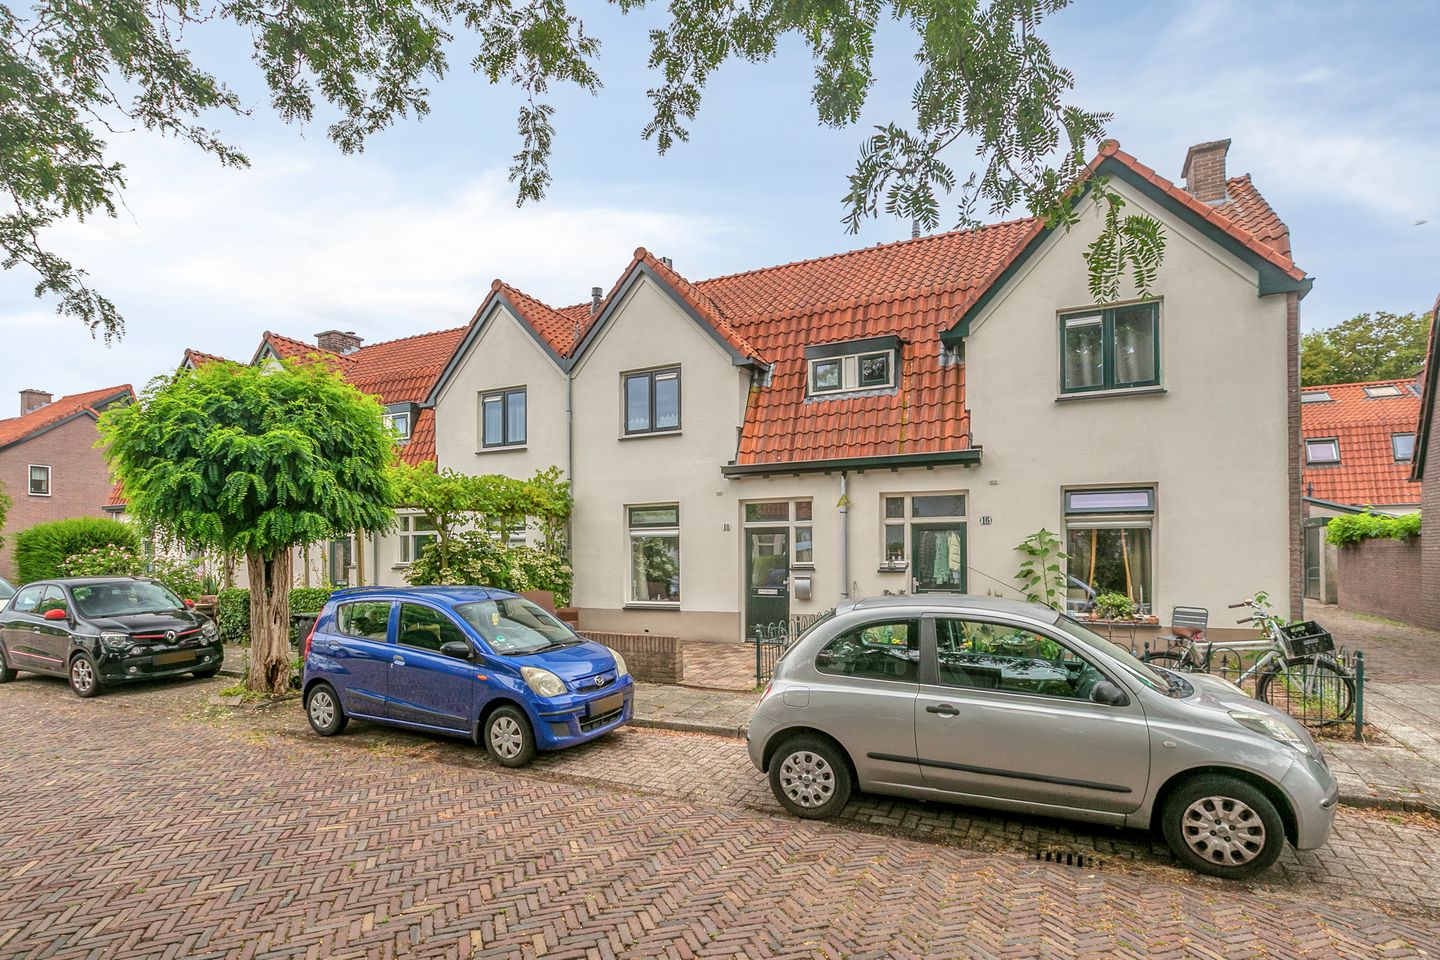
Eye-catcherSfeervolle jaren ’10-woning op een fijne plek in Bussum
Description
Atmospheric 1910s home in a pleasant location in Bussum
Located at De Peppels 18, this characteristic mid-terrace house dates back to 1914. The property offers a bright and welcoming atmosphere, as well as a practical layout. With approximately 85 sq m of living space, two bedrooms, both a front and rear garden, and solar panels, this is a wonderful home for anyone looking for a comfortable place to live in Bussum.
Location
De Peppels is a characteristic residential street in Bussum. The property enjoys a central location, with everyday amenities, schools, sports facilities and Bussum town centre all within easy reach. The surrounding towns and major roads are also easily accessible.
A charming home with an excellent foundation, surprisingly generous space and plenty of potential to make it entirely your own.
Ground floor
The entrance to the property is reached via the front garden. The hallway provides access to the living room and the staircase to the first floor.
The living room is situated at the front of the house and feels pleasantly bright thanks to its large window. There is ample space for a generous seating area, while the pellet stove in the centre of the room adds warmth and atmosphere.
The dining area is located at the rear of the property. There is plenty of room for a large dining table, and the window overlooking the rear garden brings in an abundance of natural light.
The kitchen adjoins the dining area and is fitted with various built-in appliances, including a hob, extractor hood, combination oven, refrigerator, freezer and dishwasher. Beyond the kitchen are a utility room and a toilet. The garden can be accessed directly from the kitchen.
First floor
The first floor comprises two bedrooms and a bathroom. Both bedrooms are bright and practically sized. The bathroom is equipped with a shower, washbasin and vanity unit.
Loft
A spacious loft is available and can be accessed via a fixed staircase.
Cellar
There is also a cellar, accessible by stairs from the living room.
Outdoor space
The outdoor space offers more room than you might initially expect. At the front, the property has its own front garden, creating a pleasant distance from the street.
The rear garden provides ample space for a large outdoor dining set or lounge area. Its sheltered position among the surrounding buildings creates a lovely, private place to relax outdoors. Practical storage space is also located at the rear of the garden.
Sustainability
The property has energy label C and is fitted with solar panels with a combined output of 2,025 Wp. The panels are oriented towards the south-west. Heating is provided by a high-efficiency central heating boiler, while hot water is supplied by a combination boiler.
Key features
- Characteristic mid-terrace house dating from 1914;
- Approximately 85 sq m of living space;
- Both a front and rear garden;
- Practical storage space in the rear garden, loft and cellar;
- Equipped with solar panels;
- Heating via a high-efficiency HR-107 central heating boiler (rental cost: €37.60 per month);
- Energy label C, valid until 4 May 2036;
- Completion date by mutual agreement.
Interested in this property? Schedule a viewing soon. Our estate agents would be delighted to show you around.
Features
Transfer of ownership
- Listed since
- Acceptance
- Available in consultation
- Asking price
- € 450,000 kosten koper
- Asking price per m²
- € 5,357
- Status
- Available
Construction
- Kind of house
- Single-family home, row house
- Building type
- Resale property
- Year of construction
- 1914
- Specific
- Partly furnished with carpets and curtains
- Type of roof
- Mansard roof covered with roof tiles
Surface areas and volume
- Areas
- Living area
- 84 m²
- Other space inside the building
- 7 m²
- External storage space
- 6 m²
- Plot size
- 108 m²
- Volume in cubic meters
- 357 m³
Layout
- Number of rooms
- 3 rooms (2 bedrooms)
- Number of bath rooms
- 1 bathroom and 1 separate toilet
- Bathroom facilities
- Shower, sink, and washstand
- Number of stories
- 2 stories, a loft, and a basement
- Facilities
- Skylight, optical fibre, mechanical ventilation, passive ventilation system, flue, TV via cable, and solar panels
Energy
- Energy label
- Insulation
- Roof insulation, double glazing, energy efficient window, insulated walls and floor insulation
- Heating
- CH boiler
- Hot water
- CH boiler
- CH boiler
- HR (gas-fired from 2020, to rent)
Cadastral data
- BUSSUM D 7083
- Cadastral map
- Area
- 108 m²
- Ownership situation
- Full ownership
Exterior space
- Location
- Alongside a quiet road and in residential district
- Garden
- Back garden and front garden
- Back garden
- 21 m² (6.87 metre deep and 3.08 metre wide)
- Garden location
- Located at the southwest with rear access
Storage space
- Shed / storage
- Detached brick storage
- Insulation
- No insulation
Parking
- Type of parking facilities
- Public parking
© 2001-2026 funda