
This house on Funda: https://www.funda.nl/en/detail/koop/bussum/huis-generaal-de-la-reijlaan-10/44563467/
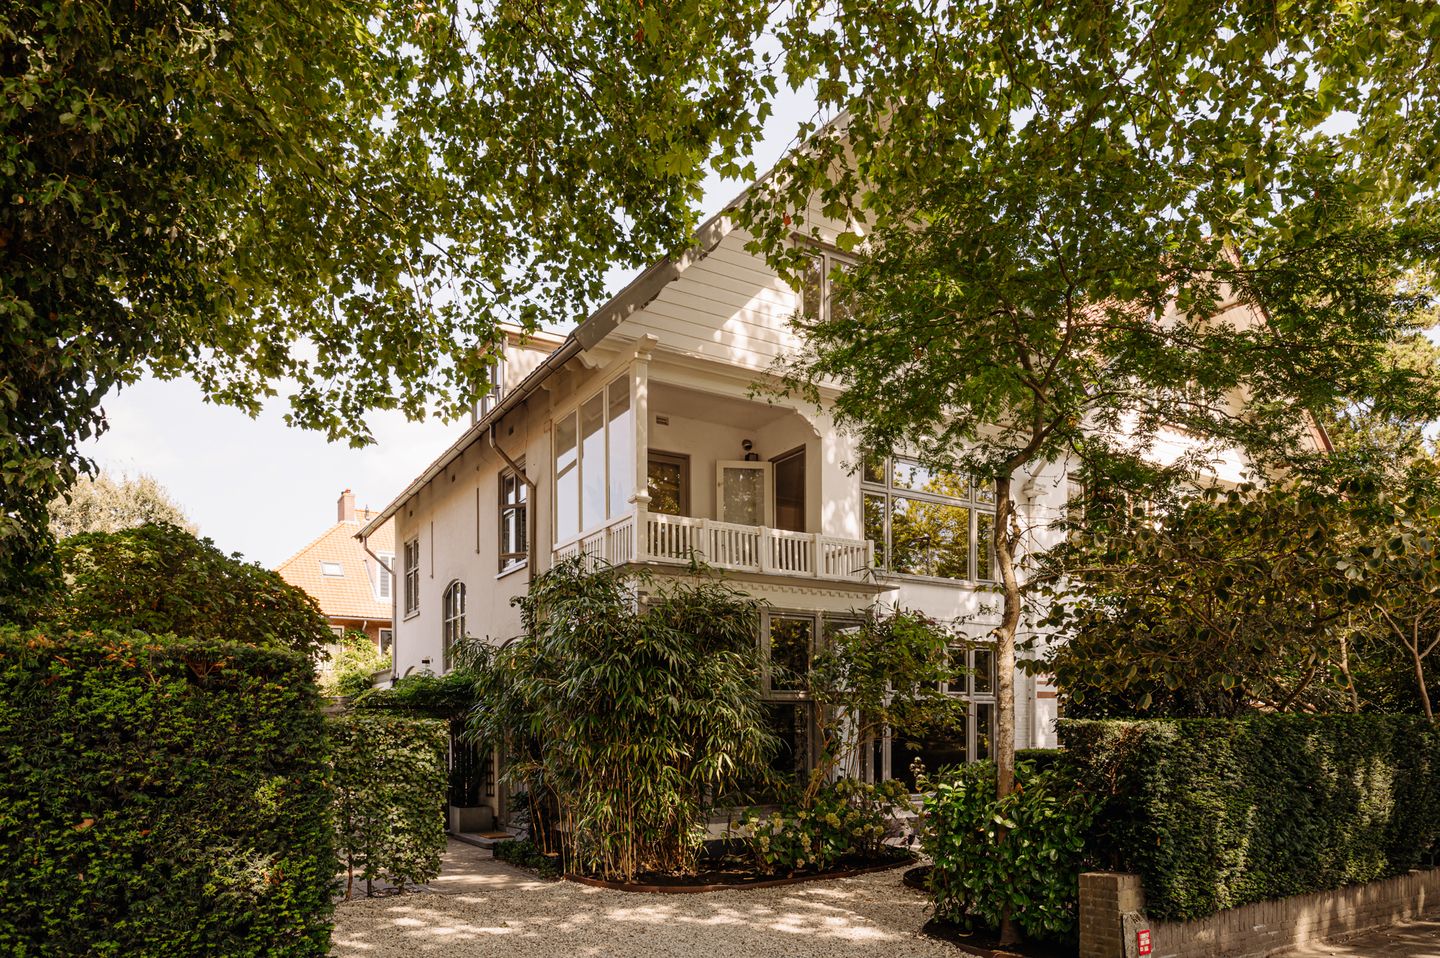
Eye-catcherKaraktervol en stijlvol wonen op een prachtige plek in hartje Bussum!
Description
A characterful city villa dating from 1912, almost completely renovated in 2023 into a spacious, luxurious and sustainable family home with energy label A.
At Generaal de la Reijlaan 10 stands this stately semi-detached villa offering 251 sqm of living space, no fewer than six bedrooms, two luxurious bathrooms, two conservatories, two balconies, a green and secluded west-facing garden and parking for two cars on the property. During the 2023 renovation, the house was finished to a high standard and extensively upgraded in terms of sustainability, while preserving its characteristic 1912 features. These include ceilings of up to approximately 3.20 metres with Art Deco ornamentation, the original staircase, the terrazzo floor in the hallway and beautiful herringbone floors throughout virtually the entire house.
From the moment you arrive, the stately white façade, characterful windows, balconies and mature greenery surrounding the property immediately reveal what a special home this is. The generous position of the villa on its plot also provides a great deal of privacy and a wonderful sense of space.
The villa is situated in a green and sheltered setting in the highly sought-after Prins Hendrikkwartier, while Bussum town centre and Naarden-Bussum railway station are only a few minutes’ walk away. Shops, restaurants, schools and other everyday amenities are therefore practically on the doorstep.
Inside, the abundance of light, generous proportions, atmosphere and high standard of finish immediately stand out. Two conservatories, large windows and high ceilings give the ground floor an exceptionally spacious feel. Beautiful herringbone flooring, a centrally positioned fireplace between the various living areas, steel-framed glass doors and carefully selected materials create a warm and stylish interior.
In terms of comfort and technology, the property is also completely up to date. Solar panels, a hybrid heat pump, underfloor heating, air conditioning in five bedrooms, a jacuzzi, Sonos and more than 60 Philips Hue colour spotlights combine to provide modern, comfortable and energy-efficient living.
Ground floor
The characterful entrance leads into the spacious hallway, where the terrazzo floor, elegant staircase, wall finishes and distinctive interior immediately set the tone. From the hallway, there is access to the separate, luxuriously finished toilet and the main living space.
The living room is impressively spacious and, together with the dining area, forms one beautiful open-plan living space. Large windows and conservatories at both the front and rear provide an abundance of natural light and create attractive views towards the greenery surrounding the property.
An absolute eye-catcher is the centrally positioned fireplace, which naturally connects the different living areas. Combined with the wide herringbone floor, high ceilings featuring original 1912 Art Deco detailing and the calm colour palette, this creates an exceptionally atmospheric interior.
At the rear is the generous dining area. Thanks to the large glass façade and adjoining conservatory, the interior flows beautifully into the garden. There is ample room for a very large dining table, making this the perfect setting for long dinners with family and friends.
The open-plan kitchen complements the space perfectly and is finished in a stylish combination of dark, warm cabinetry and a light worktop. The generous U-shaped layout offers extensive worktop and storage space and is equipped with a range of high-quality integrated appliances dating from 2023. Large windows also provide pleasant natural light and a strong connection with the green outdoor surroundings.
The two conservatories add something truly special to the ground floor. They not only provide additional light and space, but also create wonderful places from which to enjoy the garden and greenery almost all year round.
First floor
The characterful staircase leads to the first floor, where there are three generous bedrooms, a bathroom and a separate toilet.
The principal bedroom is exceptionally spacious and atmospheric and features French doors opening onto the balcony. The combination of herringbone flooring, high ceiling, understated materials and shutters gives the room the feel of a luxury hotel. From the bedroom, there are lovely views over the surrounding greenery.
The bedroom at the front, currently used as an office and also benefiting from a balcony, is just as spacious as the bedroom at the rear. The third bedroom is currently used as a storage room, but would work perfectly as a child’s bedroom, home office or guest room.
The bathroom is spacious and luxuriously finished, featuring a double walk-in shower, indirect Hue LED lighting, attractive mirrors, a vanity unit and underfloor heating.
With two spacious balconies, one at the front and one at the rear, this floor also maintains a strong connection with the greenery outside.
Second floor
The second floor is also remarkably spacious, with high ceilings and once again finished with herringbone flooring. Beneath the characterful roof are three further full-sized bedrooms.
Thanks to the generous floor area and the various rooms, this floor is ideal for a larger family, but could equally be used as a combination of bedrooms and home offices, or even as a private floor for older children.
There is also a second bathroom, finished in the same luxurious style as the bathroom on the first floor. It is equipped with a walk-in shower, a spacious jacuzzi bath, washbasin and toilet.
Built-in cupboards, a dedicated laundry area and substantial storage space beneath the roof complete this floor.
Basement
The basement can also be accessed from inside the house. It offers approximately 10.5 sqm of additional internal space and is ideal for storage, provisions or other purposes.
Outdoor space
Generaal de la Reijlaan 10 also has a great deal to offer outside. The property is surrounded by mature trees, hedges and rich planting, creating a green and sheltered atmosphere with a surprising amount of privacy. Despite the abundance of greenery, there are also plenty of opportunities to enjoy the sun. The garden connects beautifully with the conservatories and living areas, creating a strong relationship between indoor and outdoor living.
Adjacent to the house is a generous covered terrace of approximately 14.7 sqm: a wonderful sheltered place to sit outside and enjoy the greenery.
There is also a spacious detached shed, ideal for bicycles, garden equipment and additional storage. At the front and side of the house, the generous layout provides ample space for multiple bicycles and cargo bikes near the attractive entrance, as well as parking for two cars.
Sustainability and comfort
Particularly impressive for a property of this age and character is its energy label A. The house is equipped with solar panels and heat pumps, while five bedrooms have air conditioning.
This allows the atmosphere and grandeur of an early twentieth-century villa to be combined with the comfort and energy performance expected of modern-day living. An attractive combination for those who appreciate character without wanting to compromise on comfort.
Location
Generaal de la Reijlaan 10 is situated in the highly sought-after Prins Hendrikkwartier, part of Bussum’s Brediuskwartier. It is a beautiful residential area characterised by stately avenues, abundant greenery and distinctive villas and family homes.
The location is exceptionally central. Bussum’s lively town centre, with a wide variety of shops, speciality stores, cafés and restaurants, is just a short distance away.
Naarden-Bussum railway station is also only a 4-minute walk away, providing excellent connections to Amsterdam, Hilversum and Utrecht.
For families, the area is equally attractive. Various schools, childcare facilities and sports amenities are located nearby, while the extensive natural surroundings of Bussum, ranging from heathland to woodland, are also easily accessible for walking, cycling or an active afternoon outdoors.
Here, you can enjoy peaceful, green and spacious living while still having the town centre and all everyday amenities practically on your doorstep.
A home that continues to surprise
What makes Generaal de la Reijlaan 10 so special is the combination of grandeur and a warm, homely atmosphere. The high ceilings and characterful architecture. The herringbone floors and distinctive wall finishes. The light-filled conservatories that seem to bring the greenery indoors. The generous living space centred around the atmospheric fireplace. A long dining table filled with family and friends. French doors opening from the bedroom onto the balcony, and six bedrooms allowing the house to adapt effortlessly to changing living requirements.
At the same time, the energy label A, solar panels and modern technical installations bring the property fully up to date.
A characterful family home with elegance, space and comfort in one of Bussum’s most attractive residential locations.
Key features
Characterful city villa dating from 1912;
Almost completely renovated and upgraded for sustainability in August 2023;
Two spacious bathrooms, including a jacuzzi and double walk-in shower;
Generous and light-filled living room;
Centrally positioned atmospheric fireplace;
Beautiful herringbone flooring on every floor;
High ceilings with characterful Art Deco ornamentation;
Luxury 2023 kitchen with Bora induction hob and Siemens appliances;
Green surroundings and garden with seating areas, plenty of privacy and parking for two cars;
Balcony at both the front and rear;
Basement of approximately 10.5 sqm;
Generous covered terrace;
Energy label A;
Equipped with solar panels, heat pump and five air-conditioning units;
Situated in the highly sought-after Prins Hendrikkwartier/Brediuskwartier;
Bussum town centre and Naarden-Bussum railway station within a short walking distance;
Completion by mutual agreement;
An agreement is concluded once the purchase agreement has been signed by both parties.
Yourhome invites you
Generaal de la Reijlaan 10 is a home that truly needs to be experienced in person in order to fully appreciate its space, atmosphere and quality. From the impressive living area and light-filled conservatories to the stylish kitchen, six bedrooms, balconies and beautifully green surroundings, every floor has its own unique charm.
Features
Transfer of ownership
- Listed since
- Acceptance
- Available in consultation
- Asking price
- € 1,895,000 kosten koper
- Asking price per m²
- € 7,550
- Status
- Available
Construction
- Kind of house
- Single-family home, double house
- Building type
- Resale property
- Year of construction
- 1912
- Type of roof
- Gable roof covered with roof tiles
Surface areas and volume
- Areas
- Living area
- 251 m²
- Other space inside the building
- 11 m²
- Exterior space attached to the building
- 16 m²
- External storage space
- 10 m²
- Plot size
- 418 m²
- Volume in cubic meters
- 1,030 m³
Layout
- Number of rooms
- 11 rooms (6 bedrooms)
- Number of bath rooms
- 2 bathrooms and 1 separate toilet
- Bathroom facilities
- 2 double sinks, 2 walk-in showers, 2 toilets, and bath
- Number of stories
- 3 stories
- Facilities
- Air conditioning, alarm installation, skylight, passive ventilation system, and solar panels
Energy
- Energy label
- Insulation
- Roof insulation, insulated walls and floor insulation
- Heating
- Electric heating
- Hot water
- CH boiler
Cadastral data
- BUSSUM F 1877
- Cadastral map
- Area
- 418 m²
- Ownership situation
- Full ownership
Exterior space
- Location
- In residential district
- Garden
- Back garden, front garden and side garden
- Back garden
- 112 m² (8.00 metre deep and 14.00 metre wide)
- Garden location
- Located at the northwest
Storage space
- Shed / storage
- Detached wooden storage
- Facilities
- Electricity
Parking
- Type of parking facilities
- Parking on private property
© 2001-2026 funda