
This house on Funda: https://www.funda.nl/en/detail/koop/bussum/huis-gentiaanstraat-27/17214863/
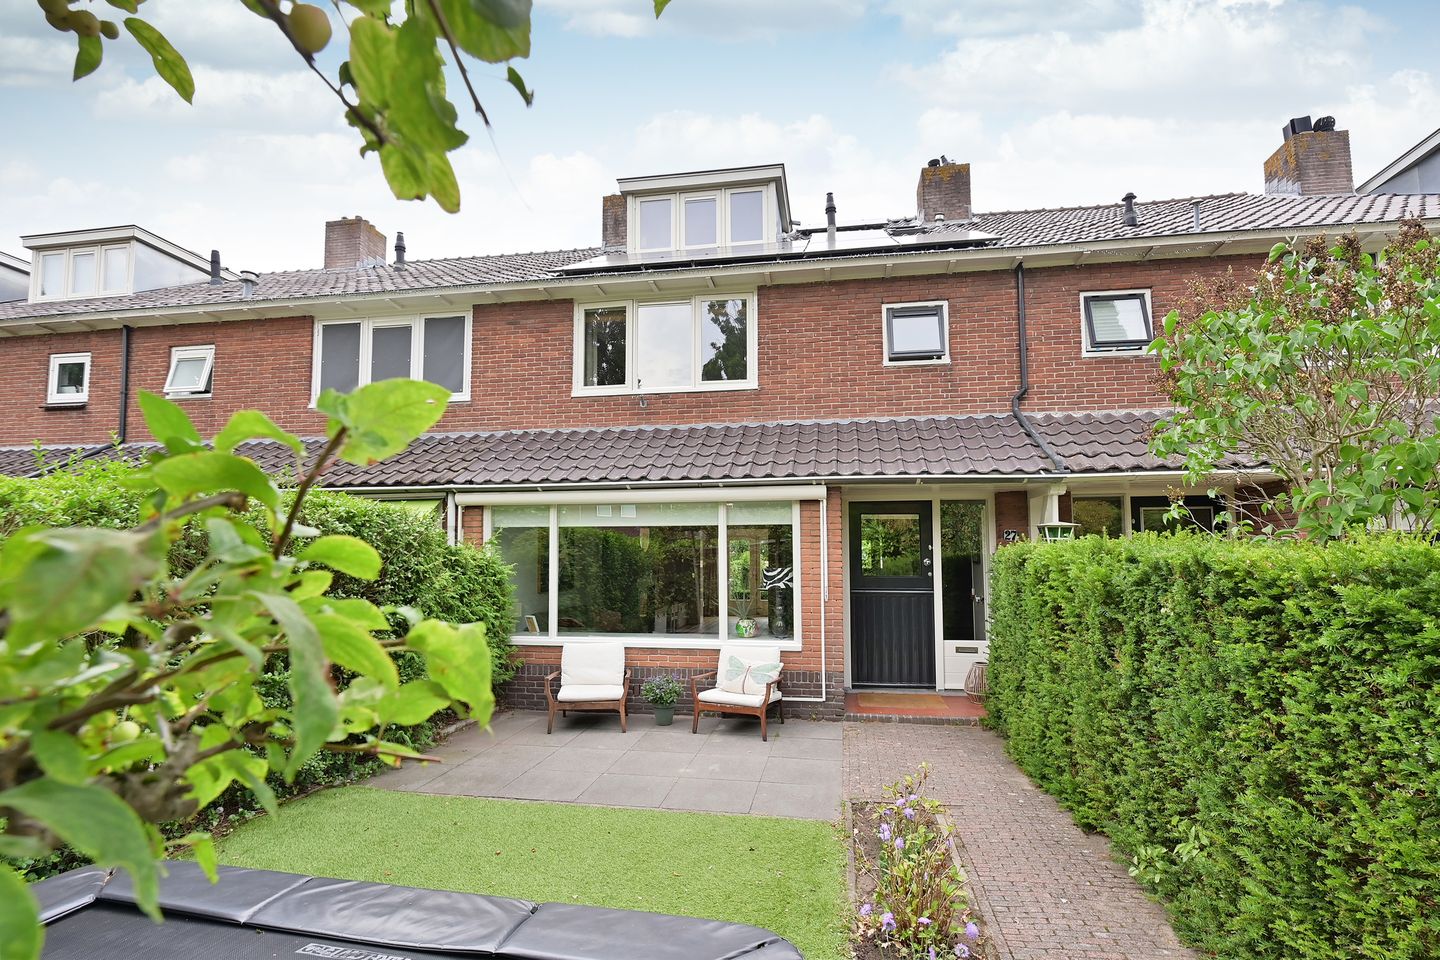
Eye-catcherGezellig gezinshuis met sfeervol tuinhuis in leuke straat/buurt
Description
Welcome to Gentiaanstraat 27!
This is our lovely home, where we’ve happily lived for seven years with our three children, aged 9, 7, and 4. With the school just around the corner, it’s a true family home where the front door is always open, friends are constantly coming and going, and neighbors frequently drop by spontaneously. It offers a wonderful, free-spirited environment for the kids; since many of their school friends live in the neighborhood, they can easily visit each other, and there are always local children playing out on the street.
The front of the house gets plenty of sun for most of the day—a perfect spot to enjoy your first coffee in the front garden in the morning or to start early on drinks in the afternoon. In the back garden, we enjoy the sun during the afternoon and early evening.
Over the years, the large windowsill in the front window has become a favorite spot for crafting and hanging out. The children love sitting there—whether they’re curled up with a book, coloring, or working on a craft project.
We’re going to miss the garden house terribly; in the summer, it offers a lovely shady spot to sit, while the kids often retreat there with friends to watch a movie or play video games. But it also serves as our home cinema, workspace, home office, and themed hangout spot. It has hosted many New Year’s Eve parties and proven its worth during World Cup matches, too. Gentiaanstraat is a wonderful home for us parents as well. The street has a lively, sociable atmosphere, featuring an annual street party to wrap up the summer holidays, a "running dinner" in the autumn, regular pub quizzes, and communal Christmas lights that go on as soon as the days start getting shorter. It is a wonderful place, and we hope the new residents will have just as great a time here as we have. We can hear you thinking: such a lovely street—are they really leaving? Fortunately, we aren't; we’re simply moving across the road!
Layout:
Entrance via a covered porch; hallway with a toilet, utility cupboard, built-in storage, and staircase.
A very bright living area, extended at the rear with extensive glazing and double doors opening onto the deep back garden.
The fireplace is located in the seating area at the front.
The bright kitchen features an L-shaped layout and a central island, offering plenty of cupboard space and various built-in appliances.
The ground floor is finished with smooth plasterwork and wooden flooring.
First floor:
Landing; three bedrooms of varying sizes. One bedroom features a wall of fitted wardrobes.
The bathroom is located at the front and includes a bathtub with a shower, a washbasin, and a second toilet.
Second floor:
This floor features a roof extension (raising the ridge) at the rear and a dormer window at the front.
Landing with connections for a washing machine and dryer, as well as the central heating boiler setup.
Fourth bedroom with storage space behind the knee walls.
Garden and garden house:
The property sits on a lovely 227 m² plot.
The front garden is spacious, and the back garden remains generously sized despite the large extension.
It is landscaped with a patio and a garden house at the rear, which is glazed and equipped with utilities; an enclosed storage shed is attached to the garden house.
Details:
- Living area (NEN measured): 119 m²
- Volume (NEN measured):
- Outbuilding and shed in the garden (NEN measured): 17 m²
- Energy label: D
- Plot size: 227 m²
- Year of construction: 1951
Email or call our office to view this well-maintained, delightful family home in a great location in Bussum!
Features
Transfer of ownership
- Listed since
- Acceptance
- Available in consultation
- Asking price
- € 795,000 kosten koper
- Asking price per m²
- € 6,681
- Status
- Available
Construction
- Kind of house
- Single-family home, row house
- Building type
- Resale property
- Year of construction
- 1951
- Type of roof
- Gable roof covered with roof tiles
Surface areas and volume
- Areas
- Living area
- 119 m²
- Exterior space attached to the building
- 2 m²
- External storage space
- 17 m²
- Plot size
- 227 m²
- Volume in cubic meters
- 410 m³
Layout
- Number of rooms
- 5 rooms (4 bedrooms)
- Number of bath rooms
- 1 bathroom and 1 separate toilet
- Bathroom facilities
- Bath, toilet, and sink
- Number of stories
- 3 stories
- Facilities
- Outdoor awning
Energy
- Energy label
- Insulation
- Roof insulation and double glazing
- Heating
- CH boiler
- Hot water
- CH boiler
- CH boiler
- Nefit Proline (gas-fired combination boiler from 2020, in ownership)
Cadastral data
- BUSSUM D 2761
- Cadastral map
- Area
- 227 m²
- Ownership situation
- Full ownership
Exterior space
- Location
- Alongside a quiet road and in residential district
- Garden
- Back garden and front garden
- Back garden
- 84 m² (14.00 metre deep and 6.00 metre wide)
- Garden location
- Located at the northwest with rear access
Storage space
- Shed / storage
- Detached wooden storage
- Facilities
- Electricity
Parking
- Type of parking facilities
- Public parking
© 2001-2026 funda