
This house on Funda: https://www.funda.nl/en/detail/koop/bussum/huis-iepenlaan-2-b/44501753/
Description
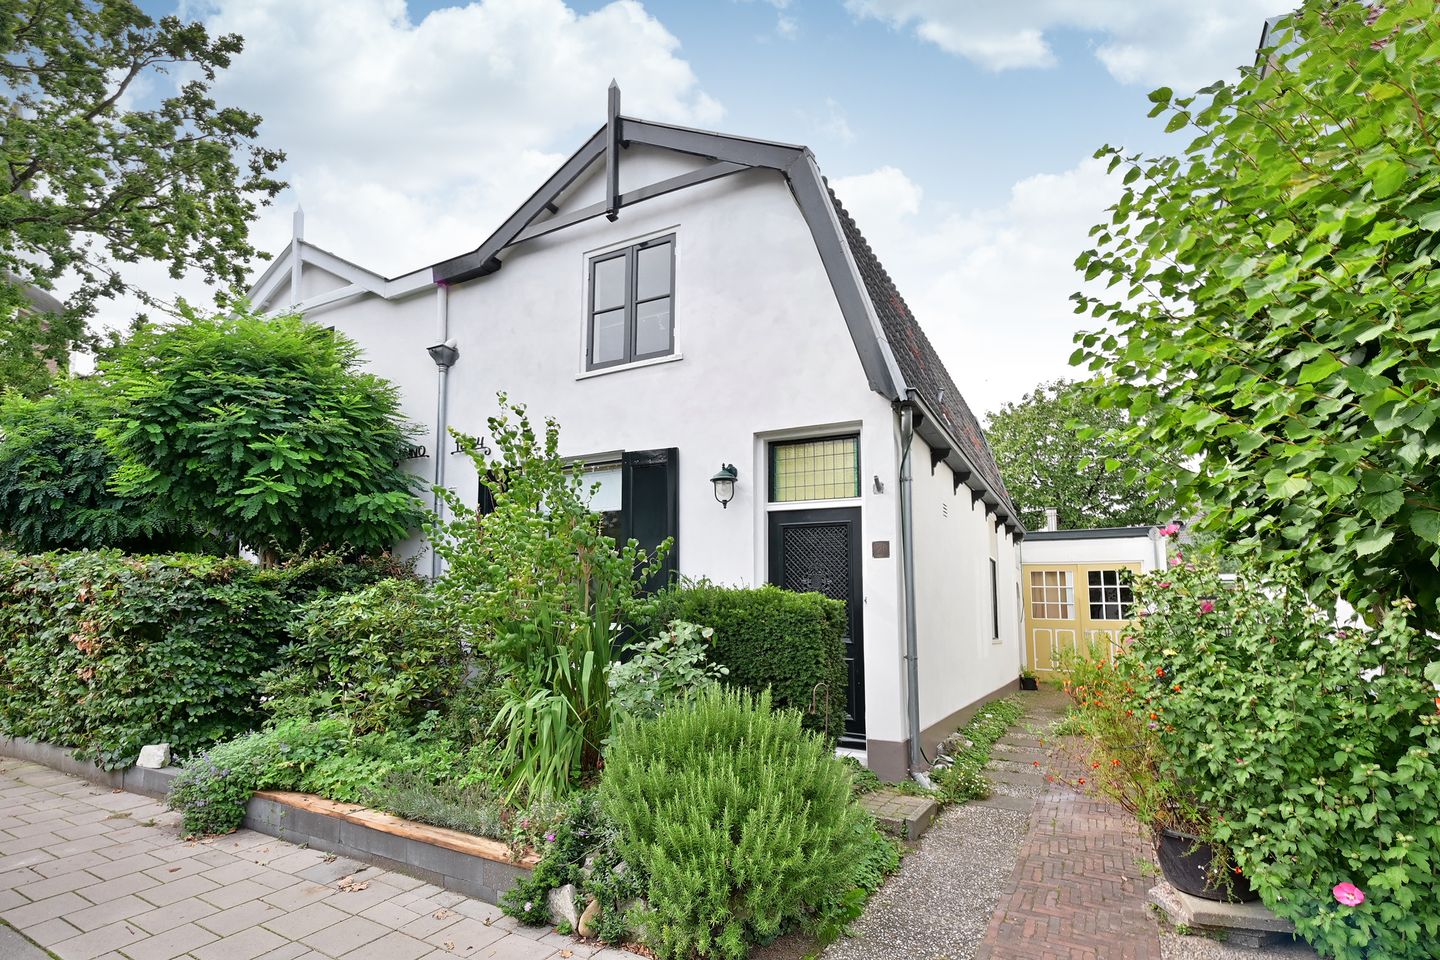
Characterful Semi-Detached Home with a Lush Cottage-Inspired Town Garden
Charming living in Het Spieghel, within walking distance of the centre of Bussum.
This attractive semi-detached home, dating from 1894, combines character and comfort in a truly special way. Original architectural details blend seamlessly with modern living conveniences, including a contemporary kitchen and bathroom.
The property also features a spacious outbuilding and a delightful, private town garden with a lush, cottage-style atmosphere. A charming and surprisingly complete home where you will quickly feel at home.
The house is located in the highly sought-after Het Spieghel neighbourhood, just a short distance from the centre of Bussum. Shops, cosy restaurants, schools, public transport, and both Naarden-Bussum and Bussum Zuid railway stations are all within walking or cycling distance.
Layout
Ground Floor
Entrance hall and vestibule with access to the cellar of approximately 9 m² (headroom approx. 1.40 m);
Wall-mounted toilet with washbasin;
Bright and inviting living/dining room featuring a characteristic parquet floor, fireplace, and access to the garden;
Modern kitchen equipped with various built-in appliances;
From the living room, you can access the sunny and private west-facing rear garden. The covered terrace creates a seamless connection between the living space and the garden.
First Floor
Landing with built-in cupboard housing the central heating boiler;
Two well-proportioned bedrooms, one of which features a built-in wardrobe. A clay-plastered wall contributes to a pleasant indoor climate and enhanced sound insulation;
Modern and bright bathroom with shower, toilet, washbasin, designer radiator, and space for a washing machine and tumble dryer;
One of the bedrooms provides access to the loft. Natural flax insulation ensures a comfortable atmosphere and helps keep the space cool.
Features
Charming and characterful semi-detached home dating from 1894;
Situated in the popular Het Spieghel neighbourhood, close to the centre of Bussum;
Extensively renovated and modernised in recent years, including the use of natural materials;
Retains several original features, including a stained-glass window;
Equipped with double glazing and secondary glazing;
Modern kitchen and bathroom;
Wonderful sunny west-facing rear garden offering excellent privacy and an attractive cottage-style setting;
Sedum roof on the outbuilding, providing cooling benefits and rainwater retention;
Spacious outbuilding of approximately 16 m²;
Property measured in accordance with the NEN 2580 standard.
Have we sparked your interest in this charming home? We would be delighted to show you around. Please contact our office at +31 (0)35 694 4500 to arrange a viewing.
Features
Transfer of ownership
- Listed since
- Acceptance
- Available in consultation
- Asking price
- € 485,000 kosten koper
- Asking price per m²
- € 6,644
- Status
- Available
Construction
- Kind of house
- Single-family home, double house
- Building type
- Resale property
- Year of construction
- 1894
- Type of roof
- Mansard roof covered with roof tiles
Surface areas and volume
- Areas
- Living area
- 73 m²
- External storage space
- 16 m²
- Plot size
- 144 m²
- Volume in cubic meters
- 269 m³
Layout
- Number of rooms
- 3 rooms (2 bedrooms)
- Number of bath rooms
- 1 bathroom and 1 separate toilet
- Bathroom facilities
- Shower, toilet, and sink
- Number of stories
- 2 stories and a basement
- Facilities
- Outdoor awning, skylight, mechanical ventilation, and flue
Energy
- Energy label
- Insulation
- Roof insulation and mostly double glazed
- Heating
- CH boiler and fireplace
- Hot water
- CH boiler
- CH boiler
- Remeha T zerra (gas-fired combination boiler from 2013)
Cadastral data
- BUSSUM E 1961
- Cadastral map
- Area
- 135 m²
- Ownership situation
- Full ownership
- BUSSUM E 6371
- Cadastral map
- Area
- 9 m²
- Ownership situation
- Full ownership
Exterior space
- Location
- Alongside a quiet road and in residential district
- Garden
- Back garden, front garden and side garden
- Back garden
- 32 m² (8.00 metre deep and 4.00 metre wide)
- Garden location
- Located at the west
Storage space
- Shed / storage
- Detached brick storage
- Facilities
- Electricity
Parking
- Type of parking facilities
- Paid parking, parking on private property and public parking
© 2001-2026 funda