
This house on Funda: https://www.funda.nl/en/detail/koop/bussum/huis-kapelstraat-7/44572284/
Description
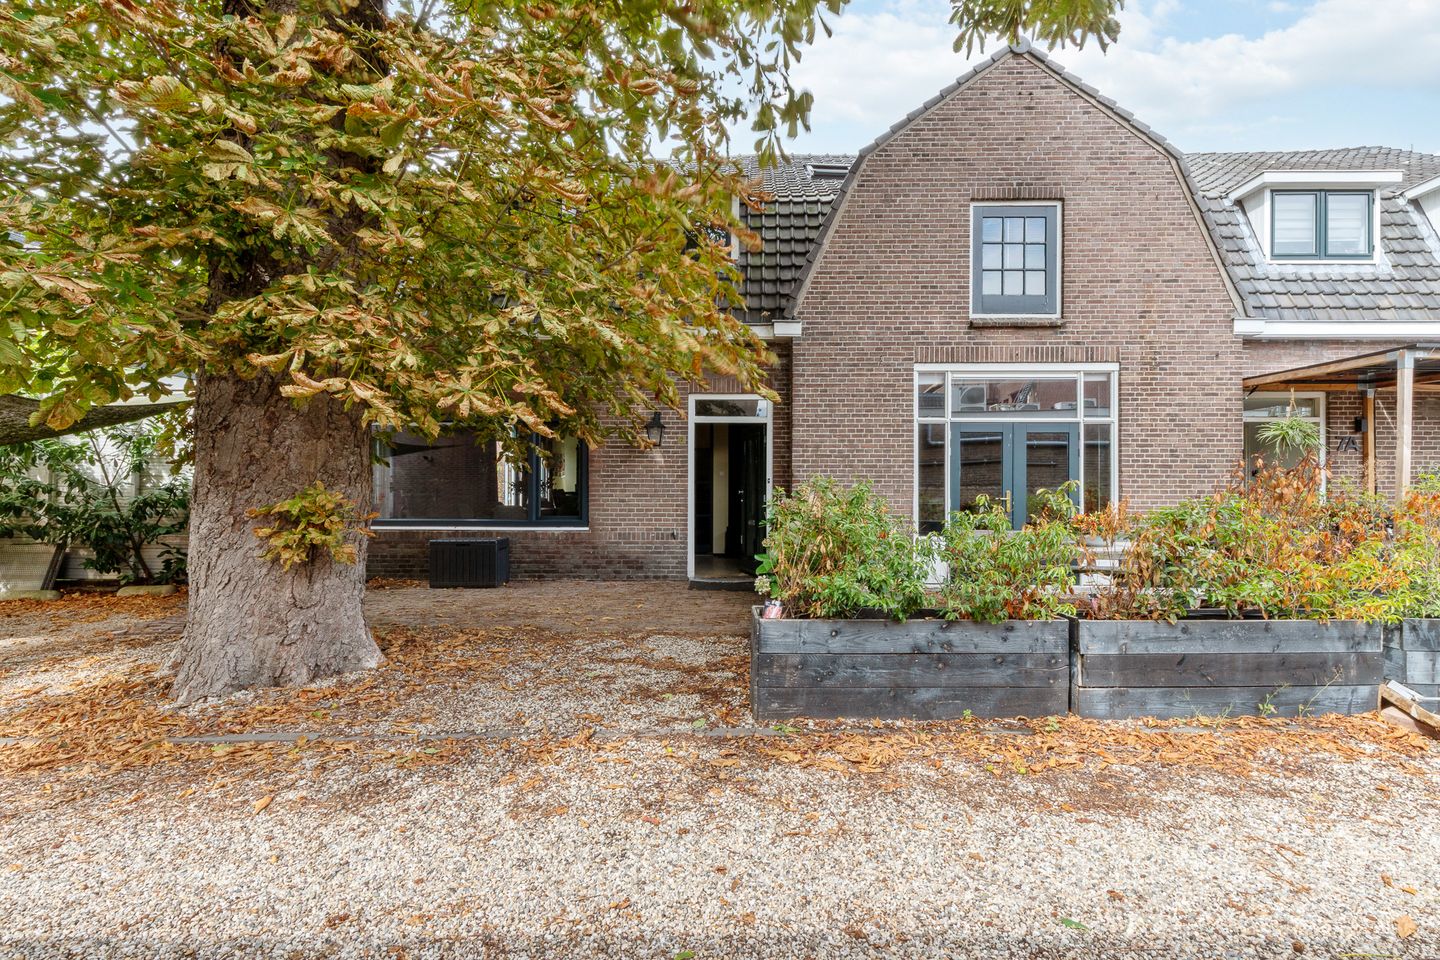
Tucked away in the heart of Bussum, on the town’s “cosiest street”, with its ever-changing selection of inviting terraces, charming boutiques and characteristic houses, lies a remarkable semi-detached home. Set in a peaceful courtyard and shaded by an old chestnut tree, this distinctive property offers an impressive 187 m² of living space.
Key measurements
Living area: approx. 187 m²
Other internal space (attic/sleeping loft): approx. 9 m²
External storage space (storage room): approx. 5 m²
Volume: 729 m³
Plot size: 255 m²
Ground floor
The entrance opens into a welcoming hallway, providing access to the various rooms and the staircase leading to the first floor.
On the left-hand side is the spacious kitchen-diner, featuring a modern kitchen island and ample space for a large dining table. The kitchen is directly connected to the living area, creating a pleasant and central hub within the home.
On the right-hand side of the property is the generous living room. Thanks to its generous proportions, the room offers plenty of possibilities for creating different seating areas. The living room also provides direct access to the garden.
The ground floor further comprises a separate toilet, a practical cupboard/storage area and a separate utility room housing the central heating system and laundry facilities.
First floor
The landing forms the central connecting point of this floor. There are no fewer than four bedrooms, making the property particularly suitable for a family or for those who require additional rooms for working from home, hobbies or guests.
On the left-hand side are two bedrooms, one of which has a fixed staircase leading to a sleeping loft. A separate dressing room is situated between the two bedrooms. This side of the floor also features a bathroom.
On the right-hand side is a third bedroom and a second bathroom. The generously sized fourth bedroom boasts an impressive ceiling height of approximately 4.31 metres at the ridge. Various built-in wardrobes provide additional storage space.
Attic
The attic is accessible via a loft ladder and is ideally suited for storing belongings.
Exterior and location
The property enjoys a surprisingly peaceful and sheltered setting behind the shops, right in the heart of Bussum. It offers a unique combination of the vibrancy and convenience of a town centre location with the tranquillity and privacy of a private courtyard.
There is private parking for two cars on the property. The driveway providing access to the plot is subject to a right of way.
Features
Living area of approximately 187 m²
Both the kitchen-diner and living room feature underfloor heating
Four spacious bedrooms and two bathrooms
Generous multifunctional space in the former coach house
The property is largely fitted with double glazing
Possibility to combine living and working from home
Private parking for two cars
Quiet and sheltered location right in the centre of Bussum
In conclusion
Are you looking for a wonderfully spacious family home in the heart of Bussum? We would be delighted to arrange a viewing and introduce
Features
Transfer of ownership
- Listed since
- Acceptance
- Available in consultation
- Asking price
- € 1,085,000 kosten koper
- Asking price per m²
- € 5,802
- Status
- Available
Construction
- Kind of house
- Single-family home, double house
- Building type
- Resale property
- Year of construction
- 1928
- Type of roof
- Mansard roof covered with roof tiles
Surface areas and volume
- Areas
- Living area
- 187 m²
- Other space inside the building
- 9 m²
- External storage space
- 5 m²
- Plot size
- 255 m²
- Volume in cubic meters
- 729 m³
Layout
- Number of rooms
- 6 rooms (4 bedrooms)
- Number of bath rooms
- 2 bathrooms and 2 separate toilets
- Bathroom facilities
- 2 showers and 2 sinks
- Number of stories
- 3 stories and an attic
- Facilities
- Skylight and TV via cable
Energy
- Energy label
- Insulation
- Partly double glazed
- Heating
- CH boiler
- Hot water
- CH boiler
- CH boiler
- Remeha (gas-fired combination boiler from 2017, in ownership)
Cadastral data
- BUSSUM B 6183
- Cadastral map
- Area
- 170 m²
- Ownership situation
- Full ownership
- BUSSUM B 4789
- Cadastral map
- Area
- 85 m²
- Ownership situation
- See deed
Exterior space
- Location
- Sheltered location and in centre
- Garden
- Front garden and side garden
- Side garden
- 81 m² (13.50 metre deep and 6.00 metre wide)
- Garden location
- Located at the west
Storage space
- Shed / storage
- Detached wooden storage
Parking
- Type of parking facilities
- Parking on private property
© 2001-2026 funda