
This house on Funda: https://www.funda.nl/en/detail/koop/bussum/huis-koningin-emmalaan-11/17207092/
Description
Villa in Het Spiegel
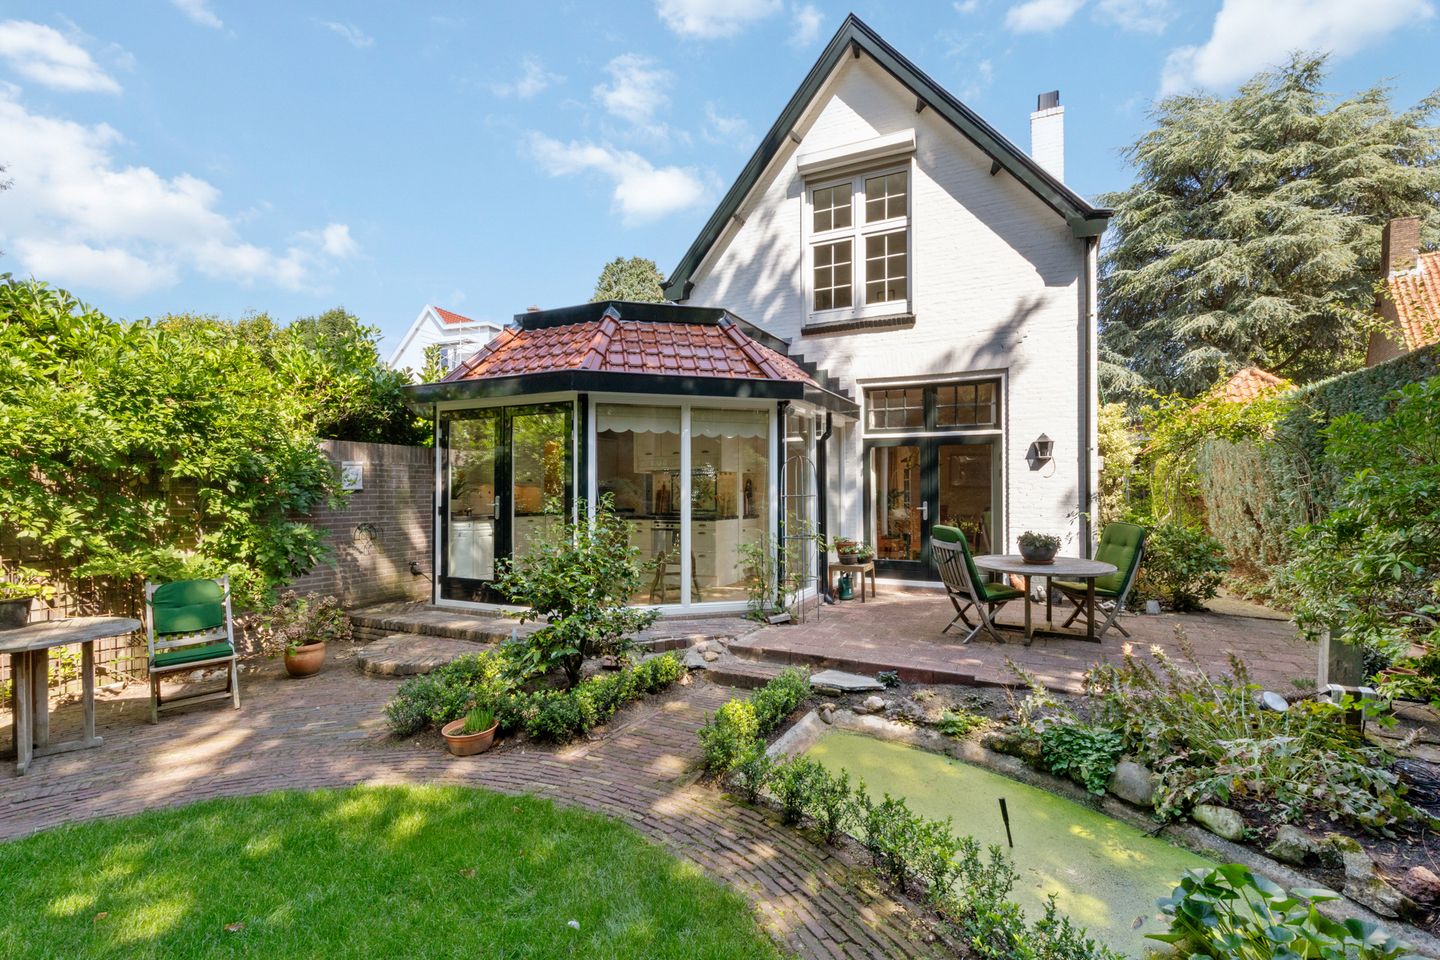
Set in a beautiful and secluded location in Het Spiegel, this distinctive detached former coach house, dating from 1913, is a truly special property. A characterful home with a lovely veranda at the front and, above all, an exceptional sense of privacy. The property occupies a generous plot of no less than 444 m², with private, enclosed gardens to both the front and rear. Over the years, the former coach house has retained part of its original character. A wonderful home in a location where properties rarely come to the market.
Het Spiegel is undoubtedly one of the most beautiful villa neighbourhoods in the Netherlands. Wide, leafy avenues, grand historic villas and mature trees define the streetscape. Koningin Emmalaan is a quiet and particularly attractive avenue, conveniently located within easy reach of Bussum town centre, schools, sports facilities and Naarden-Bussum railway station.
Through the covered entrance, you enter the hallway, which features the meter cupboard, a separate toilet with washbasin and access to the living and dining rooms. The living room and dining room are two separate spaces, beautifully connected by a wide archway. At the front, French doors open onto the front garden and veranda. There are also French doors on the side of the house leading to the garden, allowing the interior and exterior to flow naturally into one another.
The dining room features a large open fireplace, a built-in cupboard and a cellar cupboard. It is a wonderfully atmospheric room, perfectly suited to long dinners with family and friends. The French doors provide direct access to the private rear garden.
At the rear of the property is the kitchen, equipped with a range of built-in appliances and overlooking the secluded rear garden. Between the hallway and kitchen is the utility room, which also houses the Intergas HR-E central heating boiler.
The rear garden is approximately 13 metres deep and 10 metres wide and, like the front garden, offers an exceptional degree of privacy.
First floor
A comfortable, gently rising staircase leads to the first floor, where there are three well-proportioned bedrooms.
The bedroom at the rear features a built-in wardrobe and its own en-suite bathroom. The second bedroom has a large dormer window and a hatch providing access to the generous attic storage space, which extends across almost the entire floor.
The third bedroom is also spacious and features a wall of built-in wardrobes and air conditioning. The landing further benefits from a separate wall-hung toilet.
The spacious second bathroom features an elegant vanity unit, a bathtub and a separate shower. Here too, a large dorm
Features
Transfer of ownership
- Listed since
- Acceptance
- Available in consultation
- Asking price
- € 1,295,000 kosten koper
- Asking price per m²
- € 8,750
- Status
- Sold under reservation
Construction
- Kind of house
- Villa, detached residential property
- Building type
- Resale property
- Year of construction
- 1913
- Specific
- Protected townscape or village view (permit needed for alterations)
- Type of roof
- Gable roof covered with asphalt roofing and roof tiles
- Quality marks
- Bouwkundige Keuring
Surface areas and volume
- Areas
- Living area
- 148 m²
- Exterior space attached to the building
- 36 m²
- Plot size
- 444 m²
- Volume in cubic meters
- 490 m³
Layout
- Number of rooms
- 5 rooms (3 bedrooms)
- Number of bath rooms
- 2 bathrooms
- Bathroom facilities
- 2 showers, bath, and 2 washstands
- Number of stories
- 2 stories and a loft
- Facilities
- Air conditioning, skylight, optical fibre, mechanical ventilation, passive ventilation system, flue, TV via cable, and solar panels
Energy
- Energy label
- Insulation
- Roof insulation and double glazing
- Heating
- CH boiler, gas heater and fireplace
- Hot water
- CH boiler
- CH boiler
- Kombi Kompakt HRE 36/30 A (gas-fired combination boiler from 2022, in ownership)
Cadastral data
- BUSSUM E 3995
- Cadastral map
- Area
- 444 m²
- Ownership situation
- Full ownership
Exterior space
- Location
- Alongside a quiet road, sheltered location and in residential district
- Garden
- Back garden, front garden, side garden and sun terrace
- Back garden
- 124 m² (13.00 metre deep and 9.50 metre wide)
- Garden location
- Located at the west with rear access
Storage space
- Shed / storage
- Detached wooden storage
- Facilities
- Electricity
Parking
- Type of parking facilities
- Parking on private property and public parking
© 2001-2026 funda