
This house on Funda: https://www.funda.nl/en/detail/koop/bussum/huis-landstraat-213/17231526/
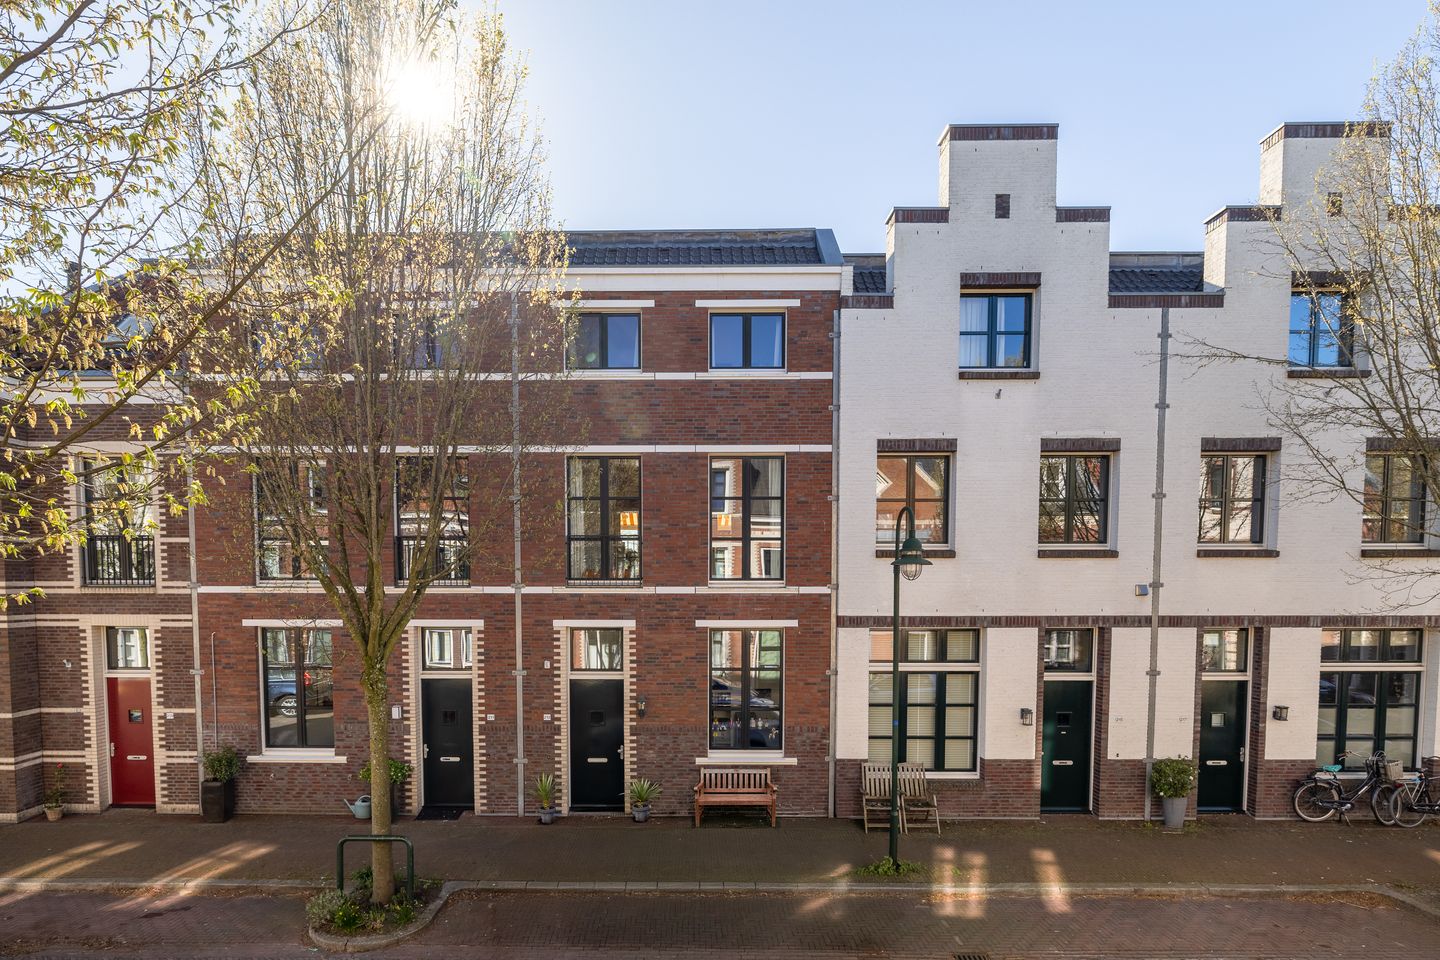
Landstraat 2131404 JJ BussumRaadhuisplein
€ 695,000 k.k.
Een karaktervol herenhuis met verrassend veel ruimte!
Open House
- Saturday, September 26 from 11:00 AM to 3:00 PM
Description
The property will be sold by sealed-bid tender
Tender deadline: Thursday, 8 October 2026 at 12:00 noon
From disappointment to our dream home
Sometimes life takes an unexpected turn – and in the end, that turned out to be the best thing that could have happened to us.
Fourteen years ago, we were looking for an apartment in the Landstraat Noord development. We were already living in an apartment and thought that another apartment would once again be the perfect choice. Unfortunately, the apartments we were interested in had just been sold. Disappointed, we were ready to head home.
The estate agent suggested that we take a look at a few of the canal-side houses instead. They were not on our list at all, but from the very first moment, we fell in love with this one. The views over the canal, the space in the house, our own parking space and storage unit in the underground car park, as well as the location and lively neighbourhood, immediately made a lasting impression.
The supermarket is less than 200 metres away, Naarden-Bussum railway station is within walking distance, and the centre of Bussum and the weekly market are also close by. Everything you need is literally just around the corner.
We immediately put the property on hold. After a few days of thinking it over, we knew for certain: this was going to be our new home. And we have never regretted that decision for a moment. For fourteen years, we have lived here with enormous pleasure and created countless wonderful memories. We hope that the new residents will feel just as at home here as we did from the very beginning.
Upon entering from the Landstraat, the impressive high ceilings immediately catch your eye. They continue through into the hallway, storage room and the room at the front of the house. Five steps lead down to the spacious open-plan kitchen and dining area, the true heart of the home.
From here, there are beautiful views over the canal towards Nieuwe Englaan. Underfloor heating makes the kitchen especially comfortable – wonderfully warm underfoot during the winter months. Thanks to the property's excellent insulation and solar panels, it is also an energy-efficient home.
One floor higher is the bright and inviting living room, with a lovely terrace overlooking the water. The electrically operated awning provides a comfortable shaded spot to sit outside even on warm summer days.
In summer, children occasionally swim in the canal, while paddleboarders can often be seen passing by. Every now and then they have to duck beneath one of the bridges along the way – which is precisely what makes it so charming and enjoyable.
The top floor comprises two spacious bedrooms and the bathroom. We had a skylight installed here, making the bathroom wonderfully bright. The skylight can also be opened, providing additional fresh air.
This house has given us so much more than we could ever have expected. What started as an alternative to an apartment grew into a place where we felt at home from day one. Now it is time for a new chapter, and we hope the next residents will enjoy living here just as much as we have.
Features
• Living area of approximately 152 m²
• West-facing balcony of approximately 9 m²
• Private parking space in the underground car park
• Extra-large storage unit of approximately 10 m² near the parking space
• Energy label A+
• Year of construction: 2010
• Service charges for the house: €39.77 (including building insurance)
• Service charges for the parking space: €43.71
Features
Transfer of ownership
- Service charges
- € 83 per month
- Listed since
- Acceptance
- Available in consultation
- Asking price
- € 695,000 kosten koper
- Asking price per m²
- € 4,572
- Status
- Available
Construction
- Kind of house
- Property alongside canal, row house
- Building type
- Resale property
- Year of construction
- 2010
- Type of roof
- Flat roof
Surface areas and volume
- Areas
- Living area
- 152 m²
- Exterior space attached to the building
- 9 m²
- External storage space
- 10 m²
- Plot size
- 58 m²
- Volume in cubic meters
- 593 m³
Layout
- Number of rooms
- 5 rooms (3 bedrooms)
- Number of bath rooms
- 1 bathroom and 1 separate toilet
- Bathroom facilities
- Double sink, walk-in shower, and toilet
- Number of stories
- 3 stories
- Facilities
- Outdoor awning, skylight, optical fibre, mechanical ventilation, TV via cable, and solar panels
Energy
- Energy label
- Insulation
- Roof insulation, double glazing, insulated walls and floor insulation
- Heating
- CH boiler and partial floor heating
- Hot water
- CH boiler
- CH boiler
- HR (gas-fired combination boiler from 2010, in ownership)
Cadastral data
- BUSSUM B 6418
- Cadastral map
- Area
- 58 m²
- Ownership situation
- Full ownership
Exterior space
- Location
- Alongside a quiet road, alongside waterfront and in centre
- Balcony/roof terrace
- Balcony present
Storage space
- Shed / storage
- Storage box
- Facilities
- Electricity
Parking
- Type of parking facilities
- Parking garage and resident's parking permits
© 2001-2026 funda