
This house on Funda: https://www.funda.nl/en/detail/koop/bussum/huis-nieuwe-s-gravelandseweg-65/44593315/
Een droomhuis tussen de bomen; luxe, vrijheid, privacy en groen
Description
An exceptional VILLA
where NATURE, ARCHITECTURE, SUSTAINABILITY, and COMFORT come together
Some homes impress through their size, others through their architecture. This is one of those rare homes with a true “wow” factor. It is seldom that architecture, nature, sustainability, material use, and quality of living come together as harmoniously as in this villa.
A home for those who value space, tranquility, and quality. A dream location that not only inspires admiration but, above all, enables an exceptional way of living.
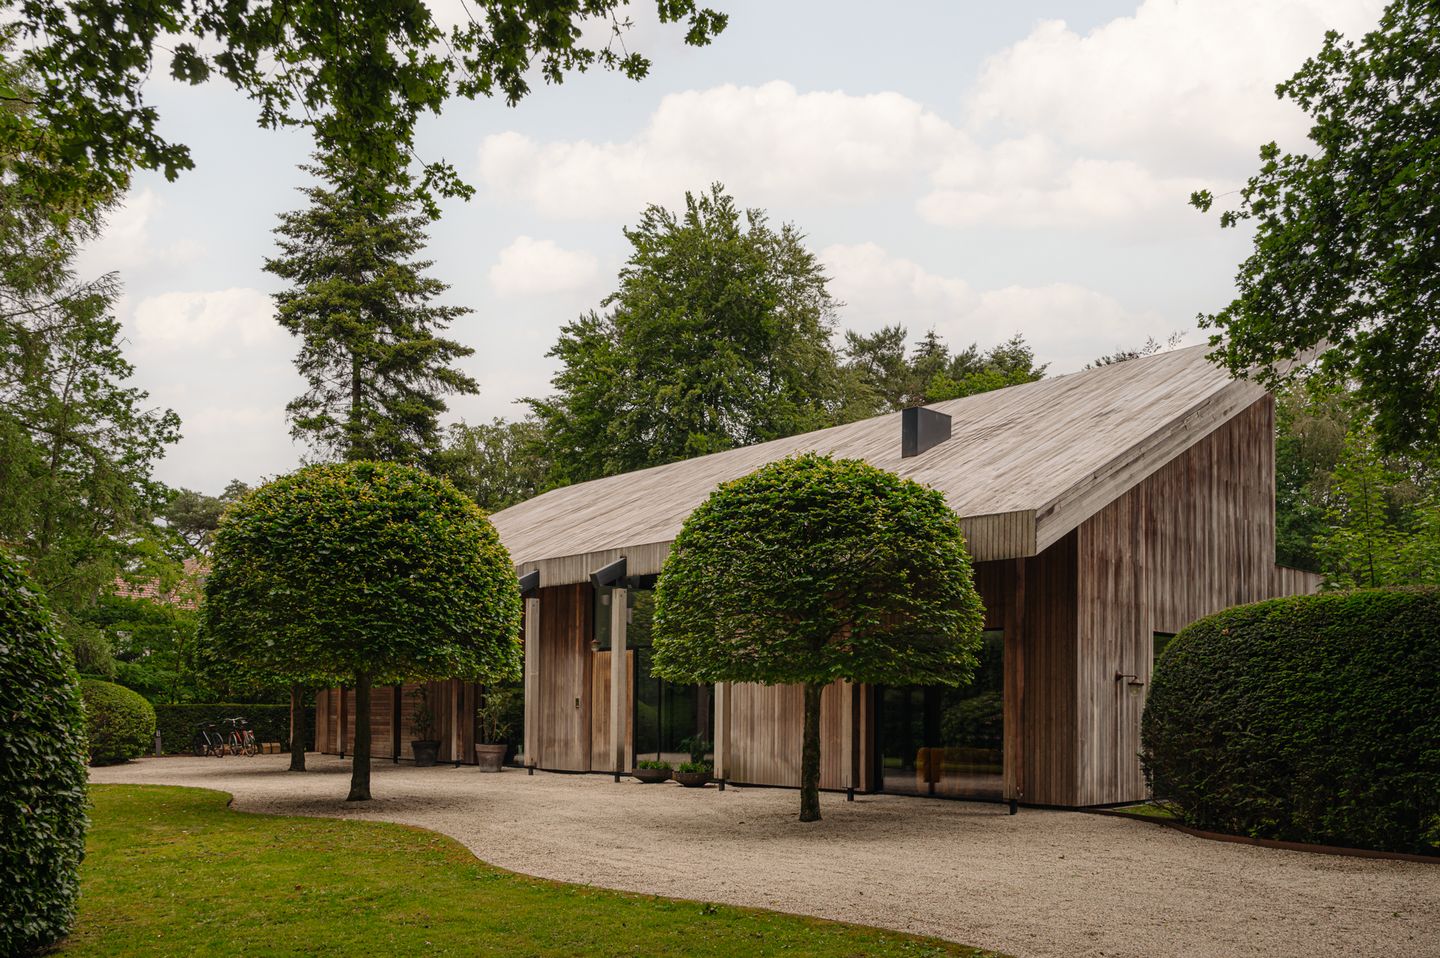
Hidden among monumental trees and directly bordering the Goois Nature Reserve, this remarkable villa exceeds all expectations. An iconic home with international appeal, inspired by modern pavilion architecture from New Zealand and Chile, designed for the discerning resident for whom space, peace, beauty, and quality are essential.
The original house was largely rebuilt and renovated in 2015, guided by one central philosophy:
Bringing nature indoors — designed for wellbeing and connection
This home was conceived with the idea that a house can be more than just a place to live. It is an environment for gathering, offering space for socializing and entertaining, as well as for rest, relaxation, and wellbeing. The various living areas have been carefully designed to be enjoyed both together and individually — from long evenings around the kitchen island and fireplace to relaxing moments by the pool, in the wellness area, or on one of the many terraces surrounded by greenery.
As seen from the street, the villa’s design is deliberately understated and sheltered. Only upon entering does the true spatial experience unfold. The L-shaped layout is fully oriented towards the sun and garden, naturally combining light, views, and privacy. The rear of the property offers direct access to a forest path and an area of heathland.
One of the home’s most distinctive features is the uninterrupted reclaimed wood ceiling, seamlessly extending from the interior into the outdoor spaces. This blurs the boundary between indoor and outdoor areas and creates a strong connection with the surrounding nature. The warm wood serves as a unifying element throughout the design, enhancing the contemporary pavilion-like character of the house.
From nearly every room, expansive glass façades offer impressive views of the surrounding greenery. A spectacular glass wall — approximately 20 meters wide and 5 meters high — is one of the villa’s architectural highlights. Its integrated sliding door design allows it to open fully, creating a seamless indoor-outdoor connection.
The garden, carefully designed in 2015, forms a natural extension of the architecture.
A brief tour:
WELCOME
A beautiful circular driveway welcomes residents and guests. The elegant wooden front door, subtly integrated into the façade, leads directly into a generous space. This is no standard entrance but a spacious hall that also functions as a living area, featuring a stainless-steel staircase to the upper floor and a playful seating area. There is also a large guest toilet.
LIVING
This home offers multiple spaces to retreat or to fully enjoy shared moments — the essence of feeling at home. A seating area with a pool table is located near the entrance. Towards the rear lies the expansive living room with garden views on both sides. Ceiling heights on the ground floor range from 3.25 to 5.5 meters.
COOKING
At the rear is the spacious open-plan kitchen, the heart of this wonderful family home. It features a large kitchen island and bespoke detailing, including a distinctive wooden pantry that subtly combines functionality and design. The kitchen is richly equipped with high-end Gaggenau appliances to meet the demands of contemporary cooking.
OUTDOOR LIVING
From the living and dining areas, there is a natural flow to the outdoors, enhanced by floor-to-ceiling windows and abundant greenery. Adjacent to the kitchen is a large covered terrace, also featuring a wood fireplace.
The south-facing swimming pool measures 14 by 3.6 meters and is heated by a geothermal heat pump. There is an outdoor shower and approximately 300 m² of wooden terraces.
A pond alongside the house borders the living space, strengthening the connection between home and landscape. The garden surrounds the entire home and features mature oaks, beeches, maples, pines, and rhododendrons. Overhanging branches, filtered sunlight, and beautiful sightlines create an almost park-like atmosphere that changes beautifully with the seasons. At the rear, there is direct access to a stunning heathland and woodland area with many scenic walking routes.
SLEEPING AND RELAXATION
The stainless-steel staircase leads to the sleeping quarters, where three very spacious bedrooms are located. Each bedroom has access to terraces and its own bathroom. The master suite also features a generous dressing room. There is potential to create a fourth bedroom in the current library/gym area. The landing includes a separate toilet.
From the master bedroom, there are beautiful views of the terrace and outdoor shower. A skylight enhances the wellness experience in the master bathroom, which is primarily finished in elegant Corian and includes a walk-in shower, a large vanity unit with integrated taps, and a toilet. The bathroom flows seamlessly into the dressing room, offering ample space for both nature lovers and fashion enthusiasts.
ADDITIONAL SPACES AND STORAGE
On the ground floor, there is a 28 m² yoga/meditation room overlooking the garden and pond. A mirrored wall reflects the greenery, creating a serene environment suitable for various activities. Infrared ceiling panels even allow for hot yoga. This room also connects to a private terrace.
If desired, this space can easily be converted into an additional bedroom, with the possibility of creating a bathroom in part of the current laundry room.
There is also a dedicated wellness area featuring a sauna and steam cabin, set in a bright room with large windows.
At the front of the property is a spacious double garage with room for two cars, bicycles, equipment, and tools, supported by a smart storage system.
Additionally, there is a large laundry/utility room with countertops, storage cabinets, and laundry chutes connected to the upper floor.
GUEST HOUSE
Discreetly positioned behind a green hedge, ensuring full privacy, is a charming guest house. It includes a private terrace, a cozy living room with open kitchen, a separate bedroom, and a bathroom with shower and toilet. Ideal for guests, or as a studio or workspace. Large folding doors allow the façade to open up, blending indoor and outdoor living.
TECHNICAL DETAILS
The exterior is clad in Western Red Cedar, while the interior features a unique collection of five types of reclaimed wood sourced from historic bridges and piers worldwide, including elm, blackbutt, and red gum.
Solid cedar columns, an impressive timber roof structure, steel accents, and expansive glazing give the home a warm, timeless, and international character.
Sustainable features include:
• Geothermal heat pump
• 61 solar panels
• Solar-powered pool cover
• Underfloor heating with cooling function
• High-quality insulation
• Energy-efficient systems
• Advanced home automation (Control4)
• Integrated gas fireplaces, including one in the master suite, plus fireplaces in the kitchen and outdoors
• Energielabel A+
High-end technology and design
Behind the warm aesthetic lies a carefully considered integration of technology, comfort, and design. Vitrocsa sliding glass systems enhance the indoor-outdoor connection, while a Control4 system seamlessly integrates lighting, climate, audio, and technical systems.
An invisible built-in audio system ensures sound without visual disruption. Lighting plays a key role, combining architectural fixtures (TAL), custom designs by Jacco Maris, and industrial elements. During the day, natural light dominates; by night, layered lighting creates a warm and refined atmosphere.
Custom-designed Jacco Maris light rings in the entrance hall act as sculptural features, complementing the striking steel staircase. A second Jacco Maris feature fixture above the kitchen island forms a focal point of the space.
Materials and detailing throughout include JEE-O fittings, Corian surfaces, reclaimed hardwood, and bespoke wood and steel elements, all tailored to the architecture.
Additional features include a central vacuum system, alarm system, and automatic irrigation system with its own water source.
KEY FEATURES
• Detached villa on approx. 3,261 m² plot
• Total living area approx. 607 m² (including 50 m² guest house)
• High-end architecture with distinctive features
• Floor-to-ceiling windows and sliding glass façade
• Sustainable construction with advanced systems
• Multiple fireplaces
• Flexible bedroom configuration
• Multiple living areas
• Additional spaces: yoga room, wellness area, workspaces
• Exceptional ceiling heights
• Three bathrooms
• Multiple terraces
• Heated swimming pool
• Spacious garage
• Ample storage
• Luxury open-plan kitchen
• Park-like setting with beautiful sightlines
• Direct access to Bussum’s heathland
• Elegant driveway with dual access
DISCLAIMER
The property has been measured in accordance with NEN 2580 standards. This measurement standard aims to provide a consistent method for indicating usable floor area, but differences may still occur due to interpretation, rounding, or measurement limitations.
This information has been compiled with due care; however, no liability is accepted for any inaccuracies or omissions. All dimensions and surfaces are indicative. Buyers are responsible for conducting their own due diligence. Our office represents the seller. We recommend engaging an NVM/MVA real estate agent for professional assistance during the purchase process. If you choose not to do so, you declare yourself sufficiently knowledgeable to assess all relevant matters. NVM consumer terms and conditions apply.
Features
Transfer of ownership
- Listed since
- Acceptance
- Available in consultation
- Asking price
- Price on request
- Status
- Available
Construction
- Kind of house
- Villa, detached residential property
- Building type
- Resale property
- Year of construction
- 2017
- Type of roof
- Combination roof
Surface areas and volume
- Areas
- Living area
- 607 m²
- Other space inside the building
- 37 m²
- Exterior space attached to the building
- 164 m²
- Plot size
- 3,261 m²
- Volume in cubic meters
- 2,775 m³
Layout
- Number of rooms
- 11 rooms (5 bedrooms)
- Number of bath rooms
- 5 bathrooms and 1 separate toilet
- Bathroom facilities
- Sauna, 4 showers, steam cabin, 5 toilets, double sink, walk-in shower, bath, and 2 sinks
- Number of stories
- 2 stories
- Facilities
- Smart home, mechanical ventilation, sauna, TV via cable, solar panels, and swimming pool
Energy
- Energy label
- Heating
- Fireplace, complete floor heating and heat pump
- Hot water
- CH boiler
Cadastral data
- BUSSUM C 1170
- Cadastral map
- Area
- 3,261 m²
- Ownership situation
- Full ownership
Exterior space
- Location
- On the edge of a forest, alongside park, sheltered location and in residential district
- Garden
- Surrounded by garden and sun terrace
- Balcony/roof terrace
- Roof terrace present and balcony present
Garage
- Type of garage
- Built-in
- Capacity
- 2 cars
Parking
- Type of parking facilities
- Parking on private property and public parking
© 2001-2026 funda