
This house on Funda: https://www.funda.nl/en/detail/koop/bussum/huis-noorderweg-24/44566400/
Description
Translated with Chat GPT
INGENERAL DEscriptION
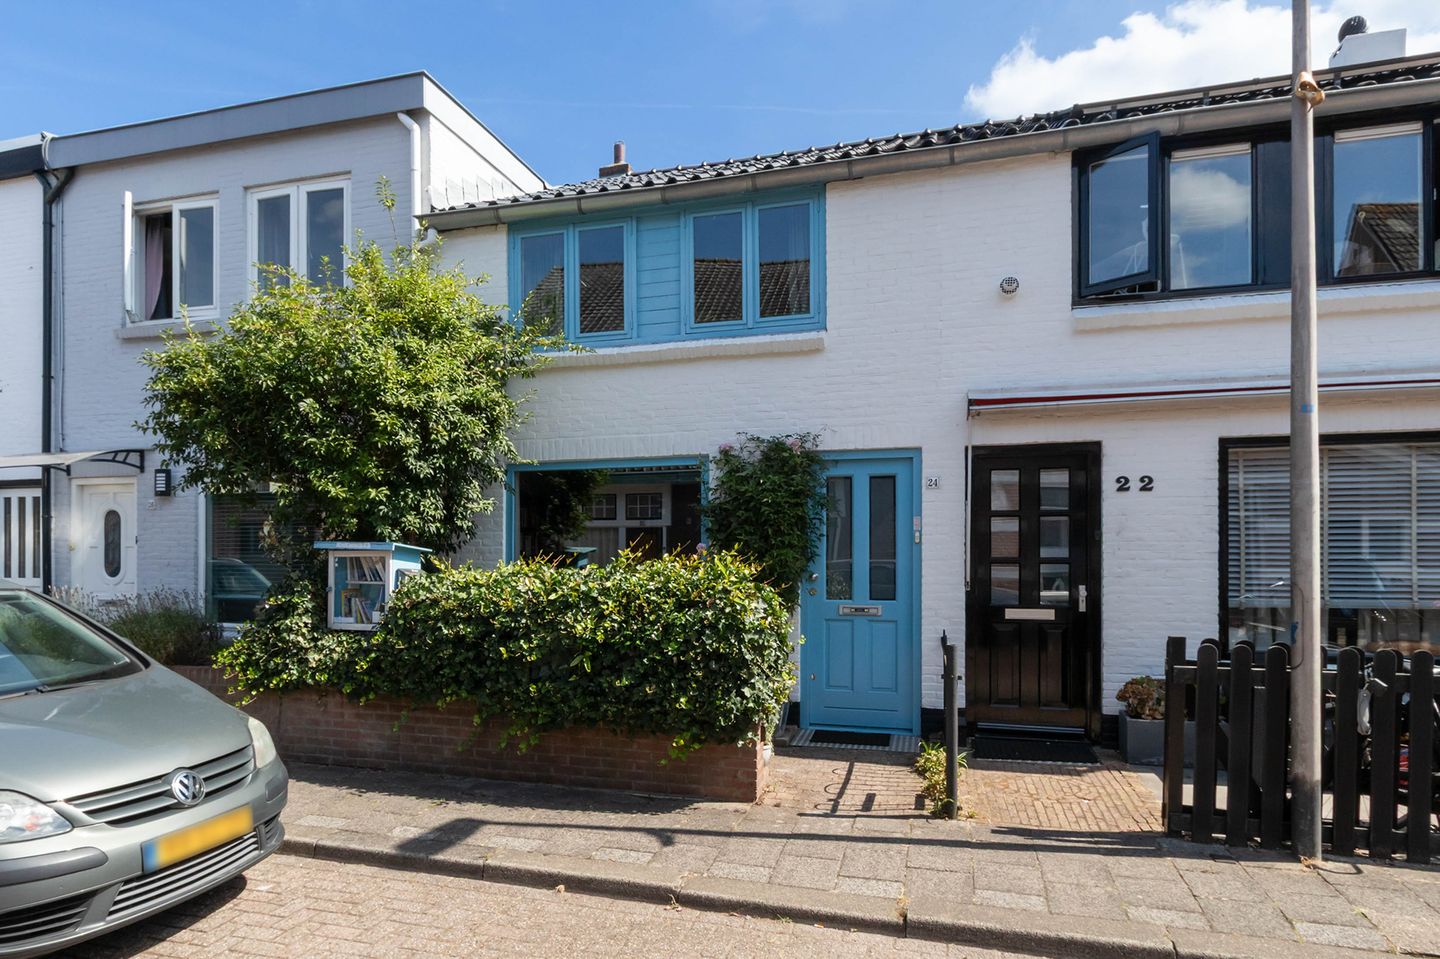
Situated in the charming old village of Bussum, this characteristic mid-terrace house offers a surprising amount of space. The property is well maintained and features a generous living/dining room and kitchen, two good-sized bedrooms, a comfortable bathroom, a spacious basement and a lovely rear garden. The roof has recently been renewed and solar panels have been installed.
LOCATION
The property is situated on the edge of Bussum town centre, with all amenities within walking distance, including the railway station, shops, restaurants and cafés along Huizerweg.
Noorderweg and the surrounding area are characterised by their attractive pre-war houses and low-traffic streets. A wonderful residential area where you will immediately feel at home!
Thanks to its convenient location, both Amsterdam and Utrecht can be reached within approximately 30 minutes by car or train.
GROUND FLOOR
Entrance hall with meter cupboard, wonderfully bright living/dining room with oak flooring and access to the semi-open kitchen, which is fitted with various built-in appliances. The cupboard beneath the stairs provides ample storage space and access to the practical basement. At the rear of the property, you will find the toilet, central heating area and a door leading to the private rear garden.
FIRST FLOOR
Landing with walk-in closet, one bedroom at the rear and the main bedroom at the front with built-in wardrobes. The spacious and modern bathroom is fitted with a bathtub, shower, washbasin and toilet.
GARDEN
Lovely private east-facing rear garden with storage shed. The garden can also be accessed via a rear entrance.
SPECIAL FEATURES
>Approx. 80 m² of living space, measured in accordance with BBMI guidelines; plot size approx. 80 m²
>Centrally located close to Bussum town centre
>Tiled roof renewed and insulated in 2021
>Insulated wooden floor
>Solar panels – Energy label C
Completion by mutual agreement.
Features
Transfer of ownership
- Listed since
- Acceptance
- Available in consultation
- Asking price
- € 425,000 kosten koper
- Asking price per m²
- € 5,312
- Status
- Available
Construction
- Kind of house
- Single-family home, row house
- Building type
- Resale property
- Year of construction
- 1899
- Type of roof
- Gable roof covered with asphalt roofing and roof tiles
Surface areas and volume
- Areas
- Living area
- 80 m²
- Plot size
- 80 m²
- Volume in cubic meters
- 290 m³
Layout
- Number of rooms
- 3 rooms (2 bedrooms)
- Number of bath rooms
- 1 bathroom and 1 separate toilet
- Bathroom facilities
- Shower, bath, toilet, and washstand
- Number of stories
- 2 stories
- Facilities
- Optical fibre, TV via cable, and solar panels
Energy
- Energy label
- Insulation
- Roof insulation, mostly double glazed and floor insulation
- Heating
- CH boiler
- Hot water
- CH boiler
- CH boiler
- Remeha (gas-fired combination boiler from 2003, in ownership)
Cadastral data
- BUSSUM B 1080
- Cadastral map
- Area
- 80 m²
- Ownership situation
- Full ownership
Exterior space
- Location
- Alongside a quiet road and in residential district
- Garden
- Back garden and front garden
- Back garden
- 20 m² (6.50 metre deep and 3.00 metre wide)
- Garden location
- Located at the east with rear access
Storage space
- Shed / storage
- Attached wooden storage
Parking
- Type of parking facilities
- Public parking and resident's parking permits
© 2001-2026 funda