
This house on Funda: https://www.funda.nl/en/detail/koop/bussum/huis-simon-stevinweg-88/17235382/
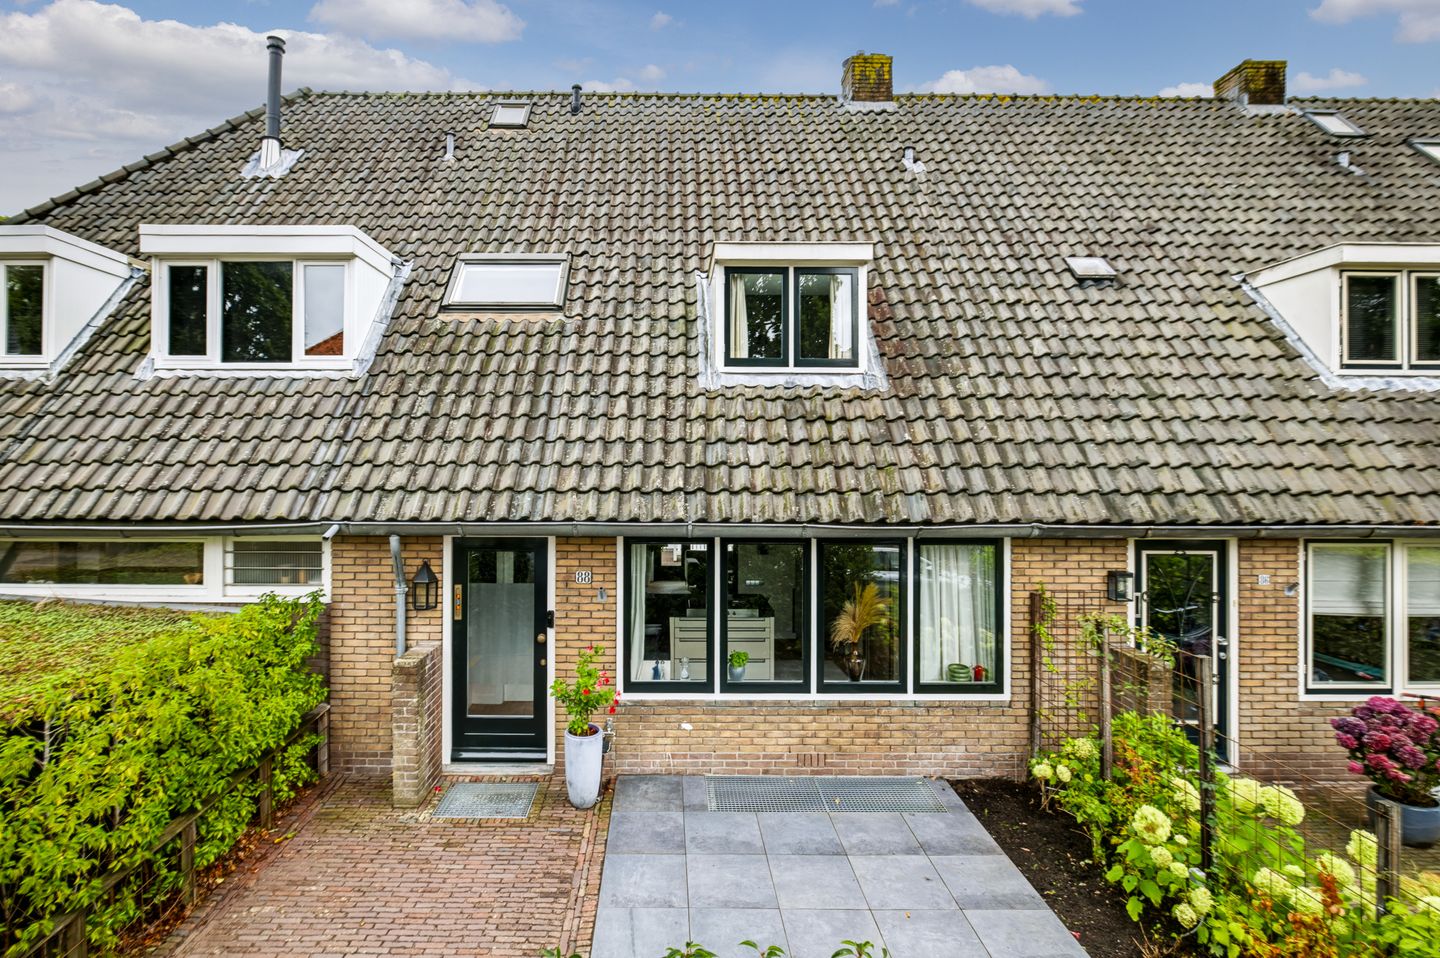
“Ruim familiehuis met 4 slaapkamers, souterrain, tuin & guesthouse”
Description
175 SQ M OF LIVING SPACE, FOUR BEDROOMS, A SPACIOUS BASEMENT, A FANTASTIC OUTBUILDING AND A SUNNY GARDEN – THERE IS TRULY PLENTY OF SPACE HERE!
Just a stone’s throw from the lively centre of Bussum, you will find this surprisingly spacious 1930s family home. A wonderful home for those who enjoy having the city within easy reach, while looking for more space, a garden, excellent schools and a pleasant environment for the children.
And there is certainly no shortage of space. The main house offers approximately 156 sq m of living space, while the fully renovated outbuilding, completed in 2026, adds a further approximately 19 sq m. Together, this amounts to approximately 175 sq m of living space. In addition, the outbuilding offers approximately 15 sq m of other internal space, currently used as a storage area.
These figures only tell part of the story. Four bedrooms, a spacious basement with natural daylight, a generous kitchen-diner, a wide living room, a sunny garden and, at the rear of the garden, a fantastic outbuilding that can be used as an office, workspace or guesthouse. It is precisely these additional spaces and the flexibility they offer that make this home particularly appealing to a young family.
Ground floor:
Entrance, vestibule and hallway with a wall-mounted toilet and a modern, extensive electrical distribution board. At the front of the house is the luxurious kitchen-diner, featuring plenty of storage space and a range of built-in appliances, including a five-burner gas hob, combination microwave oven, Quooker and dishwasher. A wonderful central gathering place for the family: enjoy breakfast with the children, cook an elaborate meal or sit down for dinner with friends.
Through the connecting passage, you enter the wide and atmospheric living room with fireplace. French doors open directly onto the sunny rear garden, creating a seamless connection between indoors and outdoors on beautiful days. There is plenty of space for children to play while you relax indoors or on the terrace.
A basement you can truly make use of!
The spacious basement can be accessed from the kitchen-diner. Thanks to natural daylight entering from both the front and rear, it feels far less like a traditional basement and much more like a fully-fledged additional floor. A playroom for the children, home cinema, gym, home office or a dedicated space for teenagers – the possibilities are endless. The basement also features a kitchenette and a built-in cupboard with connections for a washing machine and dryer.
First floor:
Landing with three bedrooms. Two bedrooms feature dormer windows and built-in wardrobes, while the third bedroom has a Velux skylight. The luxurious bathroom was completely renovated in 2022 using high-quality materials. Stylishly finished with great attention to detail, it features a bathtub, spacious walk-in shower, toilet and elegant vanity unit.
Second floor:
A fixed staircase leads to the second floor, where you will find a generous fourth bedroom. There is also a modern bathroom vanity with washbasin. The stairwell features a built-in cupboard housing the central heating boiler. This is an ideal floor for an older child, as a master bedroom or as a combination of sleeping and working space.
And then there is the outbuilding…
This is what truly sets this home apart. At the rear of the garden is an attractive outbuilding that was completely renovated in 2026. One section is practically arranged as a shed/storage area, while the other has been transformed into a comfortable office, workspace or guest accommodation with its own kitchen and toilet, French doors and a storage loft.
The renovation was carried out by Qbuild in 2026. It provides the perfect opportunity to work from home in peace and quiet without actually being inside the main house. It is also a fantastic space for visiting friends or family, an au pair, older children, an artist’s studio or a professional practice. Thanks to the separate rear entrance, the outbuilding can also be accessed without having to pass through the main house.
The sunny rear garden provides a pleasant and sheltered outdoor space in the heart of Bussum. French doors from both the living room and the outbuilding create a strong connection with the garden.
For a family, the combination is particularly appealing: a fully-fledged family home on one side, a multifunctional outbuilding on the other, with the garden in between providing a wonderful space for playing, dining and relaxing. The beautifully landscaped front garden is also a lovely place to enjoy the evening sun.
The location also makes this an attractive alternative for families considering a move from Amsterdam or Utrecht to the Gooi region. The centre of Bussum is just a short distance away, while parks, schools, childcare facilities, sports amenities and major roads are all easily accessible. Naarden-Bussum railway station is also nearby, providing excellent connections to both Amsterdam and Utrecht.
Features
Approximately 175 sq m of living space: approximately 156 sq m in the main house plus approximately 19 sq m in the outbuilding
Approximately 15 sq m of additional internal space in the outbuilding
Four bedrooms
Spacious basement with plenty of natural daylight and kitchenette
Sunny rear garden
Luxurious kitchen-diner
Wide living room with fireplace and French doors
Multifunctional outbuilding/guesthouse, completely renovated in 2026
Outbuilding with kitchen, toilet, storage loft, storage area and separate rear entrance
Excellent possibilities for working from home, guests or older children
Energy rating B
Plot size of 177 sq m
Central location close to the town centre, schools, green spaces and Naarden-Bussum railway station
Ready for the next sustainable step!
The home is also fully up to date when it comes to energy efficiency. In 2026, 10 new full-black JA Solar solar panels were installed, each with an impressive capacity of 460 Wp. Together, they provide a total installed capacity of 4,600 Wp. Their performance can easily be monitored via the mySolarEdge app.
For reference, the previous solar panel installation already generated approximately 3,540 kWh of solar energy in 2025. The current, completely renewed installation was only installed in 2026.
The property already has an energy rating of B and features insulating glazing, underfloor heating across almost the entire ground floor and basement, solar panels and air conditioning. With a relatively straightforward next step in terms of sustainability, such as adding a (hybrid) electric heat pump alongside the existing central heating boiler, there is also good potential to further improve the property towards an energy rating of A.
In short: plenty of space for the whole family, a sunny garden, a fantastic guesthouse and a home in which significant investments have already been made in sustainability. A wonderful family home that has plenty to offer today while also being ready for the future.
Features
Transfer of ownership
- Listed since
- Acceptance
- Available in consultation
- Asking price
- € 895,000 kosten koper
- Asking price per m²
- € 5,737
- Status
- Available
Construction
- Kind of house
- Single-family home, row house
- Building type
- Resale property
- Year of construction
- 1936
- Type of roof
- Gable roof covered with roof tiles
- Quality marks
- Bouwkundige Keuring
Surface areas and volume
- Areas
- Living area
- 156 m²
- Plot size
- 177 m²
- Volume in cubic meters
- 532 m³
Layout
- Number of rooms
- 6 rooms (4 bedrooms)
- Number of bath rooms
- 2 bathrooms
- Bathroom facilities
- Shower, 2 baths, toilet, sink, double sink, walk-in shower, underfloor heating, and washstand
- Number of stories
- 3 stories and a basement
- Facilities
- Air conditioning, skylight, optical fibre, mechanical ventilation, passive ventilation system, flue, TV via cable, and solar panels
Energy
- Energy label
- Insulation
- Partly double glazed
- Heating
- CH boiler, fireplace and partial floor heating
- Hot water
- CH boiler
- CH boiler
- Nefit (gas-fired combination boiler from 2010, in ownership)
Cadastral data
- BUSSUM B 5663
- Cadastral map
- Area
- 177 m²
- Ownership situation
- Full ownership
Exterior space
- Location
- Alongside a quiet road and in residential district
- Garden
- Back garden and front garden
- Back garden
- 36 m² (6.00 metre deep and 6.00 metre wide)
- Garden location
- Located at the southeast with rear access
Storage space
- Shed / storage
- Detached brick storage
- Facilities
- Loft, electricity, heating and running water
- Insulation
- Roof insulation, double glazing, insulated walls and floor insulation
Parking
- Type of parking facilities
- Resident's parking permits
© 2001-2026 funda