
This house on Funda: https://www.funda.nl/en/detail/koop/bussum/huis-sint-janslaan-3/44468843/
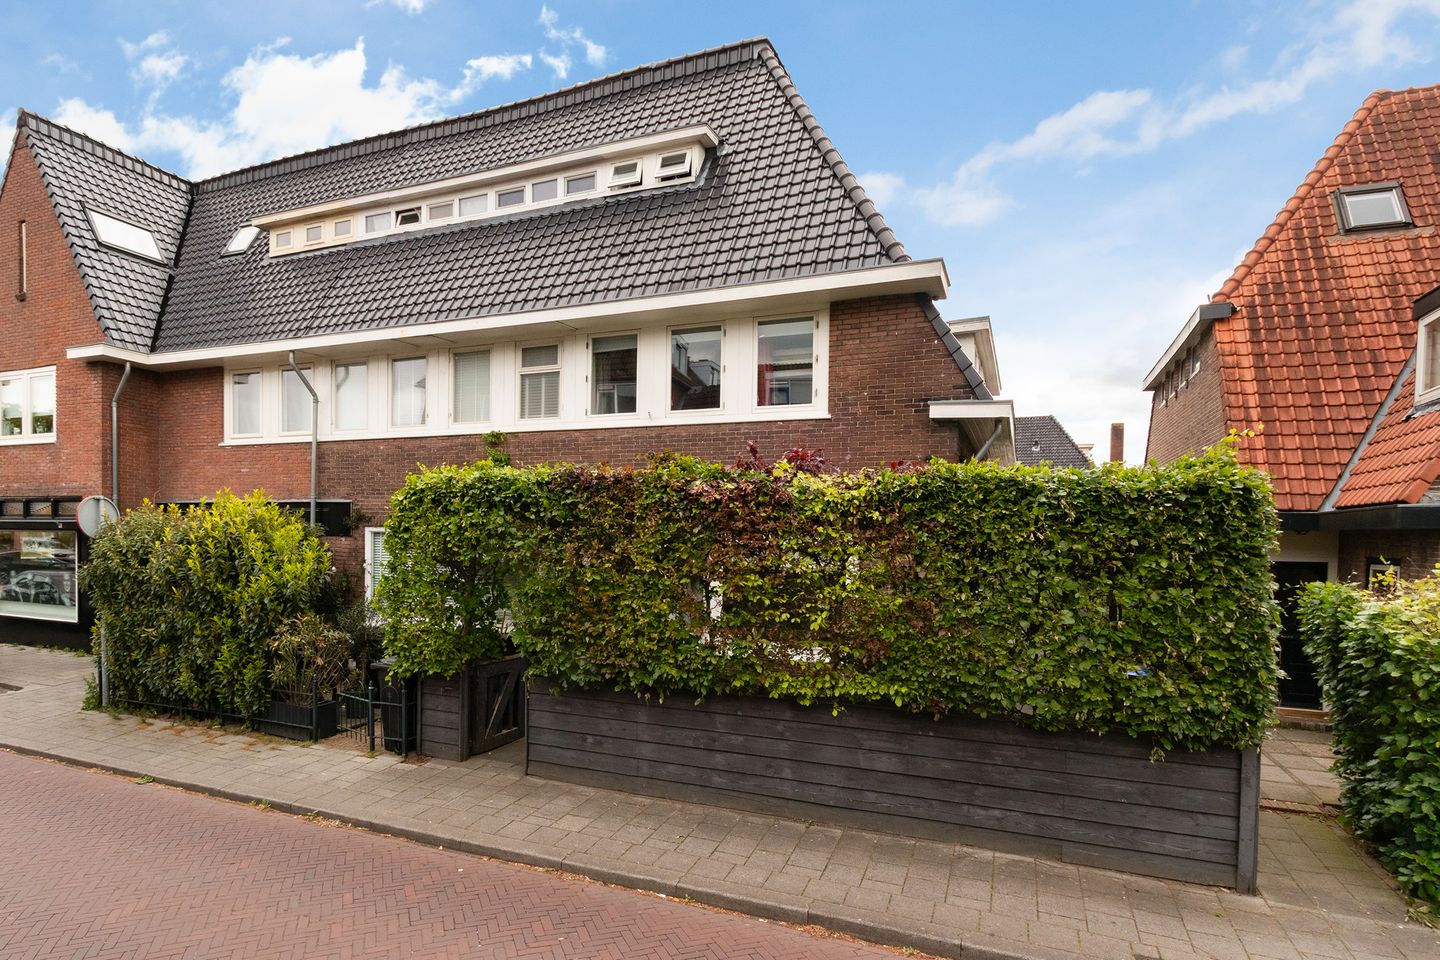
Eye-catcherDeze charmante jaren ’30 hoekwoning op korte afstand centrum Bussum
Description
Translated with chat GPT
INGENERAL DEscriptION
This charming 1930s corner house is situated in a characteristic residential block, just a short distance from the lively centre of Bussum. It offers an ideal combination of character, space, and modern living comfort. The property also features pleasant, sheltered outdoor spaces at the front, side, and rear. The sunny backyard provides ample room for a large dining table, long summer evenings, and children playing. The home has been well upgraded for sustainability and holds an energy label B.
LOCATION
The property is centrally located with convenient access to public transport (NS railway stations), major roads, and the natural areas surrounding Bussum. In the immediate vicinity, you will find a variety of charming specialty shops, including an artisanal French bakery and an inviting coffee bar. Shops, restaurants, and cafés are also within easy walking distance.
GROUND FLOOR
Entrance, vestibule, hallway, toilet with washbasin, living room with French doors opening onto the rear garden, and a semi-open kitchen fitted with various built-in appliances. Access to the spacious full-height heated cellar. Practical utility room with connections for a washing machine and dryer, as well as ample storage space.
FIRST FLOOR
Landing, three well-proportioned bedrooms of varying sizes, and a modern bathroom featuring a walk-in shower, second toilet, and vanity unit.
SECOND FLOOR
Spacious open-plan attic floor, currently used as the master bedroom, complete with sanitary facilities including a bathtub, shower, double vanity unit, and separate toilet. This space is equipped with air conditioning. A practical walk-in wardrobe has been created on the mezzanine level.
GARDEN AND STORAGE
The garden surrounding the property offers plenty of privacy and enjoys a pleasant sunny position. Behind the utility room, there is also a convenient storage shed for bicycles and additional storage.
FEATURES
Move-in ready home in a central location in Bussum;
> 4 bedrooms – 2 bathrooms;
>New tiled roof;
>Fully fitted with double glazing;
>Updated electrical wiring and drainage system;
>Energy-efficient home – energy label B;
>10 solar panels.
Completion date in consultation.
Features
Transfer of ownership
- Listed since
- Acceptance
- Available in consultation
- Asking price
- € 695,000 kosten koper
- Asking price per m²
- € 5,840
- Status
- Sold under reservation
Construction
- Kind of house
- Single-family home, corner house
- Building type
- Resale property
- Year of construction
- 1930
- Type of roof
- Combination roof covered with asphalt roofing and roof tiles
Surface areas and volume
- Areas
- Living area
- 119 m²
- Other space inside the building
- 17 m²
- Plot size
- 140 m²
- Volume in cubic meters
- 471 m³
Layout
- Number of rooms
- 5 rooms (4 bedrooms)
- Number of bath rooms
- 2 bathrooms and 1 separate toilet
- Bathroom facilities
- 2 walk-in showers, 2 toilets, 2 washstands, and bath
- Number of stories
- 3 stories and a basement
- Facilities
- Air conditioning, mechanical ventilation, and solar panels
Energy
- Energy label
- Insulation
- Roof insulation, energy efficient window and insulated walls
- Heating
- CH boiler and partial floor heating
- Hot water
- CH boiler
- CH boiler
- Gas-fired combination boiler from 2026, in ownership
Cadastral data
- BUSSUM G 3432
- Cadastral map
- Area
- 140 m²
- Ownership situation
- Full ownership
Exterior space
- Location
- Alongside a quiet road and in residential district
- Garden
- Back garden, front garden and side garden
- Back garden
- 25 m² (5.50 metre deep and 4.50 metre wide)
- Garden location
- Located at the southeast
Storage space
- Shed / storage
- Attached wooden storage
- Facilities
- Electricity
Parking
- Type of parking facilities
- Paid parking, public parking and resident's parking permits
© 2001-2026 funda