
This house on Funda: https://www.funda.nl/en/detail/koop/bussum/huis-verbindingslaan-17/17201201/
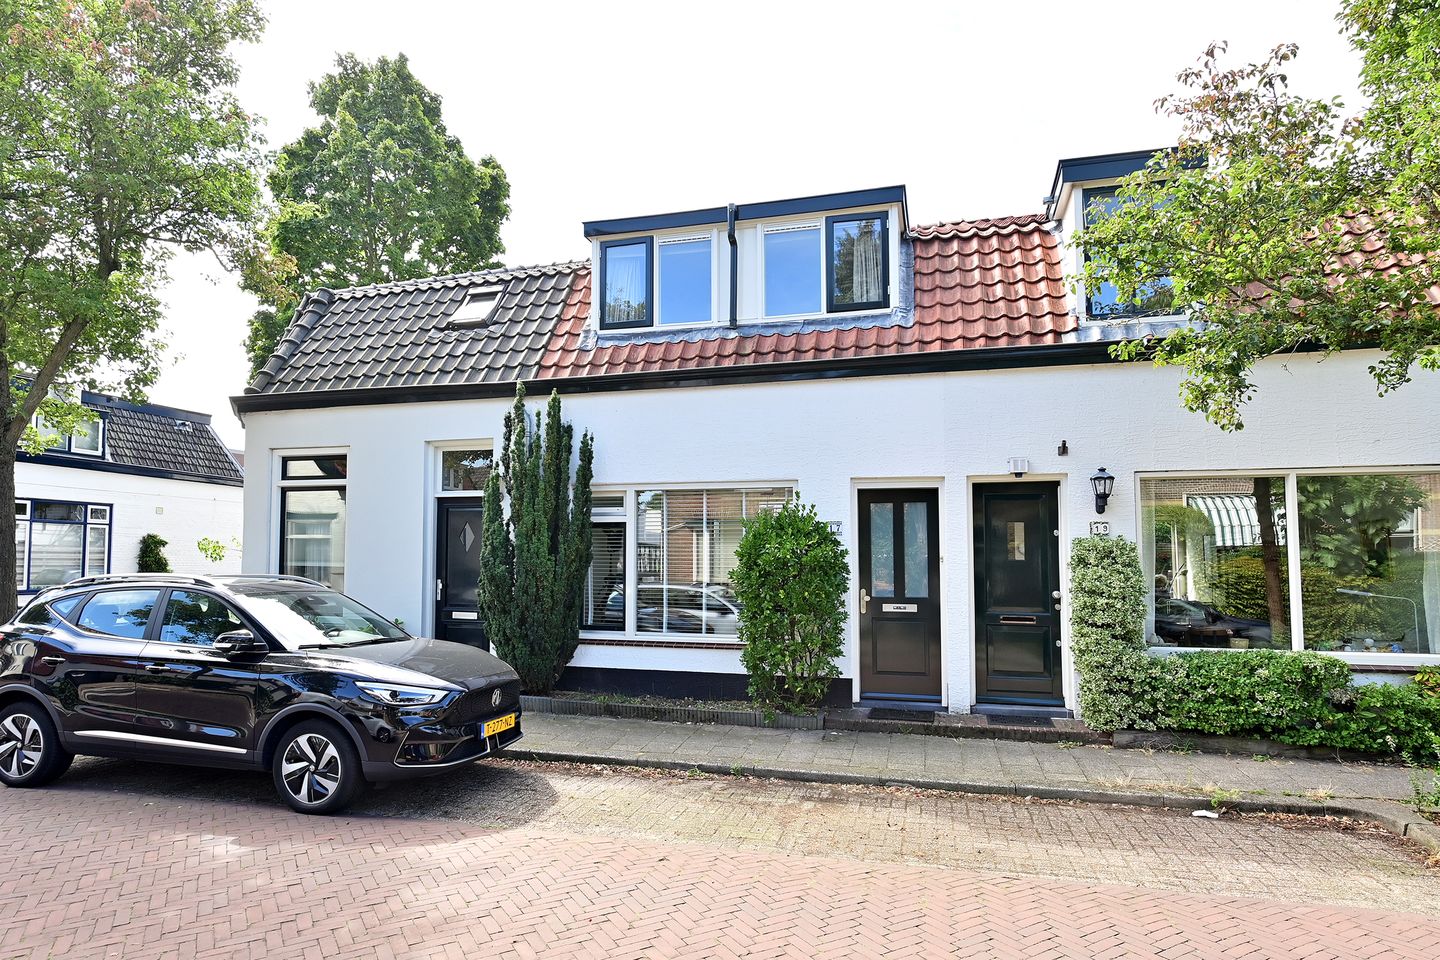
Eye-catcherVerzorgde woning met 3 slaapkamers, patio en dakterras nabij centrum!
Description
Characteristic terraced house with sunny roof terrace and southwest-facing patio
Looking for a characteristic home with atmosphere, surprisingly spacious rooms, and a lovely outdoor spot? This charming terraced house from 1920 combines authentic details with modern living comfort, is well-maintained, and offers more space than you might expect at first glance—with three bedrooms, a full-height basement, storage attic, and attached storage.
One of the absolute highlights is the sunny, secluded south-west facing roof terrace. You reach this lovely outdoor spot via the enclosed patio, where you can enjoy the sun in peace. The patio itself also offers an atmospheric and sheltered spot for, for example, a cup of coffee in the morning or a relaxing moment at the end of the day.
The home features a remarkable amount of storage space thanks to the full-height basement, spacious storage attic, and attached storage. With three bedrooms, there is also plenty of room for a family, a home office, or a hobby room.
The location is ideal: in a child-friendly neighborhood within walking distance of the center of Bussum, with shops, schools, public transport, and arterial roads nearby. Why this home is worth considering: characteristic living from 1920, three bedrooms, ample storage space, a sunny southwest-facing roof terrace, a sheltered patio, and a central location within walking distance of the center of Bussum.
LAYOUT
Ground floor
• Entrance, hall with meter cupboard;
• Bright living room with wooden floor, fireplace, and storage cupboard with access to the full-height cellar;
• The kitchen with built-in appliances is located at the rear;
• Small hallway with toilet and access to the patio. The sunny roof terrace is accessible via the patio;
First floor
• Landing;
• Spacious master bedroom with built-in wardrobe;
• Two rooms at the rear, one of which has a washing machine connection;
• Bathroom with shower and washbasin;
• Wide dormer windows are located at both the front and rear;
• The spacious storage attic is accessible via the landing, where the high-efficiency boiler (2020) is also located;
Special features
• Characteristic terraced house from 1920; • Well-maintained and modernized;
• Three good bedrooms;
• Delightfully sunny and secluded south-west facing roof terrace;
• Enclosed patio;
• Plenty of storage space thanks to cellar, attic storage, and attached storage unit;
• Tiled roof completely renewed in 2006, flat roofs in 2025;
• Exterior painting carried out in 2022 and 2025
• Practical layout;
• Located in a child-friendly neighborhood;
• Within walking distance of the center of Bussum, shops, and amenities;
• Good accessibility to schools, public transport, and arterial roads;
A charming and practical home with surprisingly ample space and a particularly pleasant outdoor area. A house you will definitely want to view from the inside!
Features
Transfer of ownership
- Listed since
- Acceptance
- Available in consultation
- Asking price
- € 469,000 kosten koper
- Asking price per m²
- € 5,862
- Status
- Available
Construction
- Kind of house
- Single-family home, row house
- Building type
- Resale property
- Year of construction
- 1920
- Type of roof
- Gable roof covered with roof tiles
Surface areas and volume
- Areas
- Living area
- 80 m²
- Other space inside the building
- 10 m²
- Exterior space attached to the building
- 18 m²
- Plot size
- 65 m²
- Volume in cubic meters
- 326 m³
Layout
- Number of rooms
- 5 rooms (3 bedrooms)
- Number of bath rooms
- 1 bathroom and 1 separate toilet
- Bathroom facilities
- Walk-in shower and washstand
- Number of stories
- 2 stories and a basement
- Facilities
- Mechanical ventilation
Energy
- Energy label
- Insulation
- Roof insulation and double glazing
- Heating
- CH boiler
- Hot water
- CH boiler
- CH boiler
- HR 107 (gas-fired combination boiler, in ownership)
Cadastral data
- BUSSUM B 5322
- Cadastral map
- Area
- 65 m²
Exterior space
- Patio/atrium
- 13 m² (5 meter deep and 2.5 meter broad)
- Location
- Alongside a quiet road, in centre and in residential district
- Garden
- Patio atrium and sun terrace
- Patio atrium
- 13 m² (5.00 metre deep and 2.50 metre wide)
- Garden location
- Located at the southwest with rear access
- Balcony/roof terrace
- Roof terrace present
Storage space
- Shed / storage
- Attached brick storage
- Facilities
- Electricity
Parking
- Type of parking facilities
- Public parking and resident's parking permits
© 2001-2026 funda