
This house on Funda: https://www.funda.nl/en/detail/koop/bussum/huis-vogelkersstraat-1/43345358/
Description
Located in the child-friendly and highly sought-after “Bloembuurt” in Bussum, this fantastic extended corner villa stands on a generous freehold plot of 505 m².
Living in the “Bloembuurt” means enjoying a spacious, green residential area with many parks, wide streets, sidewalks with green verges, and plenty of room for children to play. Thanks to its convenient location, all amenities are within easy reach.
The neighborhood is ideally situated near major roads and is extremely popular among families. Accessibility to Amsterdam and Utrecht via the motorway is excellent.
* The villa was almost entirely renovated in 2020 and includes, among other things:
* new gas, water, electrical installations, as well as new sewage piping throughout the house;
* a completely new central heating system (Nefit CW6), including piping and underfloor heating;
* the ground floor features a newly insulated concrete floor with underfloor heating and has been extended at the rear with beautiful folding doors;
* luxurious kitchen with high-end built-in appliances;
* an additional floor has been created above the garage, including a dormer window;
* luxury bathroom with bathtub, walk-in shower, and washbasin;
* second floor fitted with 2 new dormer windows, air conditioning, and a luxury bathroom;
* the villa is equipped with floor, cavity wall, and roof insulation, as well as 12 solar panels;
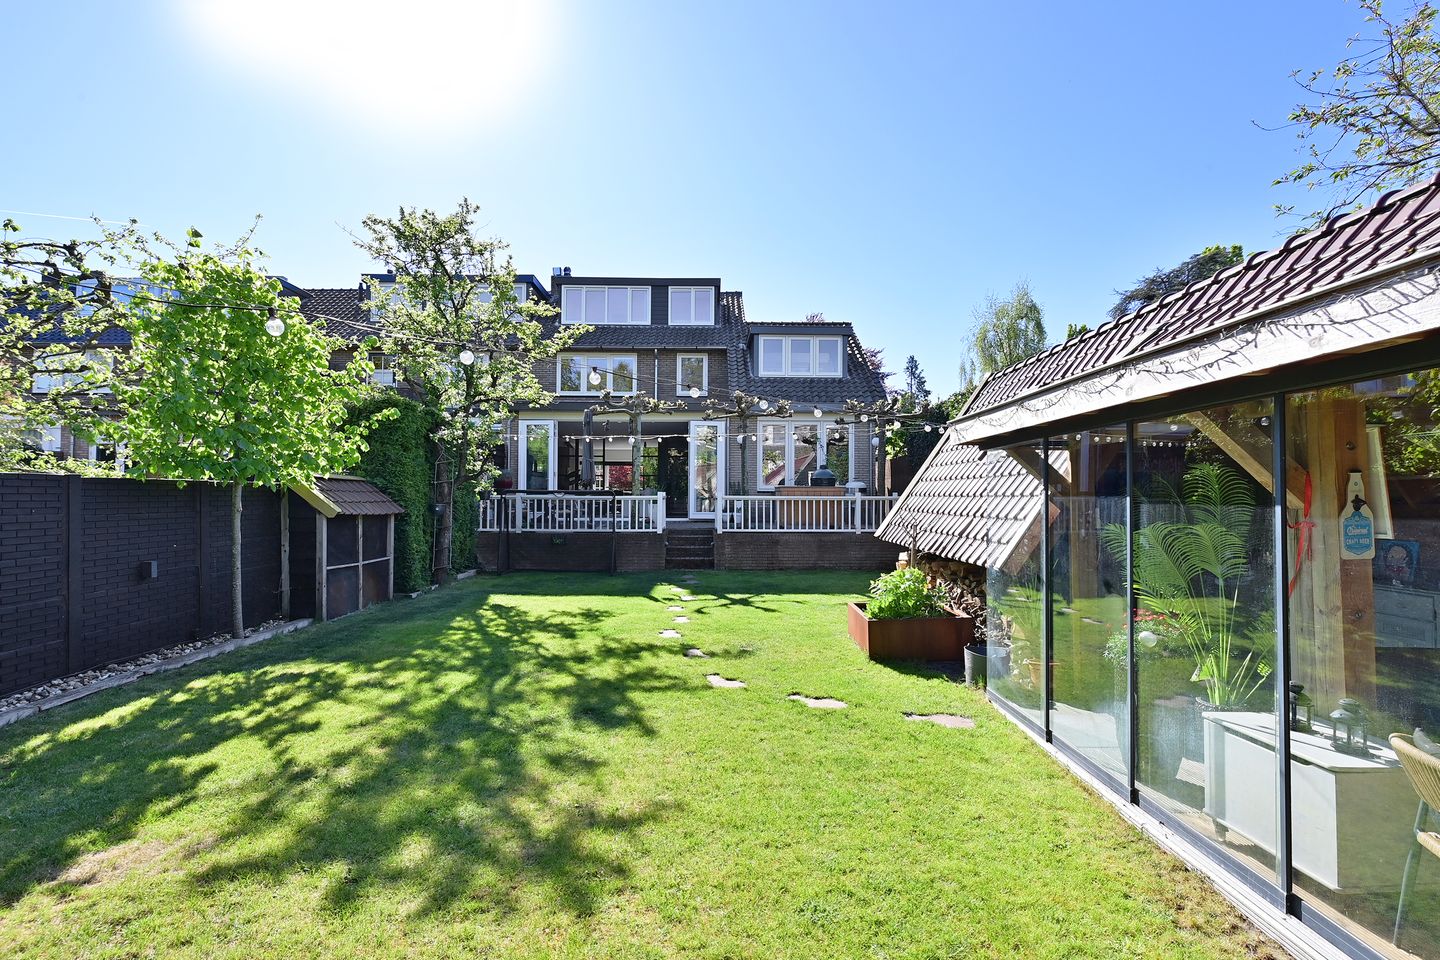
* in the backyard there is an outbuilding/veranda with fireplace, and a sauna was added in 2022;
* the front garden includes a storage shed (with electricity) and a covered bicycle area.
Layout:
Entrance hall with meter cupboard and storage cupboard under the stairs, modern floating toilet with washbasin. Extended luxury living/dining room with, at the front of the villa, the open-plan kitchen/diner featuring a fireplace and the following built-in appliances: induction hob with integrated extractor, Quooker tap, dishwasher, freezer, large refrigerator, steam oven, and combination microwave oven. Adjacent to the living/dining room is a cozy corner that can be used as a children’s play area or workspace. Elegant double doors separate the kitchen/diner from the living room. The living room has been extended at the rear and features folding doors opening onto the sunny backyard. From the living room, the former garage is accessible; after renovation it now serves as a utility room with connections for a washing machine and (condenser) dryer. The utility room also functions as a side entrance with wardrobe space.
First floor:
Spacious landing with built-in cupboard, modern floating toilet with washbasin, 2 generous bedrooms both fitted with built-in wardrobes. Luxurious modern bathroom with bathtub, walk-in shower, vanity unit, and electric underfloor heating. The third bedroom is accessible from the landing and is located above the former garage, featuring an open mezzanine, dormer window, and storage space behind the knee wall.
Second floor:
The second floor features a dormer window at the front and a large dormer window at the rear, creating a fantastic master bedroom with wardrobe space, air conditioning, and a luxurious second bathroom equipped with a walk-in shower, floating toilet, double vanity unit, and electric underfloor heating.
The garden:
The villa is situated on a freehold plot of 505 m². The spacious front garden offers private parking, a detached wooden storage shed with electricity, and a covered bicycle area. There is also a play area for children with a trampoline and lounge corner. A large terrace is located near the entrance of the villa, along with a gate leading to the backyard. The generous backyard offers both sunny and shaded spots throughout the day across several terraces. In addition, the backyard features an outbuilding/veranda with fireplace and sauna.
Some dimensions:
Living area: approx. 174 m²
External storage space (outbuilding/storage): approx. 34 m²
Volume: approx. 591 m³
Plot size: 505 m²
In short: are you looking for a spacious, move-in-ready family home? We would be delighted to arrange a viewing of this beautiful villa with you!
Features
Transfer of ownership
- Listed since
- Acceptance
- Available in consultation
- Asking price
- € 1,295,000 kosten koper
- Asking price per m²
- € 7,443
- Status
- Sold under reservation
Construction
- Kind of house
- Single-family home, corner house
- Building type
- Resale property
- Year of construction
- 1951
- Type of roof
- Gable roof covered with roof tiles
Surface areas and volume
- Areas
- Living area
- 174 m²
- External storage space
- 34 m²
- Plot size
- 505 m²
- Volume in cubic meters
- 591 m³
Layout
- Number of rooms
- 6 rooms (4 bedrooms)
- Number of bath rooms
- 2 bathrooms and 2 separate toilets
- Bathroom facilities
- 2 walk-in showers, bath, underfloor heating, 2 washstands, and toilet
- Number of stories
- 3 stories
- Facilities
- Air conditioning, smart home, mechanical ventilation, flue, TV via cable, and solar panels
Energy
- Energy label
- Insulation
- Roof insulation, double glazing, insulated walls and floor insulation
- Heating
- CH boiler and possibility for fireplace
- Hot water
- CH boiler
- CH boiler
- Nefit trendline CW6 (gas-fired combination boiler from 2020, in ownership)
Cadastral data
- BUSSUM D 7036
- Cadastral map
- Area
- 505 m²
- Ownership situation
- Full ownership
Exterior space
- Location
- Alongside a quiet road and in residential district
- Garden
- Back garden, front garden and side garden
- Back garden
- 200 m² (20.00 metre deep and 10.00 metre wide)
- Garden location
- Located at the northwest with rear access
Storage space
- Shed / storage
- Detached wooden storage
- Facilities
- Electricity
Parking
- Type of parking facilities
- Parking on private property and public parking
© 2001-2026 funda