
This house on Funda: https://www.funda.nl/en/detail/koop/bussum/huis-vossiuslaan-51/44580394/
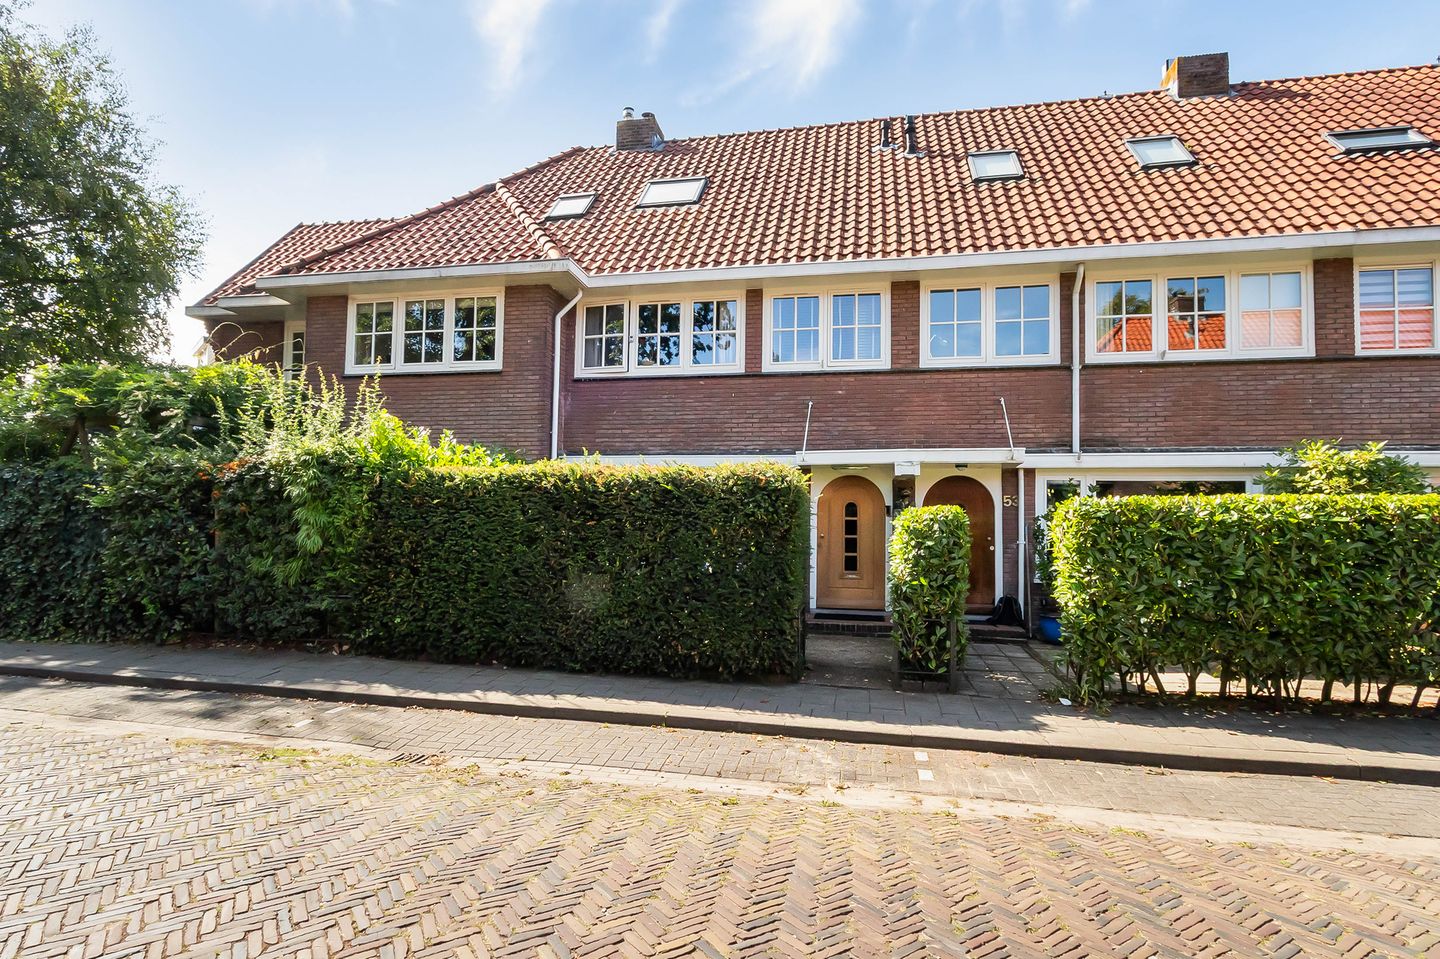
Vossiuslaan 511401 RS BussumVondellaan
€ 798,000 k.k.
In het Vondelkwartier staat deze goed onderhouden gezinswoning
Description
Translated with Chat GPT
INGENERAL DEscriptION
Located in the highly sought-after Vondelkwartier, this charming and well-maintained 1930s family home features a brick storage shed, a separate wooden shed and a sunny south-west-facing garden.
The quiet and leafy residential setting offers an attractive combination of character, space and comfort, with all everyday amenities within easy reach. Bussum’s lively town centre, various schools, sports facilities and Naarden-Bussum railway station are all within walking or cycling distance. Major roads towards Amsterdam, Utrecht and Amersfoort are also quick and easy to access.
GROUND FLOOR
Entrance into the spacious hallway with toilet and washbasin, under-stairs cupboard with meter cupboard, and access to the living room. Beautiful original-style en-suite doors allow the living space to be divided into a cosy sitting room and a dining room with open-plan kitchen. These doors not only add character to the home, but also provide the option of creating privacy between the two living areas when desired.
The dining room is fitted with a convector heater, while the open-plan kitchen benefits from underfloor heating. Both the dining room and kitchen provide access to the sheltered rear garden.
FIRST FLOOR
A fixed staircase leads to the first floor, where you will find three bedrooms of varying sizes. Two are generously sized and feature built-in wardrobes, while the smaller bedroom is ideally suited as a child’s bedroom or home office.
The modern and well-maintained bathroom benefits from underfloor heating and is fitted with a toilet, walk-in shower, bathtub and double washbasin with vanity unit and heated mirror.
SECOND FLOOR
A fixed staircase leads to the second floor, where the fourth bedroom is located. This spacious room features a dormer window, a Velux roof window and additional storage space. This floor also offers a second bathroom and a separate laundry room.
From the bedroom, a separate ladder provides access to the spacious attic storage area, offering plenty of room for storing belongings.
GARDEN
The wonderfully private rear garden enjoys a favourable south-west-facing position and offers plenty of privacy. The garden includes a brick storage shed (6 m²) as well as a generous wooden shed (14 m²) at the rear, equipped with air conditioning and a network connection.
KEY FEATURES
>Living area approx. 118 m²
>Plot size approx. 170 m²
>Energy label B
>Sunny south-west-facing garden
>Characterful 1930s family home
>Generous wooden shed with electricity
Completion by mutual agreement.
Features
Transfer of ownership
- Listed since
- Acceptance
- Available in consultation
- Asking price
- € 798,000 kosten koper
- Asking price per m²
- € 6,763
- Status
- Available
Construction
- Kind of house
- Single-family home, row house
- Building type
- Resale property
- Year of construction
- 1939
- Specific
- Partly furnished with carpets and curtains
- Type of roof
- Gable roof covered with roof tiles
Surface areas and volume
- Areas
- Living area
- 118 m²
- External storage space
- 20 m²
- Plot size
- 170 m²
- Volume in cubic meters
- 416 m³
Layout
- Number of rooms
- 5 rooms (4 bedrooms)
- Number of bath rooms
- 2 bathrooms and 1 separate toilet
- Bathroom facilities
- Double sink, walk-in shower, bath, 2 toilets, underfloor heating, washstand, shower, and sink
- Number of stories
- 3 stories
- Facilities
- Outdoor awning, mechanical ventilation, flue, TV via cable, and solar panels
Energy
- Energy label
- Insulation
- Roof insulation, mostly double glazed, insulated walls and floor insulation
- Heating
- CH boiler
- Hot water
- CH boiler
- CH boiler
- Remeha (gas-fired combination boiler from 2016, in ownership)
Cadastral data
- BUSSUM B 5953
- Cadastral map
- Area
- 170 m²
- Ownership situation
- Full ownership
Exterior space
- Location
- Alongside a quiet road and in residential district
- Garden
- Back garden and front garden
- Back garden
- 84 m² (14.00 metre deep and 6.00 metre wide)
- Garden location
- Located at the southwest with rear access
Storage space
- Shed / storage
- Detached wooden storage
- Facilities
- Electricity
Parking
- Type of parking facilities
- Public parking and resident's parking permits
© 2001-2026 funda