
This house on Funda: https://www.funda.nl/en/detail/koop/cadier-en-keer/huis-irenestraat-54/17235238/
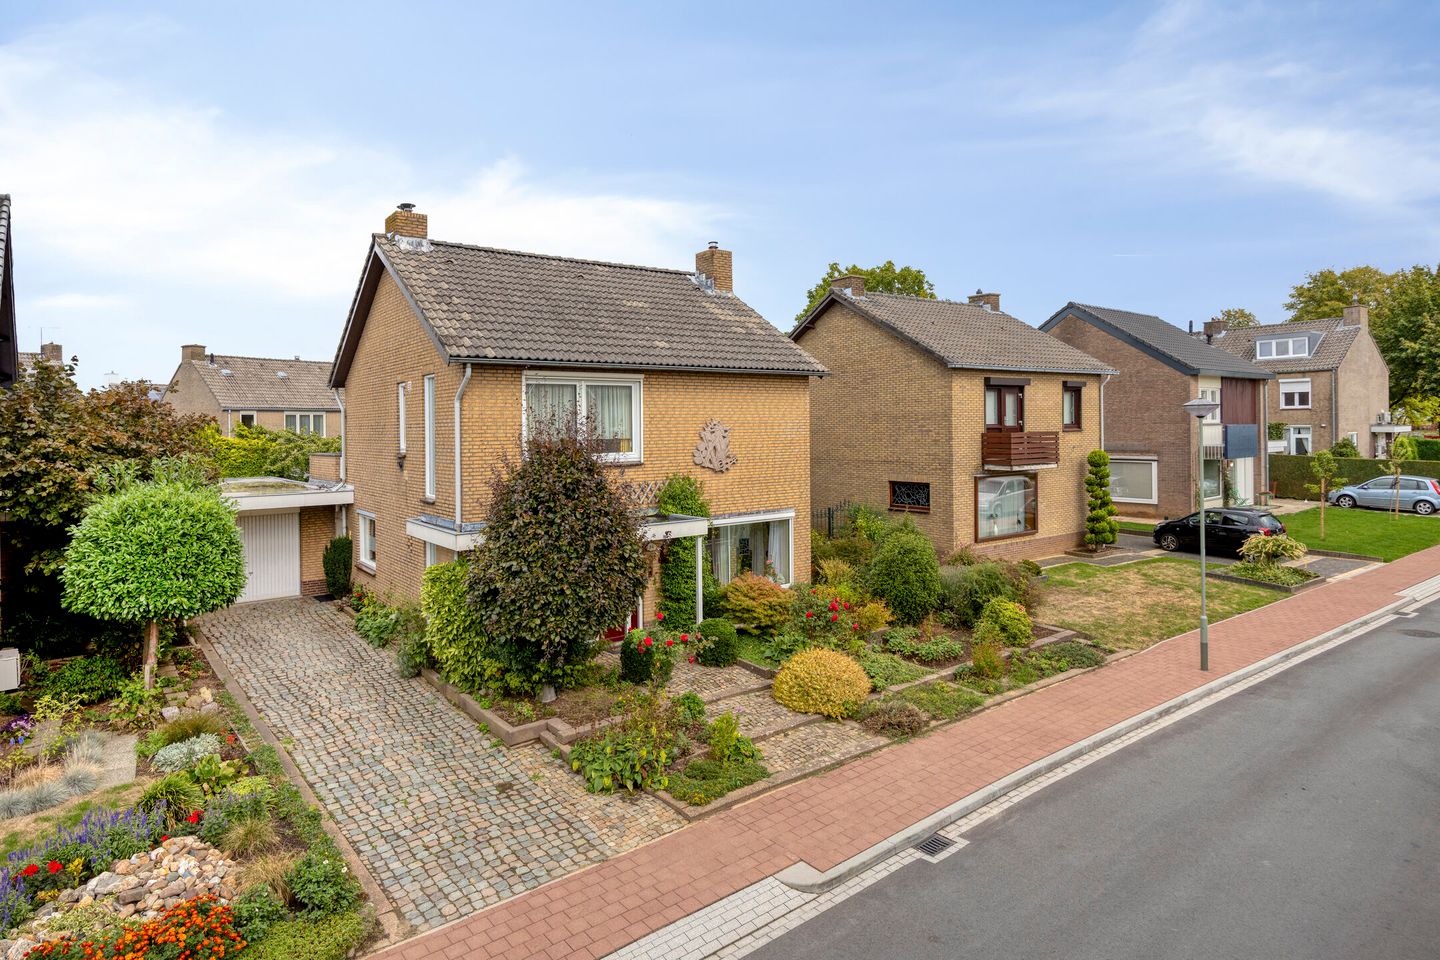
Irenestraat 546267 AZ Cadier en KeerCadier
€ 470,000 k.k.
Veel ruimte, grote tuin en alle vrijheid om eigentijds te renoveren!
Description
Generous living space, a large plot, a sheltered garden and every opportunity to create a contemporary family home to your own taste. Irenestraat 54 is situated in a quiet residential area of Cadier en Keer and offers an excellent basis for anyone looking for plenty of space and the freedom to modernise the property to suit their own style. With a spacious living room, a large kitchen, three bedrooms on the first floor, two additional rooms in the attic, a garage, basement and plenty of outdoor space, this is a home with remarkable potential.
Parts of the property are dated and would benefit from modernisation. At the same time, the generous proportions and practical layout provide an excellent starting point. By investing in finishes, installations and energy efficiency, this property can be transformed into a spacious and comfortable family home that meets today’s living standards.
Layout
Basement
The basement is accessible from the hallway near the rear entrance. Measuring approximately 22 m², it provides ample practical space for storage, provisions, hobbies or other uses.
Ground floor
Covered entrance leading into a spacious hallway of approximately 9 m², with toilet, staircase and access to both the living room and kitchen.
The L-shaped living room is exceptionally spacious at approximately 52 m² and extends from the front to the rear of the property. Its generous proportions make it easy to combine a large seating area with a separate dining, play or home-working area. Large windows at both ends provide plenty of natural light and a pleasant connection with the outdoors.
Adjacent to the living room is the kitchen, measuring approximately 15 m². There is ample room for a dining table and the kitchen provides direct access to the rear of the house. As part of a future renovation, there are attractive possibilities to create a stronger connection between the kitchen and living room.
At the rear of the property is a generous covered terrace, creating a pleasant extension of the living space into the garden.
The garage can be accessed via the garden and the covered area near the rear entrance. Measuring approximately 24 m², it offers space for a car as well as bicycles, storage or hobbies. A generous private driveway is situated in front of the garage.
First floor
The first floor comprises three well-proportioned bedrooms of approximately 17 m², 11 m² and 10 m². Two of the bedrooms have direct access to the exceptionally spacious roof terrace at the rear, measuring approximately 8.5 metres wide and 3.5 metres deep.
The bathroom measures approximately 5 m² and is fitted with a shower, washbasin and toilet. The washing machine and dryer are currently also located here. This room provides a good basis for creating a modern bathroom as part of the renovation.
Second floor
The attic floor is accessible via a fixed staircase and comprises two separate rooms of approximately 9 m² and 12 m², measured above 1.5 metres in height. Both rooms benefit from natural daylight and are ideal for use as a home office, playroom, hobby room or guest room.
Garden
The rear garden is spacious, green and particularly private. Mature planting and trees provide plenty of shelter, while still leaving ample room for play, relaxation and several seating areas. Directly behind the house is a wide covered terrace.
The front of the property also offers plenty of space, with a green front garden and private driveway.
Modernisation and energy efficiency
The property currently does not have a central heating system. Although this will require investment, it also provides the opportunity to adopt a future-proof approach as part of the renovation. Options could include underfloor heating on the ground floor, combined with a modern heating system and additional insulation measures.
Location
Cadier en Keer offers an attractive combination of peaceful residential living and excellent local amenities. The village has a large Jumbo supermarket, primary school, after-school childcare, bakery, health centre and a wide range of sports facilities including football, tennis and hockey. Het Rijk van Margraten golf course is also nearby.
Maastricht is within easy cycling distance. The historic city centre, Maastricht UMC+, Maastricht University and United World College are all easily accessible. The A2 and A79 motorways can be reached in just over five minutes by car, while public transport connections to Maastricht are also excellent.
Key features
• Exceptionally spacious living room of approximately 52 m²
• Kitchen of approximately 15 m² with space for dining
• Three bedrooms plus two additional attic rooms
• Large roof terrace and spacious, private rear garden
• Basement of approximately 22 m² and garage of approximately 24 m²
• Generous covered terrace
• Excellent potential for modernisation and improved energy efficiency
• Quiet location in Cadier en Keer, with Maastricht within cycling distance
Irenestraat 54 is particularly appealing to buyers who value space and potential more than the property’s current level of finish. The proportions are generous, the location is pleasant and the outdoor space is a major asset. With a well-considered renovation, this property can become an exceptionally comfortable and attractive family home.
Would you like to experience the space and potential of Irenestraat 54 for yourself? You are very welcome to arrange a viewing. Please feel free to contact Marcel Overhof Makelaardij.
Features
Transfer of ownership
- Listed since
- Acceptance
- Available in consultation
- Asking price
- € 470,000 kosten koper
- Asking price per m²
- € 2,848
- Status
- Available
Construction
- Kind of house
- Single-family home, detached residential property
- Building type
- Resale property
- Year of construction
- 1970
- Specific
- Renovation project
- Type of roof
- Gable roof covered with roof tiles
- Quality marks
- Energie Prestatie Advies
Surface areas and volume
- Areas
- Living area
- 165 m²
- Other space inside the building
- 46 m²
- Exterior space attached to the building
- 64 m²
- Plot size
- 463 m²
- Volume in cubic meters
- 783 m³
Layout
- Number of rooms
- 8 rooms (4 bedrooms)
- Number of bath rooms
- 1 bathroom and 1 separate toilet
- Bathroom facilities
- Walk-in shower, toilet, sink, and washstand
- Number of stories
- 2 stories, an attic, and a basement
- Facilities
- Skylight
Energy
- Energy label
- Insulation
- Double glazing
- Heating
- Gas heaters
- Hot water
- Electrical boiler
Cadastral data
- CADIER EN KEER A 3346
- Cadastral map
- Area
- 463 m²
- Ownership situation
- Full ownership
Exterior space
- Location
- Alongside a quiet road and in residential district
- Garden
- Back garden and front garden
- Back garden
- 210 m² (15.00 metre deep and 14.00 metre wide)
- Garden location
- Located at the northeast with rear access
- Balcony/roof terrace
- Roof terrace present
Garage
- Type of garage
- Detached brick garage
- Capacity
- 1 car
- Facilities
- Electricity
Parking
- Type of parking facilities
- Public parking
© 2001-2026 funda