
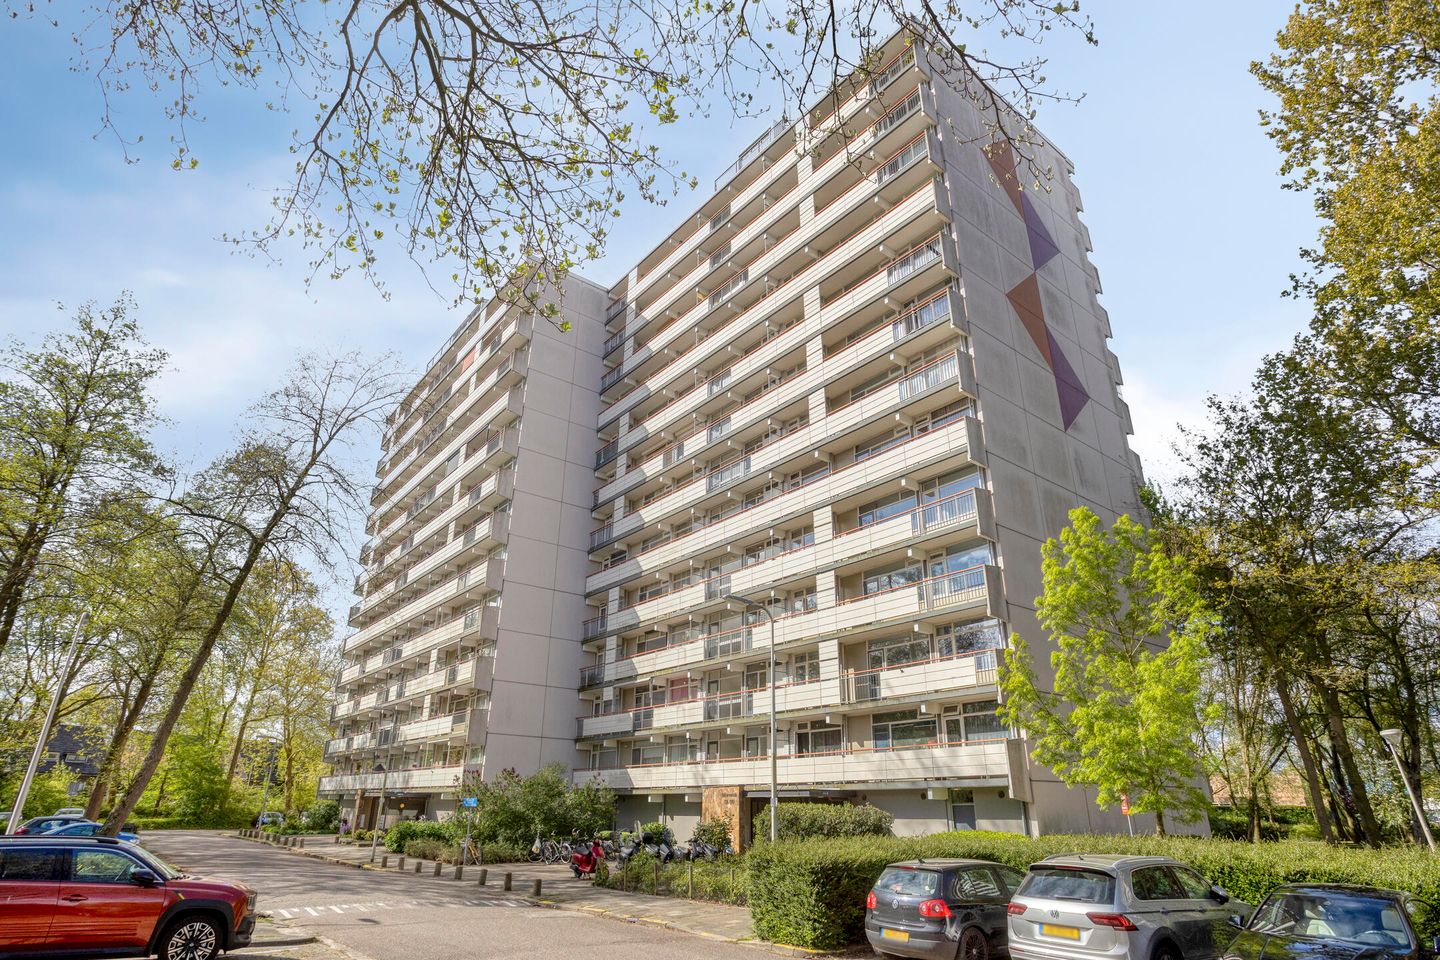
Akkerwinde 1202906 XG Capelle aan den IJsselAkker/Haagwinde
€ 390,000 k.k.
Description
Description
Well-maintained and move-in ready apartment with plenty of natural light, a practical layout and two balconies, located in a central and green area.
Light, space and views come together perfectly in this surprisingly spacious apartment, located on the 8th floor with unobstructed views over the green surroundings, in a well-kept apartment complex. The property features a practical layout with three bedrooms and two balconies, allowing you to enjoy sunlight and outdoor space throughout the day.
The location is highly convenient. Metro station Schenkel is within short distance, providing quick access to Rotterdam city centre. Shopping centres such as Alexandrium and De Koperwiek, as well as supermarkets, schools and sports facilities, are all nearby. For relaxation, you can easily walk to Prinsenpark or Schollebos. Major roads including the A16 and A20 are also easily accessible.
Inside, the spacious layout immediately stands out. The living room is bright and generously sized, with large windows and direct access to the balcony. The adjacent dining room offers additional living space and flexibility, and can easily be closed off to serve as a home office or an extra bedroom.
The kitchen is functionally designed with ample workspace and storage, and features built-in appliances that have been largely renewed in 2024/2025. From the kitchen, you have access to the second balcony, ideal for enjoying the morning sun.
The bathroom was fully renovated in November 2020 and is finished in a modern and timeless style, featuring a walk-in shower and sleek materials.
The apartment offers three well-sized bedrooms and a practical walk-in closet, providing additional comfort and storage space.
In addition, the apartment includes two storage units: one located on the same floor and another in the basement, offering plenty of extra storage space.
Both balconies extend across the full width of the apartment and are equipped with sunshades, ensuring a pleasant outdoor space throughout the day.
The apartment is fully fitted with double glazing and is heated via block heating. The building is managed by an active and professionally organized Homeowners Association (HOA), with a long-term maintenance plan and reserve fund in place.
Key features
Spacious and bright apartment
Located on the 8th floor with open views
Two balconies (east and west) across the full width
Bathroom renovated in November 2020
Built-in appliances largely renewed (2024/2025)
Three bedrooms and a walk-in closet
Fully double glazed
Active and professionally managed HOA
Two storage units (on the same floor and in the basement)
Convenient location near metro, shops and main roads
General information
HOA contribution: €346 per month
Delivery in consultation
Features
Transfer of ownership
- Service charges
- € 346 per month
- Listed since
- Acceptance
- Available in consultation
- Asking price
- € 390,000 kosten koper
- Asking price per m²
- € 3,145
- Status
- Available
- VVE (Owners Association) contribution
- € 346.00 per month
Construction
- Type apartment
- Galleried apartment (apartment)
- Building type
- Resale property
- Construction period
- 1971-1980
- Type of roof
- Flat roof
Surface areas and volume
- Areas
- Living area
- 124 m²
- Exterior space attached to the building
- 23 m²
- External storage space
- 13 m²
- Volume in cubic meters
- 440 m³
Layout
- Number of rooms
- 4 rooms (3 bedrooms)
- Number of bath rooms
- 1 bathroom
- Bathroom facilities
- Shower, sink, and washstand
- Number of stories
- 1 story
- Located at
- 8th floor
Energy
- Energy label
Exterior space
- Balcony/roof terrace
- Balcony present
Parking
- Type of parking facilities
- Public parking
VVE (Owners Association) checklist
- Registration with KvK
- Yes
- Annual meeting
- Yes
- Periodic contribution
- Yes (€ 346.00 per month)
- Reserve fund present
- Yes
- Maintenance plan
- Yes
- Building insurance
- Yes
© 2001-2026 funda