
Eye-catcherMeld je aan en kom zaterdag 22 augustus deze leuke woning bekijken
Description
Please note: A viewing event for this apartment is scheduled for Saturday, 22 August. The number of available time slots is limited, so be sure to register early to secure your appointment.
THE START OF SOMETHING BEAUTIFUL
Some apartments simply feel right the moment you walk in. This is one of them. Partly because it is located on the top floor: no upstairs neighbours, no footsteps above you, and lovely views over the surrounding greenery. But above all, it’s the atmosphere. Chances are you’ll spend your very first evening on the balcony, feet up, turning to the person next to you and saying: “This is where we’ll start something beautiful.”
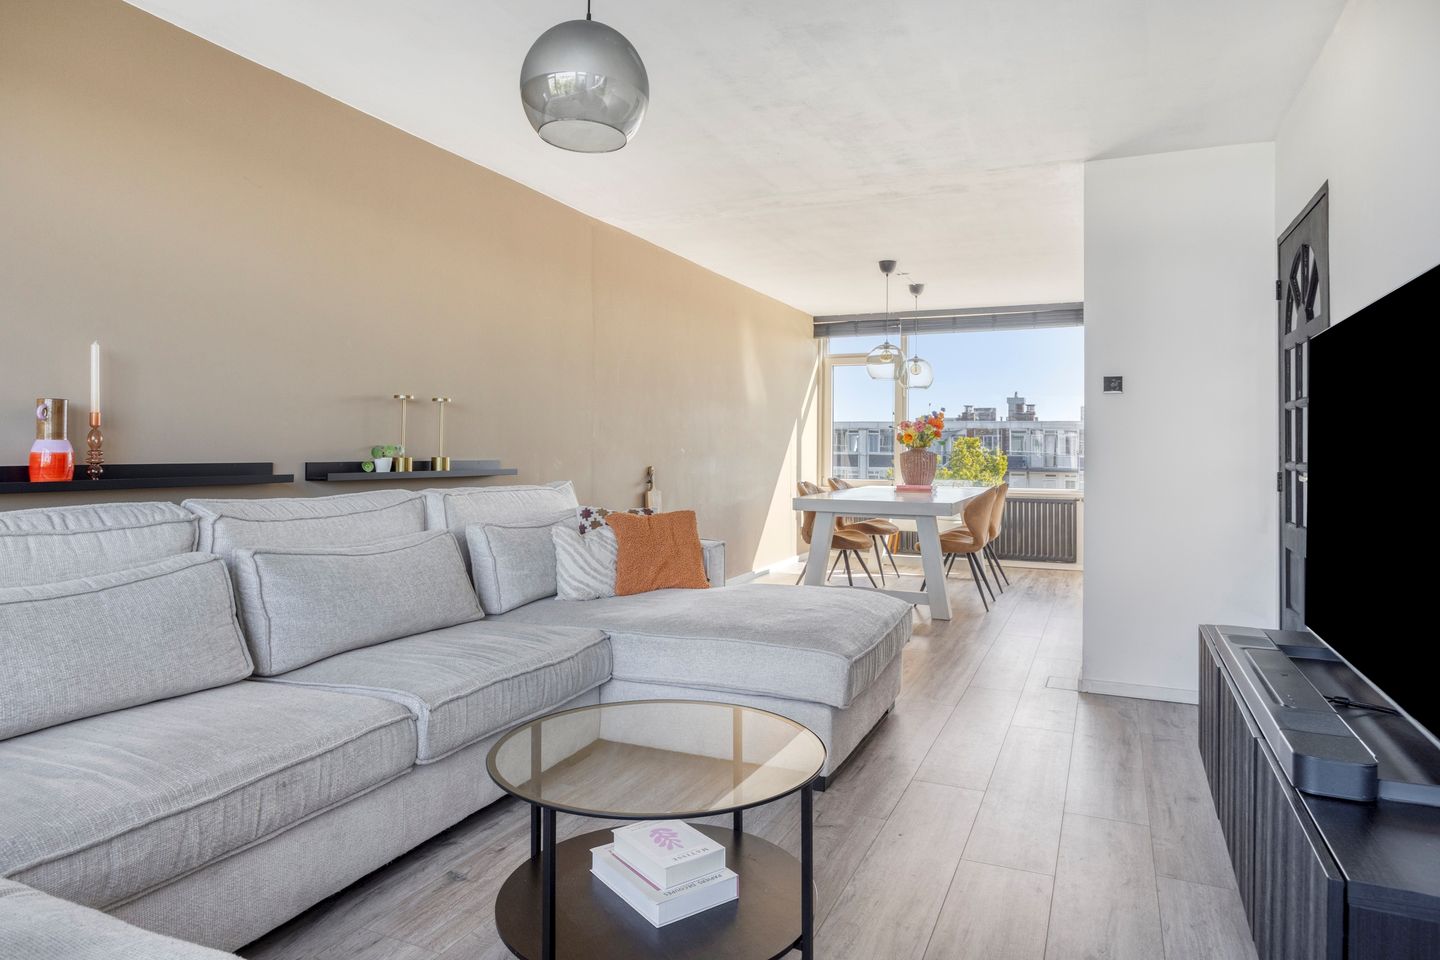
In 2023, the apartment underwent a substantial refurbishment. The former living and dining rooms were combined into one spacious, light-filled living area where daylight flows right through the apartment. Air conditioning keeps the temperature comfortable throughout the year. The bathroom was also completely modernised and now features a generous rainfall shower and stylish finishes that make every morning just a little better.
The kitchen is practical, well designed and offers everything you need. Besides the refrigerator and gas hob, there is space for both a dishwasher and an oven. Thanks to the wide opening towards the living room, you’re always connected with family or guests while cooking, without having the kitchen fully on display.
The apartment offers two generous rooms in addition to the living area. One naturally serves as the bedroom. The second room is yours to decide: a home office, hobby room, gym, dressing room, guest room or simply a second bedroom. That flexibility allows the apartment to adapt as your lifestyle changes. On the ground floor you’ll also have access to a private storage room of over 7 square metres.
Another advantage is the surprisingly modest heating costs. Despite being on the top floor, the current owners pay approximately €108 per month for a two-person household. Behind the scenes, everything is equally well organised. The Homeowners’ Association (VvE) is active, professionally managed, has a Long-Term Maintenance Plan prepared in 2023 and maintains a healthy reserve fund.
The location completes the picture. You’ll enjoy a peaceful, green setting while Metro Station Slotlaan and the Slotplein shopping centre are just a five-minute walk away. The larger De Koperwiek shopping centre can be reached in around ten minutes, while Rotterdam city centre is only fifteen minutes away by metro or car. Parking is free and available directly outside the building.
Curious whether this could be the start of something beautiful? We’d be delighted to show you around.
Features
* Asking price: €269,000 costs buyer (k.k.)
* Approximately 67 m² of living space
* 3 rooms, including 2 bedrooms
* Spacious dual-aspect living room with air conditioning
* Living room and bathroom renovated in 2023
* Practical kitchen with space for a dishwasher and oven
* Southwest-facing balcony (approx. 5 m²) overlooking greenery
* Private ground-floor storage room (approx. 7.3 m²)
* Located on the top floor (no lift available)
* Block heating; current heating costs approximately €108 per month (two-person household)
* Active and professionally managed Homeowners’ Association
* Long-Term Maintenance Plan (2023) and healthy maintenance reserve
* Freehold property (no leasehold)
* Energy label E (valid until 6 October 2032)
* Quiet, green residential area
* Slotlaan metro station within a five-minute walk
* Slotplein shopping centre within a five-minute walk
* De Koperwiek shopping centre within a ten-minute walk
* Free parking directly outside
* Excellent access to major roads
* An age clause will be included in the purchase agreement
Features
Transfer of ownership
- Listed since
- Acceptance
- Available in consultation
- Asking price
- € 269,000 kosten koper
- Asking price per m²
- € 4,015
- Status
- Available
- VVE (Owners Association) contribution
- € 91.64 per month
Construction
- Type apartment
- Apartment with shared street entrance (apartment)
- Building type
- Resale property
- Year of construction
- 1965
- Specific
- Partly furnished with carpets and curtains
- Type of roof
- Flat roof covered with asphalt roofing
Surface areas and volume
- Areas
- Living area
- 67 m²
- Exterior space attached to the building
- 5 m²
- External storage space
- 7 m²
- Volume in cubic meters
- 211 m³
Layout
- Number of rooms
- 3 rooms (2 bedrooms)
- Number of stories
- 1 story
- Facilities
- Air conditioning and passive ventilation system
- Located at
- 4th floor
Energy
- Energy label
- Insulation
- Double glazing
- Heating
- Communal central heating
Cadastral data
- CAPELLE AAN DEN IJSSEL B 8444
- Cadastral map
- Ownership situation
- Full ownership
Exterior space
- Location
- In residential district
Storage space
- Shed / storage
- Built-in
- Facilities
- Electricity
Parking
- Type of parking facilities
- Public parking
VVE (Owners Association) checklist
- Registration with KvK
- Yes
- Annual meeting
- Yes
- Periodic contribution
- Yes (€ 91.64 per month)
- Reserve fund present
- Yes
- Maintenance plan
- Yes
- Building insurance
- Yes
© 2001-2026 funda