
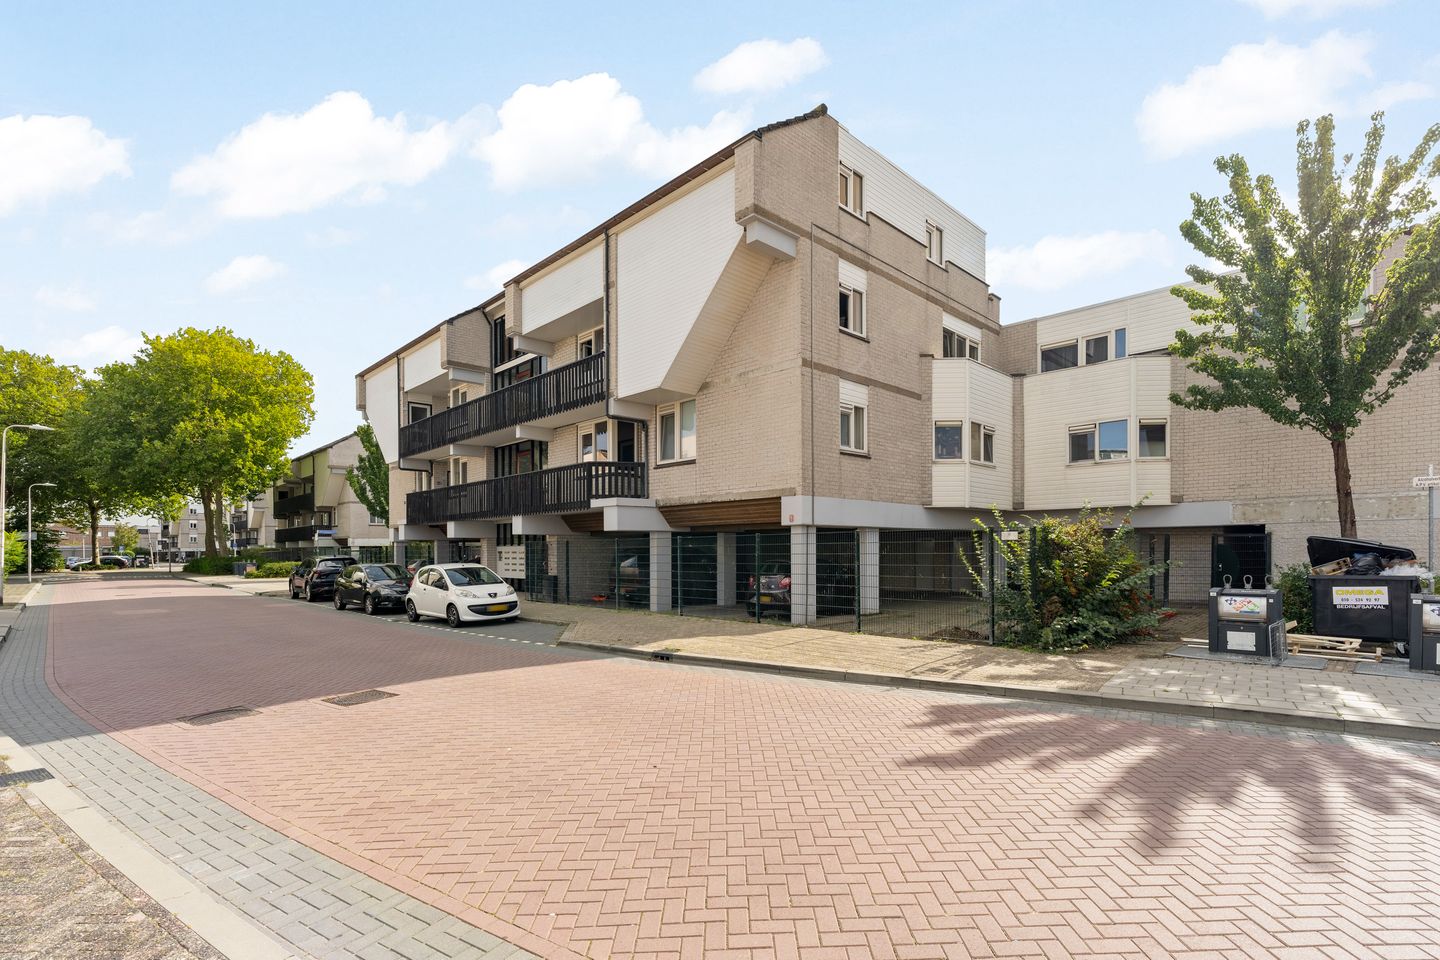
Een heerlijk appartement met groot dakterras op het zuiden (34m2)
Description
A wonderful roof terrace, almost half the size of your living room
At Filomeentje erf 52, you live on the first floor of a small-scale apartment complex. Inside, the apartment offers a practical layout with approximately 64 m² of living space, while outside you will find a south-facing roof terrace of almost 34 m². With plenty of room for a dining table, a comfortable seating area and greenery, the terrace quickly becomes an extension of the living room.
The living room is particularly spacious because the former second bedroom has been incorporated into the main living area. The sitting and dining areas each have their own place, while the large windows and the door to the terrace create a pleasant connection with the outdoors. The semi-open kitchen features a light-coloured corner layout with built-in appliances. There is also a practical walk-in storage cupboard adjoining the living room.
The bedroom is located at the front of the apartment. The bathroom is fitted with a bathtub, shower and washbasin. You will also find the washing machine connection here. The toilet is separate.
The apartment is situated in Schollevaar, with shops, public transport and main roads all within easy reach. An extra practical feature is the supermarket located directly underneath the apartment complex, allowing you to pick up your daily groceries within a minute. The Schollebos is also just a few minutes' walk away, ideal for a walk, taking the dog out or simply enjoying the green surroundings. The apartment also comes with a private storage room and a parking space in the secured car park. UPVC window frames with double glazing, connection to the district heating network and energy label B complete the picture.
Features:
· built in 1980;
· living area approximately 64 m²;
· south-facing roof terrace of approximately 34 m²;
· 2 rooms, including 1 bedroom; formerly 3 rooms;
· spacious living room with direct access to the roof terrace;
· semi-open kitchen and walk-in storage cupboard;
· bathroom with bathtub, shower, washbasin and washing machine connection;
· separate toilet;
· supermarket directly underneath the apartment complex;
· Schollebos within a few minutes' walking distance;
· private storage room and parking space in the secured car park;
· UPVC window frames with double glazing;
· heating and hot water via the district heating network;
· energy label B;
· homeowners' association contribution according to the questionnaire: €169 per month;
· completion in consultation.
The Measurement Instruction is based on NEN 2580. This measurement method is intended to provide a consistent indication of the usable floor area. Differences in measurement results cannot be completely excluded, for example due to differences in interpretation, rounding or limitations when carrying out the measurement.
The above information is solely intended as an invitation to submit an offer. No rights or obligations can be derived from this information.
Voorberg NVM Makelaars represents the interests of the seller. We recommend engaging your own NVM
Features
Transfer of ownership
- Listed since
- Acceptance
- Available in consultation
- Asking price
- € 299,000 kosten koper
- Asking price per m²
- € 4,672
- Status
- Available
Construction
- Type apartment
- Residential property with shared street entrance (apartment)
- Building type
- Resale property
- Year of construction
- 1980
- Specific
- Partly furnished with carpets and curtains
- Type of roof
- Flat roof covered with asphalt roofing
- Quality marks
- Energie Prestatie Advies
Surface areas and volume
- Areas
- Living area
- 64 m²
- Exterior space attached to the building
- 34 m²
- External storage space
- 7 m²
- Volume in cubic meters
- 212 m³
Layout
- Number of rooms
- 3 rooms (1 bedroom)
- Number of bath rooms
- 1 separate toilet
- Number of stories
- 1 story
- Facilities
- Mechanical ventilation, passive ventilation system, and sliding door
- Located at
- 1st floor
Energy
- Energy label
- Insulation
- Double glazing
- Heating
- District heating
- Hot water
- District heating
Cadastral data
- CAPELLE AAN DEN IJSSEL D 260
- Cadastral map
- Ownership situation
- Full ownership
Exterior space
- Location
- Alongside a quiet road and in residential district
- Garden
- Sun terrace
- Sun terrace
- 36 m² (7.00 metre deep and 5.15 metre wide)
- Garden location
- Located at the south with rear access
- Balcony/roof terrace
- Roof terrace present
Storage space
- Shed / storage
- Built-in
- Facilities
- Electricity
Garage
- Type of garage
- Underground parking
- Insulation
- No insulation
Parking
- Type of parking facilities
- Parking on gated property, parking on private property, public parking and parking garage
VVE (Owners Association) checklist
- Registration with KvK
- Yes
- Annual meeting
- Yes
- Periodic contribution
- Yes
- Reserve fund present
- Yes
- Maintenance plan
- Yes
- Building insurance
- Yes
© 2001-2026 funda