
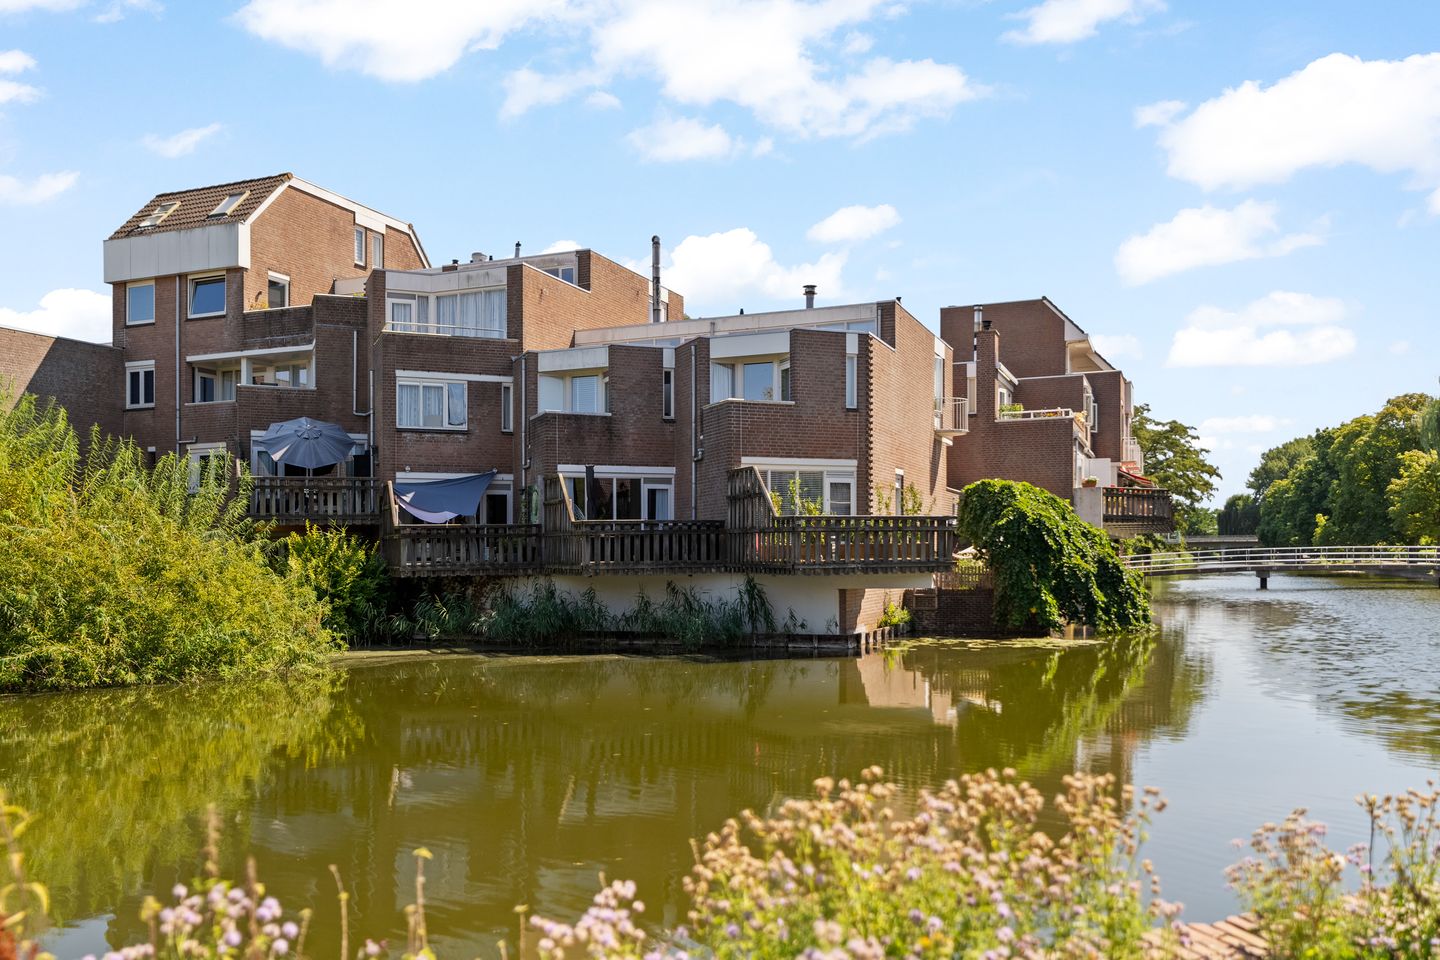
Eye-catcherWonen aan het water, met volop ruimte, verdeeld over 5 levels.
Description
Waterfront living with plenty of space, light, and a surprising layout!
Scheldedal 87 is anything but standard. This spacious and well-maintained maisonette features approximately 123 m² of living space, distributed across five playfully interconnected levels. The mezzanine, generous eat-in kitchen, bright living room, and terrace directly on the water create a unique living experience.
The property was completely renovated in 2017 and equipped with a modern kitchen and stylish sanitary facilities. Another renovation took place in 2024, featuring, among other things, sleekly finished walls and beautiful PVC flooring.
With two very spacious bedrooms, the possibility to create a third bedroom, a private parking space, and ample storage space, this home offers a surprising number of possibilities.
Location
The property is situated in a quiet location by the water in the green Oostgaarde neighborhood. Shopping center De Terp, the metro, and bus connections are within short walking distance. The Hitland recreational area is also nearby, bringing shops, public transport, and nature together perfectly. Layout
Level 1
The private covered parking space is located at the front. A separate entrance leads to the storage room and laundry room with connections for a washing machine and dryer. From this room, the high crawl space of approximately 5.0 by 4.0 meters and about 2.0 meters high is accessible. This space is not included in the living area calculation but offers many practical storage options. Additionally, there is a separate bicycle storage unit.
Level 2
The spacious living room is situated on the waterside and receives plenty of daylight through the large windows. The mezzanine and open connection to the eat-in kitchen give the room a unique and spacious character. The living room features a fireplace and a modern TV wall with an electric fireplace with heating.
The back door leads to the spacious terrace directly on the water. A wonderful place to enjoy the afternoon and evening sun in peace and quiet.
Level 3
The main entrance provides access to the hall with a meter cupboard and modern toilet. From the hall, you reach the spacious eat-in kitchen with plenty of room to cook, eat, and enjoy a pleasant after-dinner chat. The kitchen, installed in 2017, features white high-gloss fronts, a spacious kitchen island, ample workspace, and various built-in appliances. The kitchen island includes a sink, a five-burner gas hob with a wok burner, and a wide extractor hood.
Level 4
A half-floor higher, a very spacious room is located on the waterside. This is currently used as an office but is also perfectly suitable as a bedroom. The room features a private balcony.
Level 5
The second spacious bedroom with two French balconies is located on the top level. This room originally consisted of two bedrooms and can be divided again if desired.
The modern bathroom is also located on this level and is equipped with a bathtub, a separate walk-in shower, a wide vanity unit with two taps, and a wall-mounted toilet. The utility cupboard containing the central heating system and mechanical ventilation is located on the landing.
Special features:
• unique home with a playful layout across five levels;
• living area approximately 122.6 m²;
• Gross volume approximately 405 m³;
• Building-related outdoor space approximately 16.5 m²;
• Two spacious rooms with the possibility of a third bedroom;
• Fully renovated in 2017;
• All walls plastered and PVC flooring installed in 2024.
• Modern eat-in kitchen with kitchen island and built-in appliances;
• Stylish bathroom with bathtub and separate walk-in shower;
• Bright living room with mezzanine and atmospheric fireplace;
• Spacious terrace directly on the water with afternoon and evening sun;
• Multiple balconies and French balconies;
• Private covered parking space;
• Separate bicycle storage;
• Extra-high crawl space of approximately 20 m², not included in the living area;
• Fully equipped with insulating glazing;
• Energy label B;
• Intergas Kompakt HRE central heating system from 2025, leased via Feenstra for approximately € 38 per month; • Active and professionally managed Owners' Association (VvE);
• VvE contribution approximately € 351 per month;
• Multi-year maintenance plan and reserve fund in place;
• Situated on freehold land;
• Year of construction approximately 1980;
• Completion date by mutual agreement;
A surprisingly spacious home with a unique layout, a private parking space, and a delightful location directly on the water. Schedule a viewing and experience for yourself the living pleasure hidden behind this facade!
The Measurement Instruction is based on NEN 2580. This measurement instruction is intended to provide a clear indication of the usable floor area. The measurement instruction does not completely rule out differences in measurement results, for example due to differences in interpretation, rounding, or limitations in carrying out the measurement.
The above information is intended solely as an invitation to make an offer. No rights or obligations can be derived from this information.
Voorberg NVM Makelaars represents the interests of the seller. We advise you to engage your own NVM buying agent.
Real estate agents are legally required to maintain a bidding log when selling existing homes. You can discuss bids with us verbally if desired, but we ask you to confirm them digitally afterwards via your MOVE account.
Features
Transfer of ownership
- Listed since
- Acceptance
- Available in consultation
- Asking price
- € 485,000 kosten koper
- Asking price per m²
- € 3,943
- Status
- Available
- VVE (Owners Association) contribution
- € 350.00 per month
Construction
- Type apartment
- Maisonnette (apartment)
- Building type
- Resale property
- Year of construction
- 1980
- Specific
- Partly furnished with carpets and curtains
- Type of roof
- Flat roof covered with asphalt roofing
- Quality marks
- Energie Prestatie Advies
Surface areas and volume
- Areas
- Living area
- 123 m²
- Other space inside the building
- 20 m²
- Exterior space attached to the building
- 17 m²
- External storage space
- 17 m²
- Volume in cubic meters
- 405 m³
Layout
- Number of rooms
- 4 rooms (2 bedrooms)
- Number of bath rooms
- 1 bathroom and 1 separate toilet
- Bathroom facilities
- Shower, walk-in shower, bath, toilet, and washstand
- Number of stories
- 5 stories and a basement
- Facilities
- French balcony, optical fibre, mechanical ventilation, passive ventilation system, flue, and TV via cable
- Located at
- 1st floor
Energy
- Energy label
- Insulation
- Roof insulation, double glazing, insulated walls, floor insulation and completely insulated
- Heating
- CH boiler
- Hot water
- CH boiler
- CH boiler
- Intergas (gas-fired combination boiler from 2025, to rent)
Cadastral data
- CAPELLE AAN DEN IJSSEL C 3147
- Cadastral map
- Ownership situation
- Full ownership
- CAPELLE AAN DEN IJSSEL A 3147
- Cadastral map
- Ownership situation
- Full ownership
Exterior space
- Location
- Alongside a quiet road, alongside waterfront, in residential district and unobstructed view
- Balcony/roof terrace
- Balcony present
Storage space
- Shed / storage
- Storage box
- Facilities
- Electricity
- Insulation
- No insulation
Garage
- Type of garage
- Underground parking
- Insulation
- No insulation
Parking
- Type of parking facilities
- Parking on private property and public parking
VVE (Owners Association) checklist
- Registration with KvK
- Yes
- Annual meeting
- Yes
- Periodic contribution
- Yes (€ 350.00 per month)
- Reserve fund present
- Yes
- Maintenance plan
- Yes
- Building insurance
- Yes
© 2001-2026 funda