
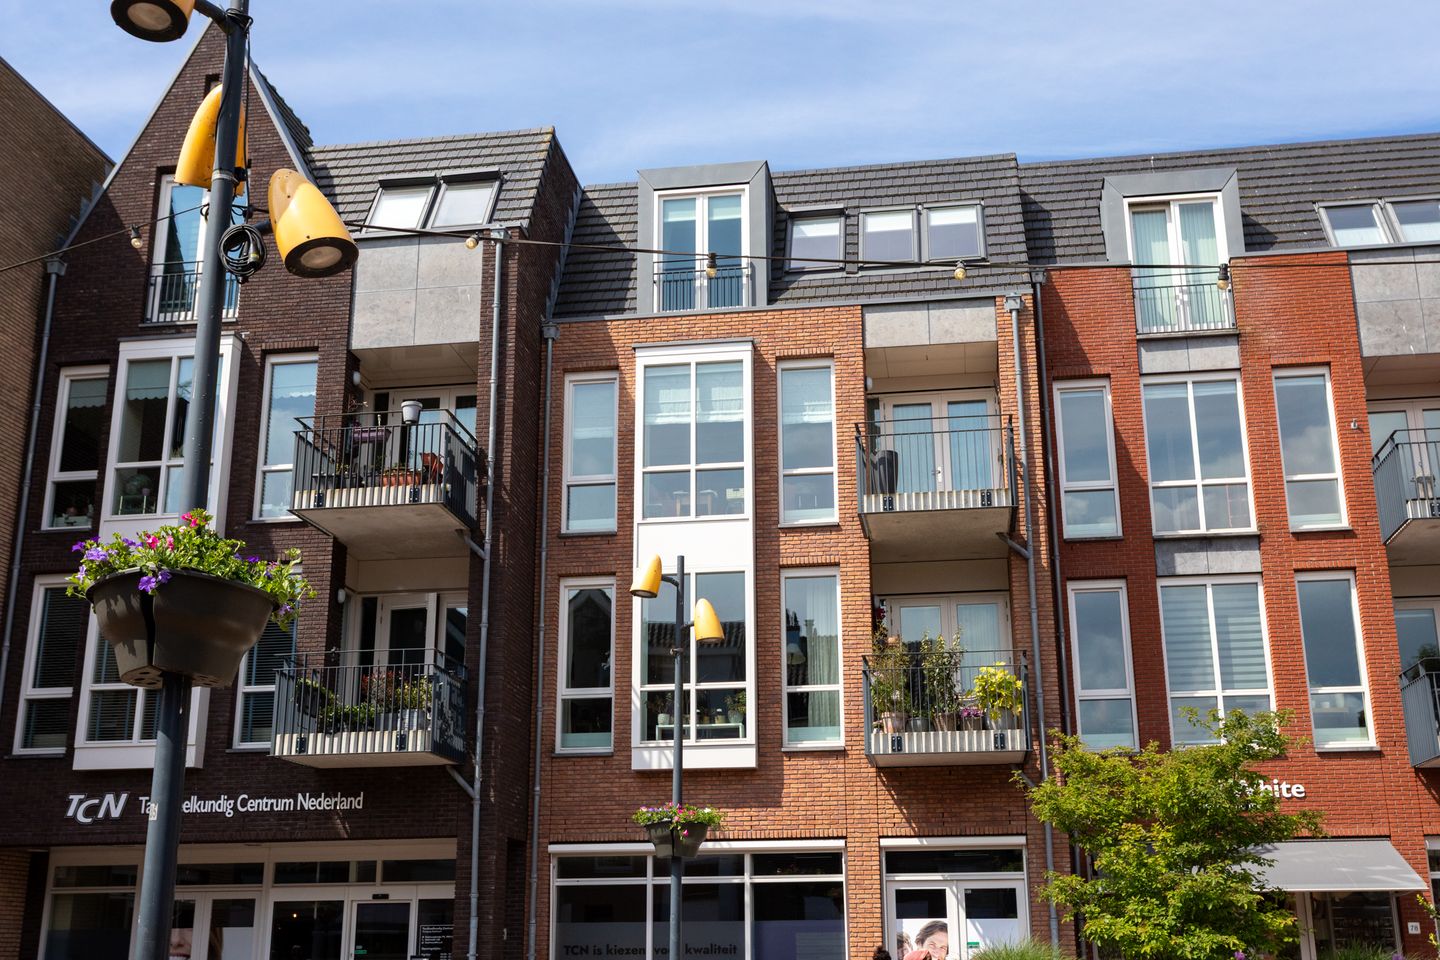
Bakkerspleintje 721901 EZ CastricumCentrum-Noord
€ 495,000 k.k.
Eye-catcher3 kamer appartement met lift in de dorpskern van Castricum
Description
3-Room Apartment in the Village Center with Views of the Charming Bakkersplein Square
This 96 m² apartment is located on the third floor of a well-maintained complex with an elevator. Access is via a spacious gallery leading to a practical and neatly finished apartment.
One of the standout features of this building is its high ceilings and tall doors, creating a spacious and elegant feel. The kitchen and bathroom are finished in modern, neutral colors.
A private parking space is included in the underground parking garage, and there is storage space for bicycles in the building.
Layout
A spacious entrance hall with a wardrobe provides access to the living room with open-plan kitchen, two bedrooms, a separate toilet, and the bathroom.
The living room, approximately 40 m² in size, benefits from large windows that provide plenty of natural light. The French balcony doors create a pleasant indoor-outdoor atmosphere. The area in front of the entrance has been arranged as a place to enjoy the sun and the view.
The open kitchen is equipped with built-in appliances, including:
5-burner gas cooktop
Extractor hood
Combination oven/microwave
Refrigerator
Freezer
Dishwasher
The kitchen also features a durable composite countertop.
The sleeping area consists of a generously sized primary bedroom, which has been divided into two sections, and a second bedroom that can be used as a guest room, study, or home office.
The internal storage room accommodates the central heating boiler, washing machine, and dryer.
The spacious modern bathroom includes:
Features
Transfer of ownership
- Service charges
- € 155 per month
- Listed since
- Acceptance
- Available in consultation
- Asking price
- € 495,000 kosten koper
- Asking price per m²
- € 5,156
- Status
- Available
- VVE (Owners Association) contribution
- € 50.00 per month
Construction
- Type apartment
- Galleried apartment (apartment)
- Building type
- Resale property
- Year of construction
- 2006
- Specific
- With carpets and curtains
- Type of roof
- Combination roof covered with asphalt roofing and roof tiles
Surface areas and volume
- Areas
- Living area
- 96 m²
- External storage space
- 4 m²
- Volume in cubic meters
- 326 m³
Layout
- Number of rooms
- 3 rooms (2 bedrooms)
- Number of bath rooms
- 1 bathroom and 1 separate toilet
- Bathroom facilities
- Shower, bath, toilet, and washstand
- Number of stories
- 1 story
- Facilities
- Skylight, elevator, mechanical ventilation, passive ventilation system, and TV via cable
- Located at
- 4th floor
Energy
- Energy label
- Insulation
- Completely insulated
- Heating
- CH boiler
- Hot water
- CH boiler
- CH boiler
- Intergas (gas-fired combination boiler from 2024, in ownership)
Cadastral data
- CASTRICUM B 12126
- Cadastral map
- Ownership situation
- Full ownership
- CASTRICUM B 12126
- Cadastral map
- Ownership situation
- Full ownership
Exterior space
- Location
- In centre and in residential district
Storage space
- Shed / storage
- Built-in
- Facilities
- Electricity
- Insulation
- Completely insulated
Parking
- Type of parking facilities
- Parking garage
VVE (Owners Association) checklist
- Registration with KvK
- Yes
- Annual meeting
- Yes
- Periodic contribution
- Yes (€ 50.00 per month)
- Reserve fund present
- Yes
- Maintenance plan
- Yes
- Building insurance
- Yes
© 2001-2026 funda