
This house on Funda: https://www.funda.nl/en/detail/koop/castricum/huis-heereweg-9-b/43384165/
Description
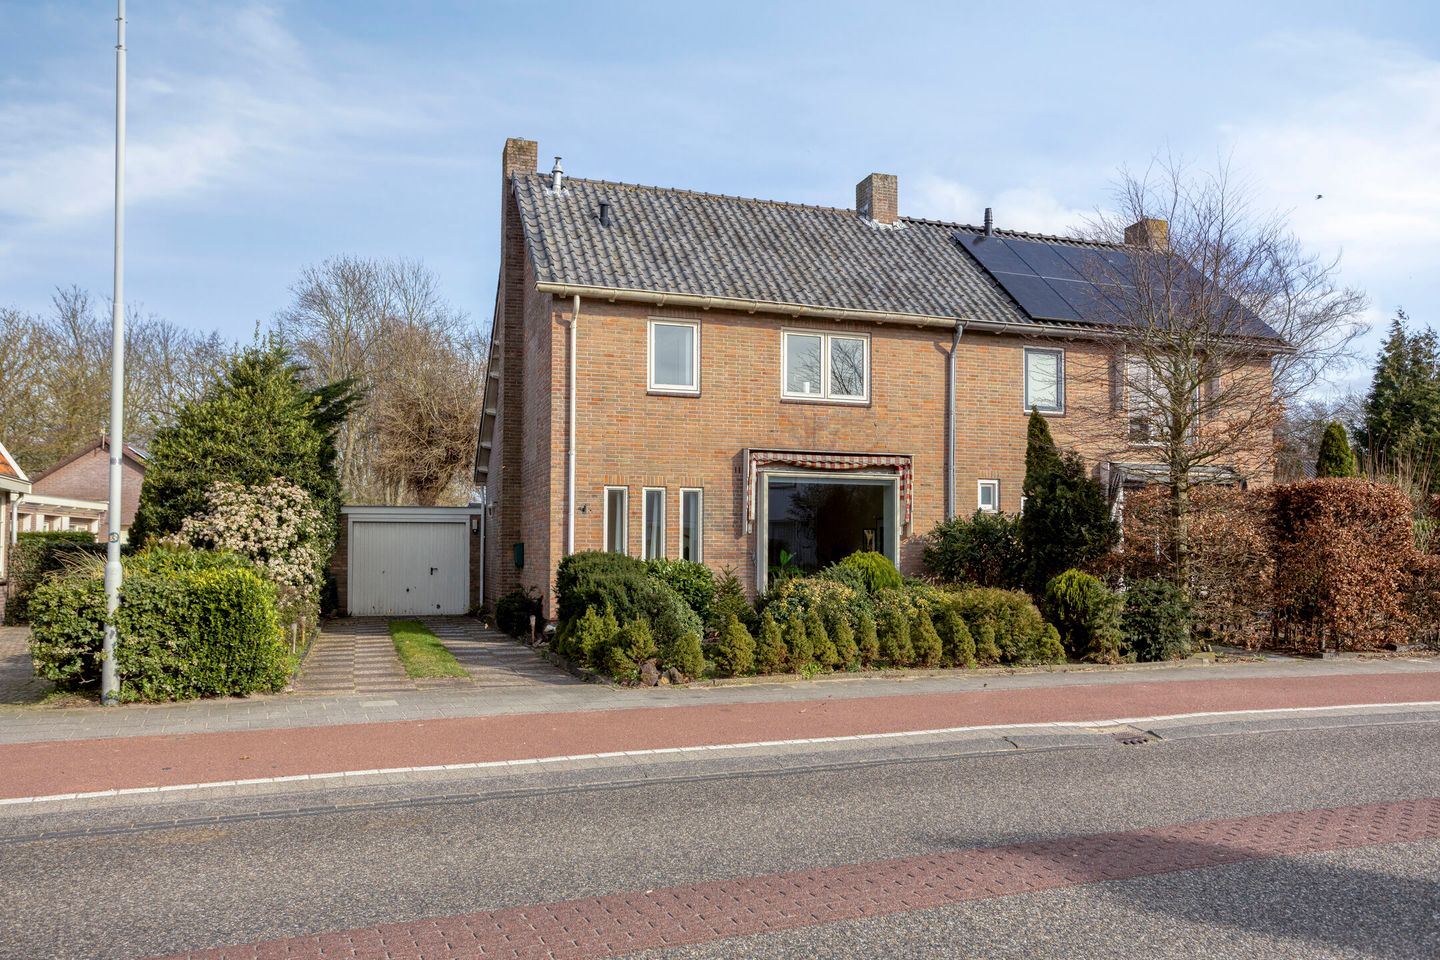
Semi-detached home with private driveway and garage, within walking distance of woods and dunes
Are you looking for a home with on-site parking and a garage for storage or a hobby? This well-maintained semi-detached home features a spacious driveway with room for two cars and a generous garage.
On the ground floor, you’ll find a spacious living room with a playful yet pleasant layout. At the front is the sitting area with large floor-to-ceiling windows, allowing plenty of natural light to flood in. At the rear, overlooking the garden, is the dining area with kitchen.
Both the door and the sliding glass doors provide direct access to the private backyard.
The backyard faces east and, in addition to the garage, features a practical stone storage shed.
The first floor features three bedrooms. Two bedrooms are spacious, while the third room is ideal as a home office or study.
The bathroom is equipped with a toilet, a vanity unit, and a shower stall.
The second floor consists of an attic with the boiler and connections for the washer and dryer, and there is also a fourth bedroom here.
The location of this home is ideal for nature lovers. The forest and dunes are within walking distance, and the beach and village center with various amenities are easily accessible by bike.
Special features:
• Located within walking distance of the forest and dunes
• On-site parking
• Spacious garage
• Lovely, private backyard with a separate storage shed
Interested in this property? Contact your own NVM buyer’s agent right away. Your NVM buyer’s agent will look out for your best interests and save you time, money, and worry. You can also find addresses for local and regional NVM buyer’s agents on Funda.
NVM: You can be sure.
Features
Transfer of ownership
- Last asking price
- € 635,000 kosten koper
- Asking price per m²
- € 5,336
- Status
- Sold
Construction
- Kind of house
- Single-family home, double house
- Building type
- Resale property
- Year of construction
- 1960
- Specific
- With carpets and curtains
- Type of roof
- Gable roof covered with roof tiles
- Quality marks
- Energie Prestatie Advies
Surface areas and volume
- Areas
- Living area
- 119 m²
- External storage space
- 25 m²
- Plot size
- 280 m²
- Volume in cubic meters
- 420 m³
Layout
- Number of rooms
- 5 rooms (4 bedrooms)
- Number of bath rooms
- 1 bathroom and 1 separate toilet
- Bathroom facilities
- Shower, toilet, and washstand
- Number of stories
- 3 stories
- Facilities
- Outdoor awning, skylight, passive ventilation system, sliding door, and TV via cable
Energy
- Energy label
- Insulation
- Double glazing, energy efficient window and insulated walls
- Heating
- CH boiler
- Hot water
- CH boiler
- CH boiler
- Remeha (gas-fired combination boiler from 2007, in ownership)
Cadastral data
- CASTRICUM A 1402
- Cadastral map
- Area
- 280 m²
- Ownership situation
- Full ownership
Exterior space
- Location
- Alongside busy road and in residential district
- Garden
- Back garden, front garden and side garden
- Back garden
- 95 m² (10.50 metre deep and 9.00 metre wide)
- Garden location
- Located at the east
Storage space
- Shed / storage
- Detached brick storage
- Facilities
- Electricity
Garage
- Type of garage
- Detached brick garage
- Capacity
- 1 car
- Facilities
- Electricity
- Insulation
- No insulation
Parking
- Type of parking facilities
- Parking on private property and public parking
© 2001-2026 funda