
This house on Funda: https://www.funda.nl/en/detail/koop/castricum/huis-henri-schuytstraat-7/44463934/
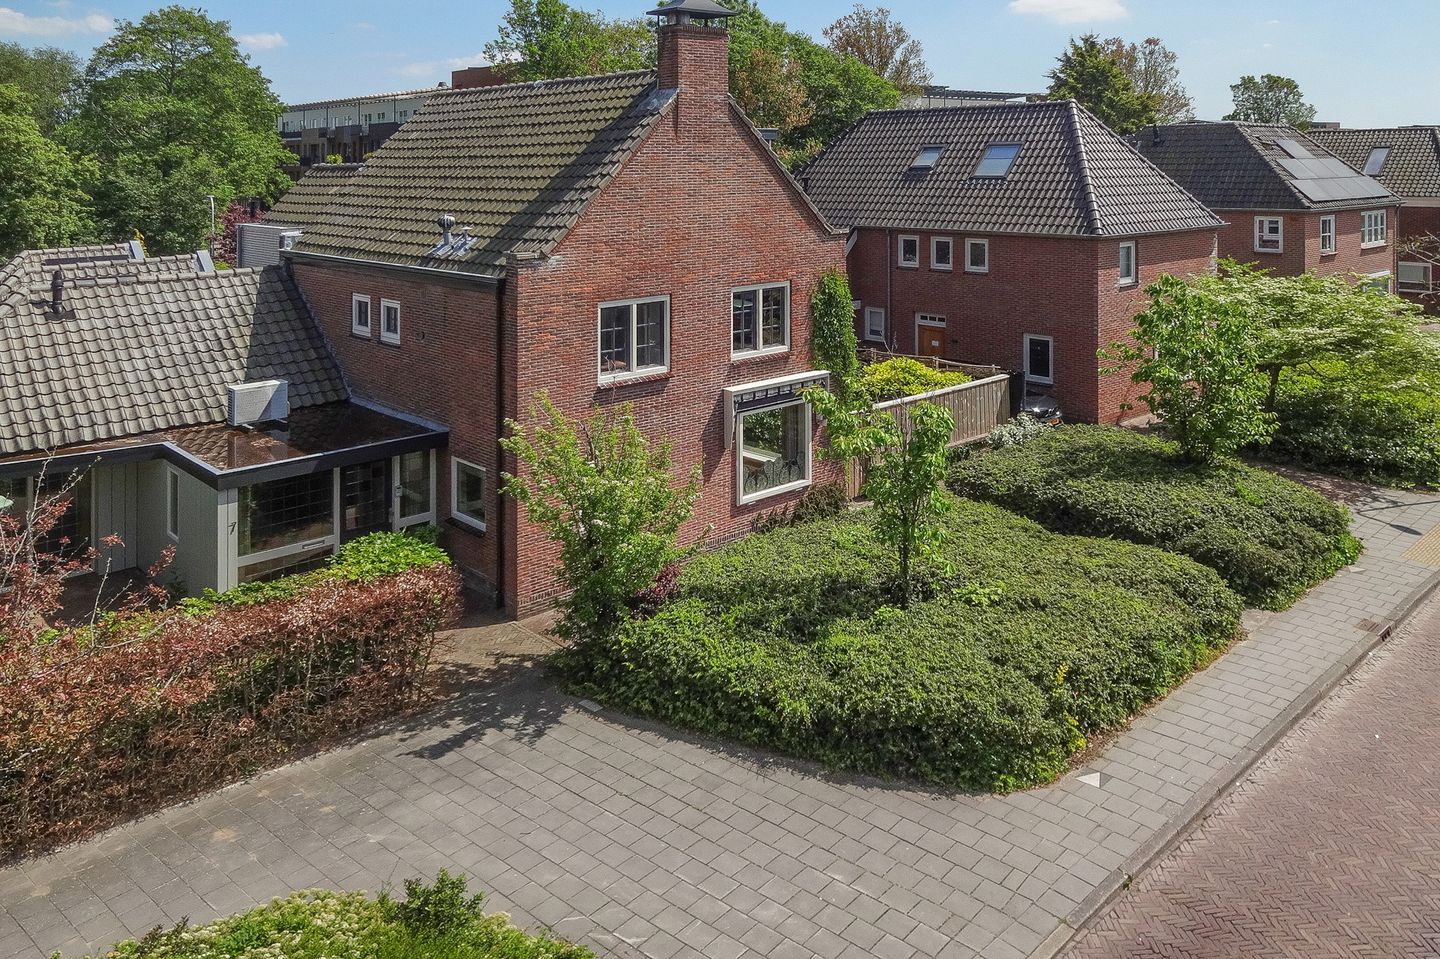
Henri Schuytstraat 71901 AT CastricumCentrum-Noord
€ 1,350,000 k.k.
Description
EEN UNIEK VRIJSTAAND FAMILIEHUIS MET WERKELIJK ALLES WAT U ZICH KUNT WENSEN!
Sommige woningen zijn bijzonder. En heel soms komt er een woning op de markt die werkelijk alles in zich heeft. H. Schuytstraat 7 in Castricum is zo’n huis. Vrijstaand wonen op een royaal perceel, midden in het dorp én in volledige rust en privacy. Met maar liefst 6 slaapkamers, 3 badkamers, twee indrukwekkende leefruimtes, een dubbele garage en parkeren op eigen terrein. Een woning van uitzonderlijke klasse, ruimte en comfort — op een locatie die simpelweg onovertroffen is.
Wat deze woning zo bijzonder maakt
* Vrijstaande charmante woning met uitzonderlijk veel leefruimte
* 280 m² woonoppervlak, 37m2 overige inpandige ruimte (NEN 2580 conform)
* Perceel van 738 m² eigen grond
* 6 slaapkamers en 3 badkamers
* Twee royale livings met zicht op de tuin
* Grote master suite op de begane grond met eigen badkamer
* Dubbele garage én parkeergelegenheid voor meerdere auto’s op eigen terrein
* Volledig rondom gelegen zonnige tuin met optimale privacy
* Slechts 3 minuten lopen van NS-station Castricum
* Op de fiets door de duinen naar het strand
* Op steenworp afstand van winkels, horeca en het dorpscentrum
* Energielabel B
* Warmtepomp en airconditioning
* Sfeervolle houtkachel en moderne gashaard
* 21 zonnepanelen
* Veel bergruimte
* Binnen bestemming wonen is het mogelijk praktijk/kantoor aan huis te voeren
Wonen met ruimte en sfeer
De charmante woning is oorspronkelijk gebouwd in 1952 en combineert karakteristieke elementen met hedendaags wooncomfort. In 2010 is de voormalige praktijkruimte volledig bij de woning betrokken en hoogwaardig verbouwd, waardoor een indrukwekkende woonoppervlakte op de begane grond is ontstaan.
Bij binnenkomst valt direct de royale ontvangsthal op, die toegang geeft tot alle vertrekken. De woning beschikt over twee zeer ruime leefruimtes, elk met een geheel eigen sfeer.
Aan de ene zijde bevindt zich de sfeervolle doorzonliving met fraaie houten vloer, houtkachel, meerdere zithoeken en een moderne open keuken met inbouwapparatuur. Grote raampartijen zorgen hier voor een prachtige lichtinval en een panoramisch zicht op het groen rondom de woning.
Aan de andere zijde ligt de spectaculaire tuinkamer/living met study, gashaard, vloerverwarming en een imposante glaswand met openslaande deuren naar de prachtige tuin. Deze ruimte vormt samen met de aangrenzende master bedroom een modern en luxe woondeel op de begane grond. De master suite beschikt over een stijlvolle badkamer met dubbele wastafel, ligbad, separate douche en toilet.
Volop ruimte voor het hele gezin
Op de eerste verdieping bevinden zich vier royale slaapkamers en een complete badkamer met ligbad, dubbele wastafel en toilet. De tweede verdieping biedt nog eens een prachtige ruime slaapkamer met dakkapel, ingebouwde kastenwand en een eigen badkamer. Hierdoor is de woning uitermate geschikt voor grote gezinnen, samengestelde gezinnen, werken aan huis of gastenverblijf.
Een tuin zoals u die zelden ziet
Rondom de woning ligt een prachtig aangelegde tuin die volledige privacy biedt. Dankzij de ideale ligging is er op elk moment van de dag zon of schaduw te vinden. Diverse terrassen, sfeervolle zitplekken en zelfs een klassieke zitkuil maken dit een buitenruimte van uitzonderlijke kwaliteit.
Aan de achterzijde bevindt zich de dubbele garage met elektrische deuren en volop bergruimte. Daarnaast beschikt het perceel over een afgesloten parkeerterrein met elektrisch hek en toegang via het nabijgelegen Bakkerspleintje — uniek in het centrum van Castricum.
Wonen in het hart van Castricum
De ligging is werkelijk ideaal: midden in het centrum en toch verrassend rustig. Het NS-station ligt letterlijk om de hoek, waardoor Amsterdam binnen circa 30 minuten bereikbaar is. Ook strand, duinen, scholen, winkels, horeca en sportvoorzieningen bevinden zich op korte afstand.
Vrijstaand wonen met deze hoeveelheid ruimte, privacy, parkeergelegenheid én centrumlocatie komt in Castricum vrijwel nooit beschikbaar.
Een unieke kans voor wie compromisloos wil wonen!
A UNIQUE DETACHED FAMILY HOME WITH TRULY EVERYTHING YOU COULD WISH FOR!
Some homes are special. And every once in a while, a property comes onto the market that truly has it all. H. Schuytstraat 7 in Castricum is exactly such a home. Detached living on a generous plot, right in the heart of the village while enjoying complete peace and privacy. Featuring no fewer than 6 bedrooms, 3 bathrooms, two impressive living areas, a double garage, and private on-site parking. A home of exceptional class, space, and comfort — in a location that is simply second to none.
What makes this property so special
* Charming detached home with exceptional living space
* 280 m² of living space and 37 m² of additional indoor space (measured in accordance with NEN 2580)
* Situated on a 738 m² freehold plot
* 6 bedrooms and 3 bathrooms
* Two spacious living rooms overlooking the garden
* Large ground-floor master suite with private bathroom
* Double garage and parking space for multiple cars on private grounds
* Sunny garden surrounding the home with optimal privacy
* Just a 3-minute walk from Castricum railway station
* Cycle through the dunes straight to the beach
* Within walking distance of shops, restaurants, and the village centre
* Energy label B
* Heat pump and air conditioning
* Atmospheric wood-burning fireplace and modern gas fireplace
* 21 Solar panels
* Ample storage space
* Zoning permits a home office or professional practice from home
Spacious and Atmospheric Living
Originally built in 1952, this charming home combines characteristic features with contemporary living comfort. In 2010, the former practice space was fully integrated into the house and renovated to a high standard, creating an impressive amount of living space on the ground floor.
Upon entering, the spacious entrance hall immediately stands out, providing access to all rooms. The property offers two exceptionally generous living areas, each with its own unique atmosphere.
On one side, you will find the inviting sun-through-living room featuring a beautiful wooden floor, wood-burning fireplace, multiple seating areas, and a modern open-plan kitchen with built-in appliances. Large windows provide abundant natural light and panoramic views of the greenery surrounding the home.
On the other side lies the spectacular garden room/living area with study, gas fireplace, underfloor heating, and an impressive glass wall with French doors opening onto the beautiful garden. Together with the adjacent master bedroom, this forms a luxurious and modern ground-floor living area. The master suite includes a stylish bathroom with double washbasin, bathtub, separate shower, and toilet.
Plenty of Space for the Entire Family
The first floor offers four generously sized bedrooms and a complete bathroom with bathtub, double washbasin, and toilet. The second floor features yet another spacious bedroom with dormer window, built-in wardrobes, and a private bathroom.
This makes the property exceptionally suitable for large families, blended families, working from home, or accommodating guests.
A Garden Rarely Seen
Surrounding the home is a beautifully landscaped garden offering complete privacy. Thanks to its ideal orientation, there is always a perfect spot to enjoy either sun or shade throughout the day. Multiple terraces, charming seating areas, and even a classic sunken seating area make this outdoor space truly exceptional.
At the rear of the property, you will find the double garage with electric doors and extensive storage space. In addition, the property benefits from a secured private parking area with electric gate access via the nearby Bakkerspleintje — a rare feature in the centre of Castricum.
Living in the Heart of Castricum
The location is truly ideal: right in the village centre, yet remarkably peaceful. The railway station is literally around the corner, providing direct access to Amsterdam in approximately 30 minutes. The beach, dunes, schools, shops, restaurants, and sports facilities are all within close reach.
Detached living with this amount of space, privacy, parking facilities, and such a central location rarely becomes available in Castricum.
A unique opportunity for those seeking uncompromising living!
Features
Transfer of ownership
- Listed since
- Acceptance
- Available in consultation
- Asking price
- € 1,350,000 kosten koper
- Asking price per m²
- € 4,821
- Status
- Available
Construction
- Kind of house
- Single-family home, detached residential property
- Building type
- Resale property
- Year of construction
- 1952
Surface areas and volume
- Areas
- Living area
- 280 m²
- Other space inside the building
- 37 m²
- Exterior space attached to the building
- 8 m²
- Plot size
- 738 m²
- Volume in cubic meters
- 1,163 m³
Layout
- Number of rooms
- 9 rooms (6 bedrooms)
- Number of bath rooms
- 3 bathrooms and 1 separate toilet
- Bathroom facilities
- Walk-in shower, 2 baths, 3 toilets, underfloor heating, 3 washstands, and shower
- Number of stories
- 3 stories
- Facilities
- Air conditioning, alarm installation, outdoor awning, passive ventilation system, sliding door, and solar panels
Energy
- Energy label
- Insulation
- Double glazing
- Heating
- CH boiler, gas heater, wood heater, partial floor heating and heat pump
- Hot water
- CH boiler and electrical boiler
- CH boiler
- Intergas Kombi Kompakt (gas-fired combination boiler from 2023, in ownership)
Cadastral data
- CASTRICUM B 12858
- Cadastral map
- Area
- 698 m²
- Ownership situation
- Full ownership
- CASTRICUM B 12117
- Cadastral map
- Area
- 40 m²
- Ownership situation
- Full ownership
Exterior space
- Location
- In centre and in residential district
- Garden
- Back garden and side garden
- Back garden
- 505 m² (49.00 metre deep and 10.30 metre wide)
- Garden location
- Located at the south with rear access
- Balcony/roof terrace
- Roof terrace present
Garage
- Type of garage
- Attached brick garage
- Capacity
- 2 cars
- Facilities
- Electrical door
Parking
- Type of parking facilities
- Parking on private property
© 2001-2026 funda