
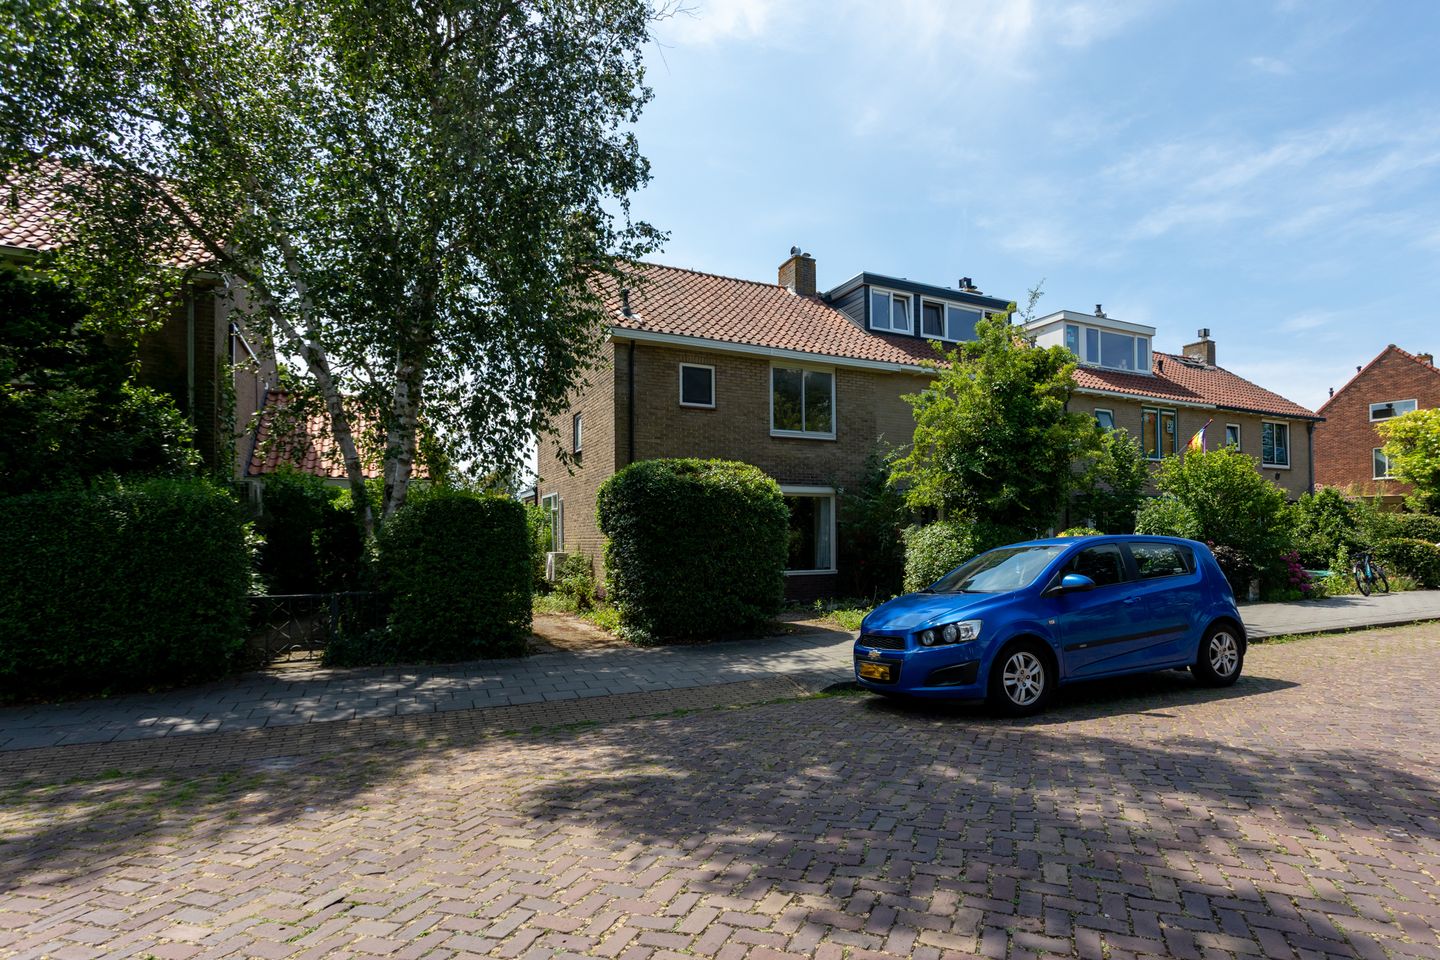
Eye-catcherHoekwoning met garage op 239 m² perceel!
Description
Character, space and a beautiful garden with a garage – this corner house has all the ingredients needed to create your dream home!
Situated in the highly sought-after Oranjebuurt neighbourhood, this bright corner house with a detached brick garage stands on a generous plot of no less than 239 m². The property features a delightful, beautifully landscaped rear garden that is perfect for sun lovers and offers endless possibilities. With some care and attention, this house could be transformed into a truly wonderful home in one of Castricum’s finest locations.
We would be delighted to give you an impression of the layout.
The entrance to the property is reached through the front garden. The hallway provides access to the utility cupboard, the toilet, the staircase to the first floor and the living room.
The living room is wonderfully bright thanks to the large windows at the front, side and rear of the property. The house has been extended at the rear and features a lovely sliding door that provides direct access to the rear garden. A corner kitchen has also been installed at the rear, creating an attractive and playful layout.
The rear garden is an absolute highlight of this property. Thanks to the generous plot, it offers a surprising amount of space and privacy, as well as several sunny and shaded areas. The garden has been beautifully landscaped with mature greenery and provides plenty of opportunities for gardening enthusiasts. At the rear of the garden is the detached garage, which is ideal for parking a car, storing bicycles or providing additional storage space.
On the first floor, there are two spacious bedrooms and a third bedroom that is also highly practical. The largest bedroom, located at the rear, features sliding doors that provide a beautiful view over the garden while allowing plenty of natural light to enter. The bedroom at the front offers a pleasant view of the street and the nearby playground. The bathroom is fitted with a shower, washbasin and second toilet.
A fixed staircase leads to the second floor. Here you will find a generous attic level comprising a landing and a spacious bedroom with a dormer window. Subject to alteration, this floor also offers the possibility of creating an additional bedroom or a second bathroom. There is also plenty of practical storage space behind the eaves.
In short, this is a property with a solid foundation, a surprising amount of space and endless possibilities for modernisation according to your own taste.
Location
The property is situated in the popular Oranjebuurt, one of Castricum’s most desirable residential neighbourhoods. It is a peaceful, green setting where characterful homes are combined with all essential amenities within easy reach.
Castricum’s lively village centre, with its wide variety of shops, specialist retailers, restaurants and terraces, can be reached within just a few minutes. Primary and secondary schools, sports clubs and the railway station are also located nearby.
Castricum offers convenient rail connections to Haarlem, Alkmaar and Amsterdam, while the beach, dunes and extensive natural areas are only a short bicycle ride away. Here, you can enjoy peaceful living with everything that makes Castricum such an attractive place to live close at hand.
Key features
• Situated in the highly sought-after Oranjebuurt neighbourhood
• Generous corner house with plenty of natural light
• Plot measuring 239 m²
• Detached garage
• Beautifully landscaped and sunny rear garden
• Excellent privacy
• Attractive attic floor with a dormer window
• The interior requires modernisation
• Excellent opportunity to finish the property entirely according to your own taste
• Close to shops, schools, the railway station, the beach and the dunes
Are you looking for a characterful home with a wonderful garden and plenty of opportunities to realise your own living aspirations? This charming corner house is certainly worth viewing. Contact your own NVM buying agent and arrange a viewing soon!
Features
Transfer of ownership
- Listed since
- Acceptance
- Available in consultation
- Asking price
- € 550,000 kosten koper
- Asking price per m²
- € 4,622
- Status
- Available
Construction
- Kind of house
- Single-family home, corner house
- Building type
- Resale property
- Year of construction
- 1952
- Specific
- Partly furnished with carpets and curtains and renovation project
- Type of roof
- Gable roof covered with asphalt roofing and roof tiles
Surface areas and volume
- Areas
- Living area
- 119 m²
- External storage space
- 26 m²
- Plot size
- 239 m²
- Volume in cubic meters
- 420 m³
Layout
- Number of rooms
- 5 rooms (4 bedrooms)
- Number of bath rooms
- 1 bathroom and 1 separate toilet
- Bathroom facilities
- Shower, toilet, and sink
- Number of stories
- 2 stories and an attic
- Facilities
- Skylight, passive ventilation system, and solar panels
Energy
- Energy label
- Insulation
- Double glazing
- Heating
- CH boiler
- CH boiler
- Gas-fired combination boiler, in ownership
Cadastral data
- CASTRICUM B 5417
- Cadastral map
- Area
- 239 m²
- Ownership situation
- Full ownership
Exterior space
- Location
- Alongside a quiet road, in centre and in residential district
- Garden
- Back garden, front garden and side garden
- Back garden
- 59 m² (10.00 metre deep and 5.90 metre wide)
- Garden location
- Located at the southwest with rear access
Garage
- Type of garage
- Garage and detached brick garage
- Capacity
- 1 car
- Facilities
- Electricity
- Insulation
- No insulation
Parking
- Type of parking facilities
- Parking on private property and public parking
© 2001-2026 funda