
This house on Funda: https://www.funda.nl/en/detail/koop/castricum/huis-oranjelaan-18/17283018/
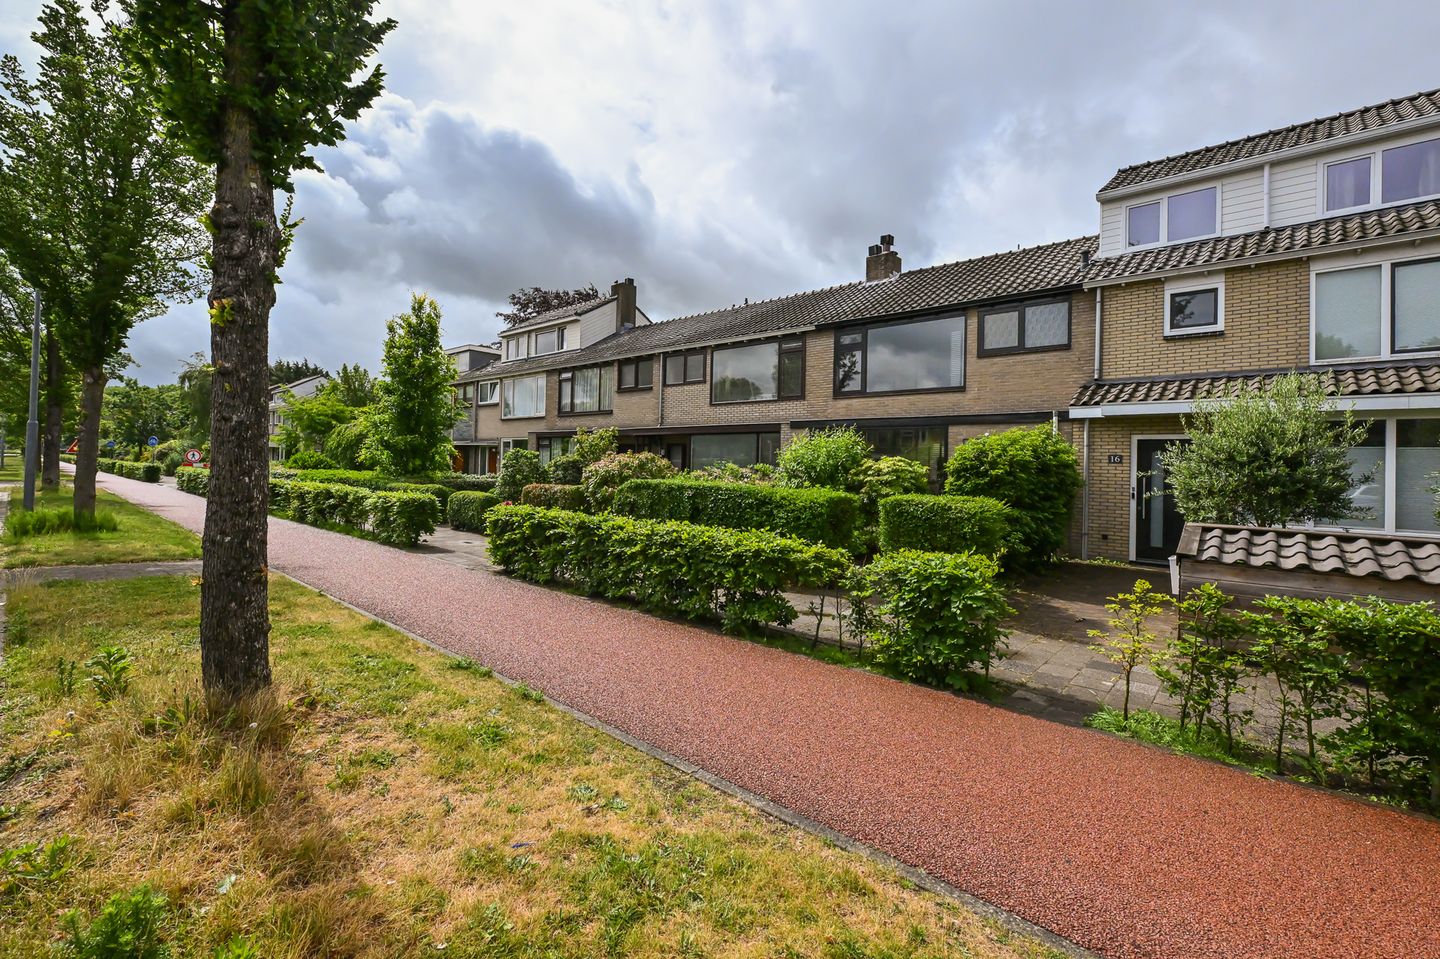
Oranjelaan 181901 TX CastricumOranjebuurt
€ 460,000 k.k.
Description
For those looking for a property where everything is just right, this is a must-see. This surprisingly spacious terraced house has been thoroughly modernized and finished down to every last detail over the past few years. The combination of a luxurious kitchen, a stunning bathroom, sleek finishes, updated installations, and a well-kept garden creates a home that immediately exudes a sense of calm and quality. Here, you’re truly buying a house where both the big and small details have already been taken care of.
Upon entering, you immediately notice how neatly everything has been finished. The living room feels wonderfully bright thanks to the large windows of the conservatory extension. This area seamlessly flows into the modern open kitchen, which features a sleek design with a spacious kitchen island, plenty of worktop space, and various built-in appliances. On the ground floor, there is also a stylish toilet and a practical storage area. The living room and kitchen have recently been re-plastered and repainted, ensuring everything looks fresh and well-maintained. On the first floor, you will find two spacious bedrooms, a separate laundry room, and a luxurious bathroom that was updated in 2022. The bathroom is generously appointed with a freestanding bathtub, walk-in shower, double sink unit, and a second toilet. The attic level offers the potential for a third bedroom with plenty of storage under the sloping roof.
The rear garden, facing the sunny southwest, has been beautifully landscaped and offers ample space to enjoy outdoor living. Thanks to the green boundary fences, you feel pleasantly sheltered here, and there is plenty of room for a cozy seating area, playing children, or a barbecue with friends. At the back of the garden, there is a practical shed for bicycles and garden tools.
The property is located on Oranjelaan in Castricum, close to everything that makes the village so popular. For daily shopping, schools, sports facilities, and charming eateries, you never have to go far from home. Everything is conveniently located and easily accessible.
Nature lovers will also appreciate this wonderful location. Within minutes, you can be in the dunes, on the beach, or strolling through one of the beautiful natural areas for which Castricum is known. This way, you combine the convenience of village life with the tranquility of the coast.
Furthermore, the NS train station and the highways towards Alkmaar, Haarlem, and Amsterdam are easily reachable, making this property an excellent choice for commuters.
Year of construction: 1960
Plot size: 141 m²
Living area: 101 m² (including the second floor with ceiling heights just under 2.00 m)
Volume: 313 m³
Energy label: B
Special features:
- Extended terraced house;
- The entire house has been completely renovated in recent years;
- Luxurious kitchen with a kitchen island from 2022;
- Two spacious bedrooms on the first floor;
- Modern, spacious bathroom updated in 2022;
- Second floor with a room featuring a dormer;
- Possibility to add an attic extension with one or two extra rooms;
- Intergas central heating boiler from 2022;
- Electrical installation completely renewed in 2022;
- Roof, floor, and wall insulation in place;
- Living room and kitchen re-plastered and repainted in 2024;
- Spacious, sunny rear garden with a shed, facing southwest;
- Convenient location with schools and a shopping center in the immediate area.
Interested in this house? Contact your own NVM buyer’s agent immediately. Your NVM buyer’s agent will look after your interests and save you time, money, and hassle. You can find the addresses of fellow NVM buyer’s agents on Funda.
Features
Transfer of ownership
- Listed since
- Acceptance
- Available in consultation
- Asking price
- € 460,000 kosten koper
- Asking price per m²
- € 4,554
- Status
- Available
Construction
- Kind of house
- Single-family home, row house
- Building type
- Resale property
- Year of construction
- 1960
- Type of roof
- Gable roof covered with roof tiles
Surface areas and volume
- Areas
- Living area
- 101 m²
- External storage space
- 7 m²
- Plot size
- 141 m²
- Volume in cubic meters
- 313 m³
Layout
- Number of rooms
- 5 rooms (3 bedrooms)
- Number of bath rooms
- 1 bathroom and 1 separate toilet
- Bathroom facilities
- Double sink, walk-in shower, bath, toilet, and washstand
- Number of stories
- 3 stories
- Facilities
- TV via cable
Energy
- Energy label
- Insulation
- Roof insulation, double glazing, insulated walls, floor insulation and completely insulated
- Heating
- CH boiler
- Hot water
- CH boiler
- CH boiler
- Intergas (gas-fired combination boiler from 2022, in ownership)
Cadastral data
- CASTRICUM B 6695
- Cadastral map
- Area
- 141 m²
- Ownership situation
- Full ownership
Exterior space
- Location
- Alongside busy road, in residential district and unobstructed view
- Garden
- Back garden and front garden
- Back garden
- 56 m² (9.40 metre deep and 6.00 metre wide)
- Garden location
- Located at the southwest with rear access
Storage space
- Shed / storage
- Detached brick storage
- Facilities
- Electricity
Parking
- Type of parking facilities
- Public parking
© 2001-2026 funda