
This house on Funda: https://www.funda.nl/en/detail/koop/castricum/huis-piet-heinlaan-69/44422254/
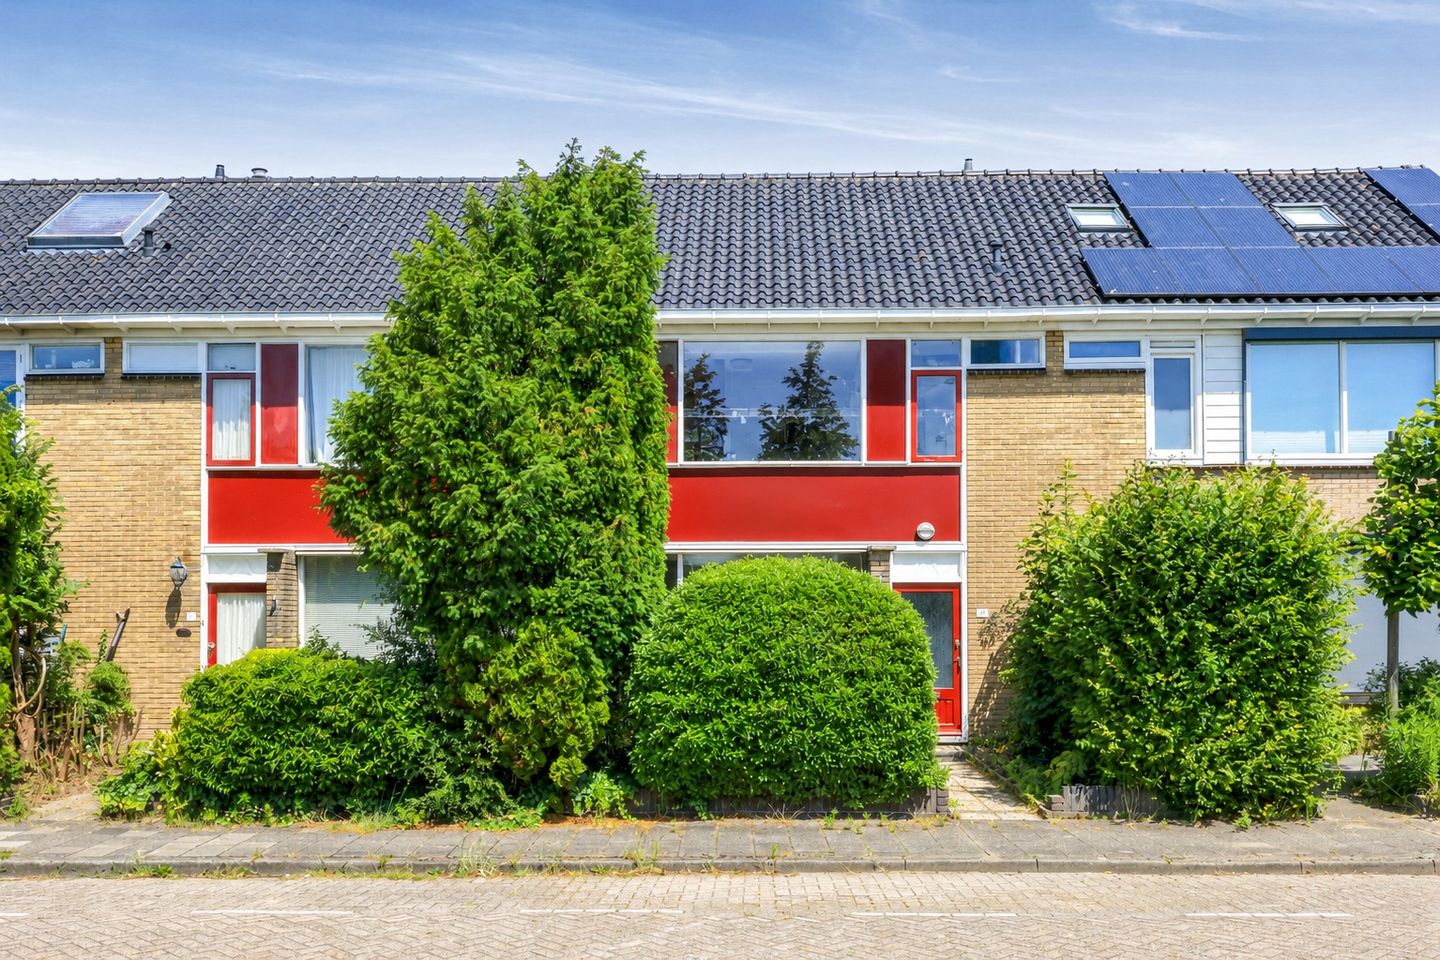
Eye-catcherRuime gezinswoning met 4 slaapkamers, balkon en achtertuin nabij zee!
Description
Hierbij conform template:
Spacious Family Home with Four Bedrooms, Balcony and Generous Rear Garden in a Quiet Residential Area Close to the Beach and Dunes!
Situated in a quiet and family-friendly residential neighbourhood in Castricum, this spacious family home offers four bedrooms, a balcony, a generous rear garden and a storage shed. The property is a former rental home and is presented in basic condition, providing an excellent opportunity for buyers looking for additional living space and the chance to renovate and modernise the home entirely to their own taste.
The spacious living room features large windows at both the front and rear, allowing for plenty of natural light throughout the day. The kitchen is located at the rear of the property and provides direct access to the garden. The first floor comprises three bedrooms and the bathroom. One of the bedrooms at the rear provides access to the balcony. The second floor features a spacious landing and a fourth bedroom, which is ideal for use as a home office, hobby room or guest bedroom.
The northeast-facing rear garden includes a generous storage shed and is easily accessible via the rear alley.
The property is located in a peaceful and green residential area with a wide range of amenities nearby. Schools, shops, sports facilities and the railway station are all within easy reach. In addition, the beach and dunes are just a few minutes away, allowing you to fully enjoy everything Castricum has to offer.
Layout
Ground floor:
Entrance hall with meter cupboard, toilet and staircase. Spacious and bright living room. Kitchen at the rear with access to the garden.
First floor:
Landing with access to three bedrooms and the bathroom. The bathroom is fitted with a shower and a second toilet. One of the bedrooms at the rear provides access to the balcony.
Second floor:
Spacious attic floor with landing and a fourth bedroom featuring a dormer window.
Characteristics:
• Built in 1967
• Living area approximately 113 m²
• Volume approximately 389 m³
• Plot size approximately 136 m², freehold (own ground)
• Central heating and hot water via a gas-fired central heating boiler
• Energy label C
• Roof insulation and double glazing
• Transfer of ownership to be discussed, available at short notice
Features
Transfer of ownership
- Listed since
- Acceptance
- Available in consultation
- Asking price
- € 400,000 kosten koper
- Asking price per m²
- € 3,540
- Status
- Sold under reservation
Construction
- Kind of house
- Single-family home, row house
- Building type
- Resale property
- Year of construction
- 1967
- Specific
- Renovation project
- Type of roof
- Gable roof covered with roof tiles
Surface areas and volume
- Areas
- Living area
- 113 m²
- Exterior space attached to the building
- 2 m²
- External storage space
- 7 m²
- Plot size
- 136 m²
- Volume in cubic meters
- 389 m³
Layout
- Number of rooms
- 5 rooms (4 bedrooms)
- Number of bath rooms
- 1 bathroom
- Bathroom facilities
- Shower, toilet, and sink
- Number of stories
- 2 stories and an attic
- Facilities
- Skylight, passive ventilation system, and TV via cable
Energy
- Energy label
- Insulation
- Roof insulation and partly double glazed
- Heating
- CH boiler
- Hot water
- CH boiler
- CH boiler
- Remeha (gas-fired combination boiler from 2013, in ownership)
Cadastral data
- CASTRICUM B 11877
- Cadastral map
- Area
- 136 m²
- Ownership situation
- Full ownership
Exterior space
- Location
- Alongside a quiet road and in residential district
- Garden
- Back garden and front garden
- Back garden
- 59 m² (9.80 metre deep and 6.00 metre wide)
- Garden location
- Located at the northeast with rear access
- Balcony/roof terrace
- Balcony present
Storage space
- Shed / storage
- Detached brick storage
- Facilities
- Electricity
Parking
- Type of parking facilities
- Public parking
© 2001-2026 funda