
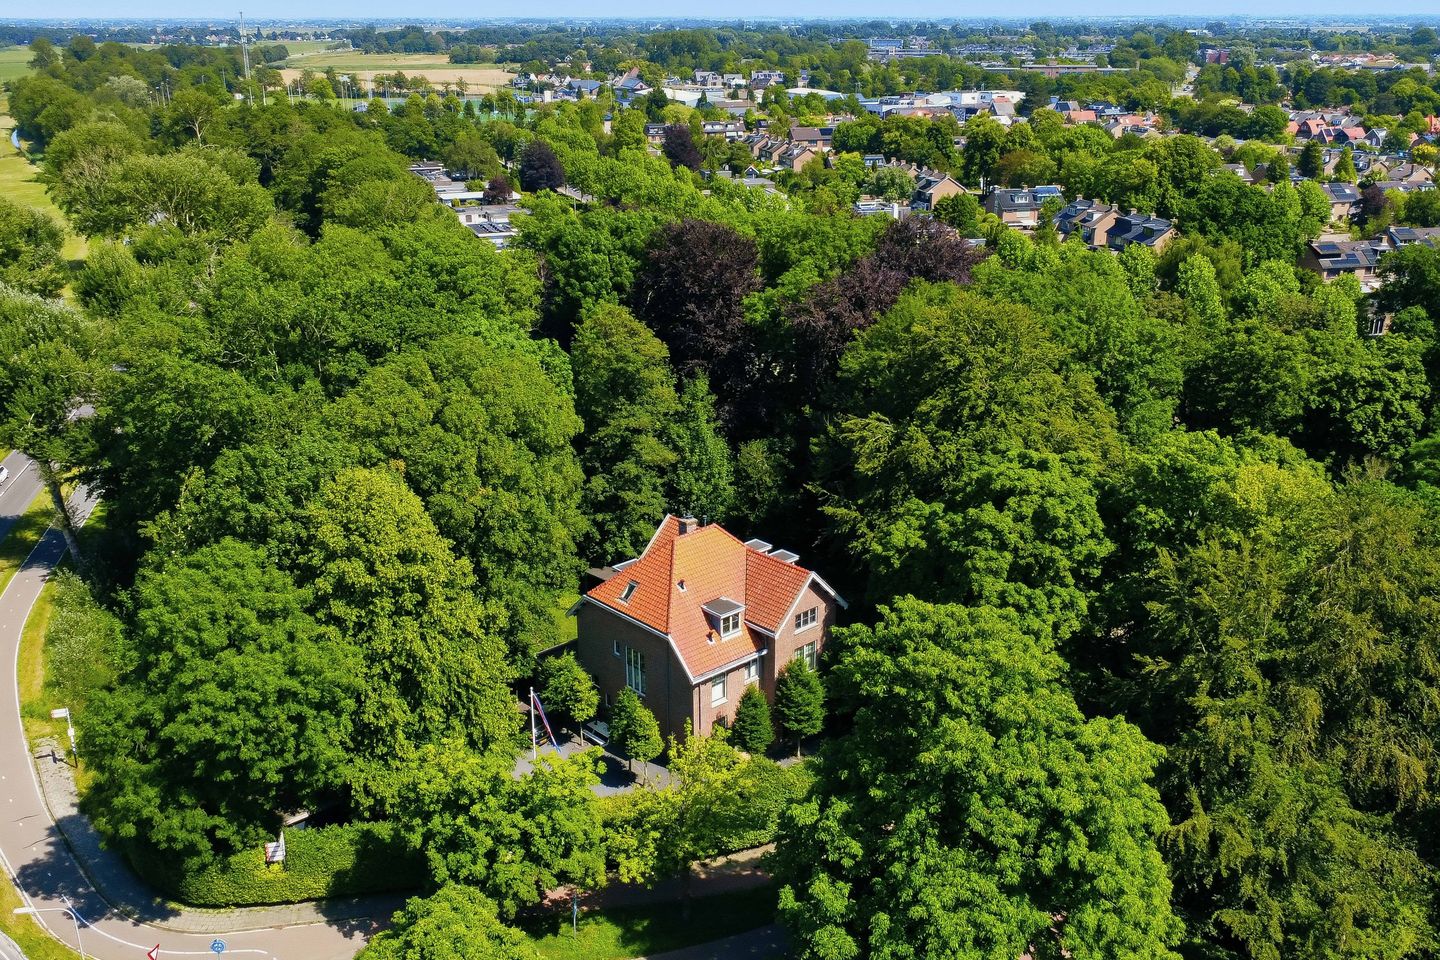
Eye-catcherRijksmonument op ruim 4.500 m² eigen grond, omringd door groen!
Description
Free-standing national monument on over 4,500 m² of private grounds, surrounded by greenery
Some homes immediately have something special about them. This is one of those. Hidden amidst lush greenery, on a generous plot of no less than 4,555 m², stands this impressive free-standing villa which once served as the doctor's residence for the historic Duin en Bosch estate. The stately appearance, the distinctive architecture, and the beautiful setting provide a unique living experience. A house with a story, where authentic details are still very much present and where space, tranquility, and privacy come naturally. The property is designated as a national monument and is part of a remarkable ensemble of monumental villas from the early twentieth century.
With a living area of approximately 337 m² and no less than seven bedrooms, this villa offers plenty of possibilities for a large family, home-based work, or creating a sustainable living environment. The spacious entrance hall immediately sets the tone, followed by various living spaces that naturally flow into one another. Large windows allow plenty of natural light and offer stunning views of the surrounding greenery from almost every room. The atmospheric conservatory provides a delightful spot to enjoy the garden in every season. The original layout of the house has largely been preserved, so the characteristic atmosphere is still very much palpable.
Upstairs, you will find spacious bedrooms and several bathrooms, ensuring that everyone has their own space. Additionally, the property offers a practical cellar, a detached garage, and ample storage space. Over the years, the house has been well maintained, with essential maintenance already carried out, while still offering plenty of potential for further modernization to your taste.
Surrounding the property is a park-like garden that fully complements the stately appearance of the house. Here you can enjoy peace, privacy, and greenery all day long, with several terraces to find a spot in the sun or shade. The mature trees, the generous lawn, and the unobstructed setting make this a wonderful place to live outdoors. Parking on your own property is also no problem.
Have you become just as enthusiastic? Call us to arrange a viewing—we would be delighted to show you this property.
Year of construction: circa 1910
Plot size: 4,555 m²
Living area: 337 m²
Volume: 1,556 m³
The property is located in a unique spot at the edge of the historic Duin en Bosch estate, surrounded by mature trees and greenery. Here you live with a sense of freedom, while the charming center of Castricum, shops, schools, sports facilities, and the NS train station are all easily accessible. The beach, dunes, and expansive nature reserves are also just a short distance away, allowing you to enjoy the outdoors every day.
In addition, the accessibility is excellent. With major roads nearby, you are quickly on your way toward Alkmaar, Haarlem, and Amsterdam, while at home you enjoy the peace and character of this exceptional living environment.
Highlights:
- Free-standing monumental villa
- National monument
- Former doctor's residence of Duin en Bosch
- Plot of 4,555 m² of private grounds
- Living area ca. 337 m²
- Seven bedrooms
- Spacious conservatory
- Detached garage
- Cellar present
- Plenty of privacy and unobstructed views
- Largely preserved original layout
Interested in this house? Immediately involve your own NVM buyer’s agent. Your NVM buyer’s agent will look after your interests and save you time, money, and worries. Addresses of fellow NVM buyer’s agents can be found on Funda.
Features
Transfer of ownership
- Listed since
- Acceptance
- Available in consultation
- Asking price
- € 2,450,000 kosten koper
- Asking price per m²
- € 7,270
- Status
- Available
Construction
- Kind of house
- Villa, detached residential property
- Building type
- Resale property
- Year of construction
- 1910
- Specific
- Listed building (national monument) and monumental building
- Type of roof
- Combination roof covered with asphalt roofing and roof tiles
Surface areas and volume
- Areas
- Living area
- 337 m²
- Other space inside the building
- 11 m²
- Exterior space attached to the building
- 19 m²
- External storage space
- 28 m²
- Plot size
- 4,555 m²
- Volume in cubic meters
- 1,556 m³
Layout
- Number of rooms
- 10 rooms (7 bedrooms)
- Number of bath rooms
- 3 bathrooms and 2 separate toilets
- Bathroom facilities
- 3 showers, 2 double sinks, bath, sink, and toilet
- Number of stories
- 3 stories
- Facilities
- Outdoor awning, skylight, mechanical ventilation, flue, and TV via cable
Energy
- Energy label
- Insulation
- Roof insulation and double glazing
- Heating
- CH boiler
- Hot water
- CH boiler
- CH boiler
- Inergas (gas-fired combination boiler from 2021, in ownership)
Cadastral data
- CASTRICUM A 1784
- Cadastral map
- Area
- 4,555 m²
- Ownership situation
- Full ownership
Exterior space
- Location
- On the edge of a forest, alongside busy road, alongside waterfront, sheltered location and unobstructed view
- Garden
- Surrounded by garden
- Balcony/roof terrace
- Balcony present
Parking
- Type of parking facilities
- Parking on gated property and parking on private property
© 2001-2026 funda