
Description
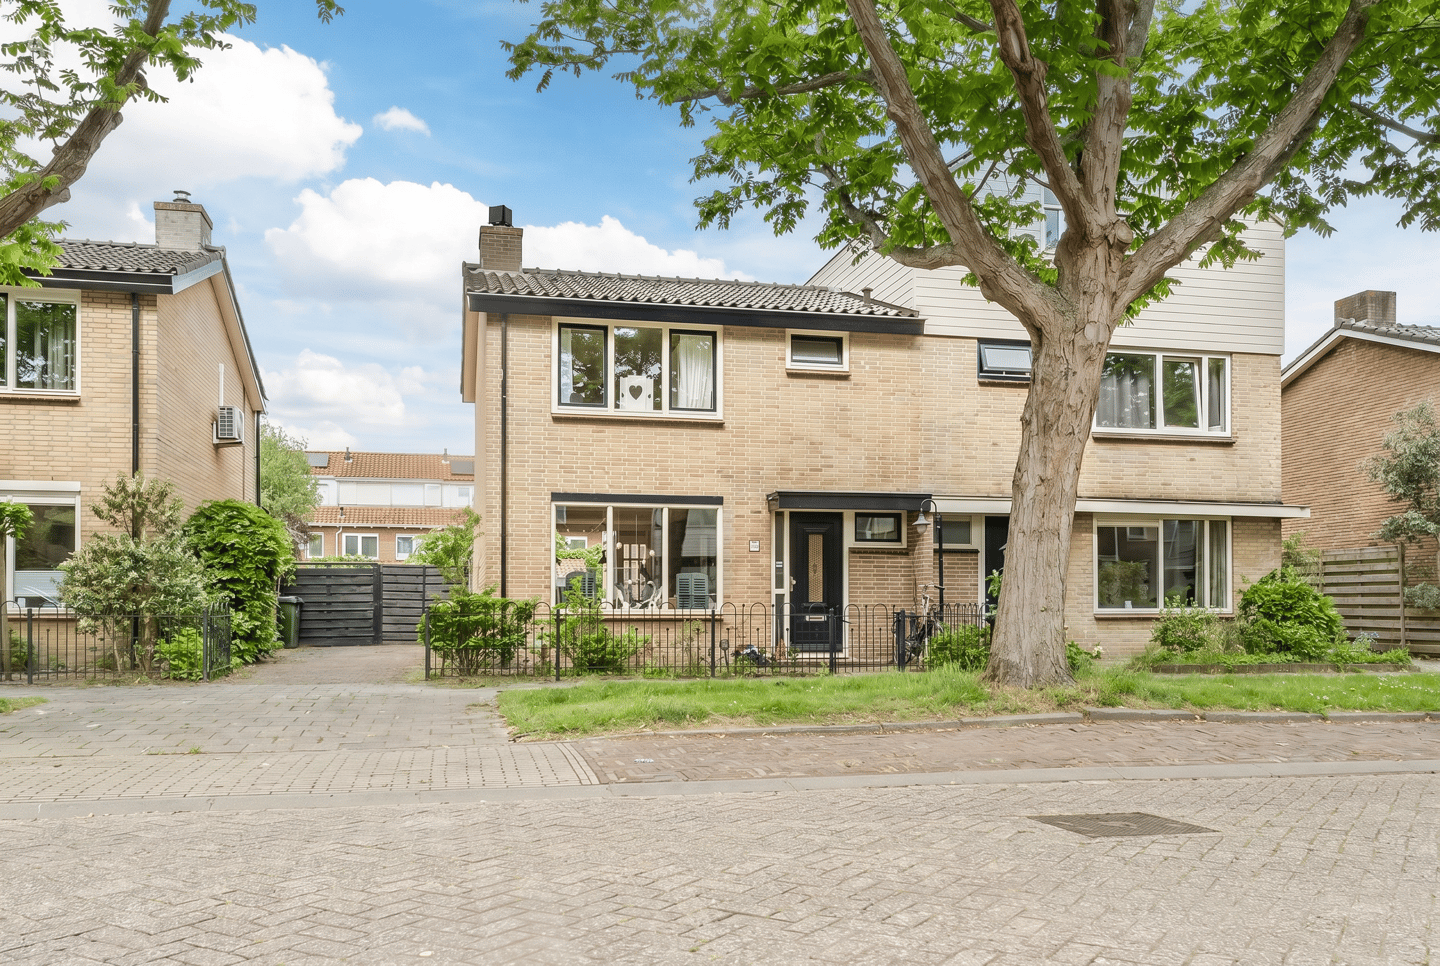
A charming semi-detached house with plenty of potential and possibilities in a prime location in Castricum! The house features a bright living room, a spacious kitchen, three bedrooms and a simple bathroom. The large backyard is the absolute highlight. This charming garden features a covered area and offers plenty of space to enjoy the outdoors.
The house is ideally located in the popular Oranjebuurt neighborhood, with the town center and all daily amenities nearby. Can you already see the potential of this home? Schedule a viewing soon! Let us take you on a tour:
• Living space: 101.1 m²
• Charming living room with doors opening onto the garden
• Authentic details
• Nice kitchen with various appliances
• Three bedrooms
• Simple bathroom with sink and bathtub
• Deep and charming backyard with plenty of privacy
• Wooden canopy in the garden
Layout of the home:
Ground floor:
Through the partially paved and partially landscaped front yard, you reach the covered front door. Behind the front door is the entrance hall, which provides access to a toilet room, the staircase to the first floor, a storage closet, the meter cupboard, and the living room.
The living room features beautiful wooden flooring and the walls are finished in various shades. Authentic details, such as the stained-glass window, a fireplace and brick accents, have been preserved and give the space extra atmosphere and character. Thanks to the windows and garden doors, plenty of natural light floods in
The kitchen features a straight layout and a design with blue cabinet fronts. It is equipped with the following appliances: dishwasher, gas stove, range hood, oven, refrigerator and freezer. Thanks to the wide window, you can enjoy plenty of natural light while cooking. Adjacent to the kitchen is the practical utility room. Here you will find the connection for a washing machine and a small kitchenette with an extra sink. The backyard is accessible through the utility room.
First floor:
This floor features three bedrooms, a storage closet and a bathroom. Two of the three bedrooms are located at the back and one at the front. The rooms have neat flooring and enjoy pleasant natural light. The bathroom is outdated and finished with white tiles. This space is equipped with a vanity unit with a sink and a bathtub. Recessed spotlights provide the lighting here.
Garden:
What a lovely garden! The deep backyard is beautifully landscaped with a combination of paving, a lawn and mature plants. There is space for several cozy seating areas, ideal for relaxing or enjoying dining with friends and family. This garden is a wonderful place to enjoy the outdoors in peace!
At the back of the garden is a large wooden canopy, a lovely spot to sit sheltered. Adjacent to the canopy are two storage sheds. One shed is suitable as a workplace or hobby room, and the other offers space for your bicycles and garden tools.
Parking:
Public parking.
Do you already know the area?
This unique semi-detached home (1958) is located in the green and sought-after Oranjebuurt neighborhood. The nearest elementary school, high school and daycare are just around the corner. Within a ten-minute walk, you will reach the charming village center with its many shops and delightful restaurants and cafes.
The dunes and beach of Castricum are easily accessible by bike and offer plenty of opportunities for walking, cycling and recreation. With bus stops within walking distance and the Castricum train station within cycling distance, you also have quick access to public transportation. From the train station, you can travel directly to Alkmaar, Zaandam and Amsterdam. Thanks to the nearby N203 and A9 highways, you can also get on the road quickly by car.
Good to know:
• Characteristic semi-detached home with a lovely garden
• Plenty of storage space
• Lot size: 278 m²
• Located in a popular neighborhood
• Village center within walking distance
• Beach and dunes nearby
• Major highways easily accessible
• Energy label: E
• Full ownership
Features
Transfer of ownership
- Listed since
- Acceptance
- Available in consultation
- Asking price
- € 570,000 kosten koper
- Asking price per m²
- € 5,644
- Status
- Under offer
Construction
- Kind of house
- Single-family home, double house
- Building type
- Resale property
- Year of construction
- 1958
- Type of roof
- Gable roof covered with roof tiles
Surface areas and volume
- Areas
- Living area
- 101 m²
- Exterior space attached to the building
- 2 m²
- External storage space
- 20 m²
- Plot size
- 278 m²
- Volume in cubic meters
- 377 m³
Layout
- Number of rooms
- 4 rooms (3 bedrooms)
- Number of bath rooms
- 1 bathroom and 1 separate toilet
- Bathroom facilities
- Bath and sink
- Number of stories
- 2 stories
- Facilities
- TV via cable
Energy
- Energy label
- Insulation
- Double glazing
- Heating
- CH boiler and partial floor heating
- Hot water
- CH boiler
- CH boiler
- Intergas (gas-fired combination boiler from 2025, in ownership)
Cadastral data
- CASTRICUM B 6319
- Cadastral map
- Area
- 278 m²
- Ownership situation
- Full ownership
Exterior space
- Location
- In residential district
- Garden
- Back garden, front garden and side garden
- Back garden
- 151 m² (17.95 metre deep and 8.43 metre wide)
- Garden location
- Located at the northwest with rear access
Storage space
- Shed / storage
- Attached brick storage
- Facilities
- Electricity
Parking
- Type of parking facilities
- Public parking
© 2001-2026 funda