
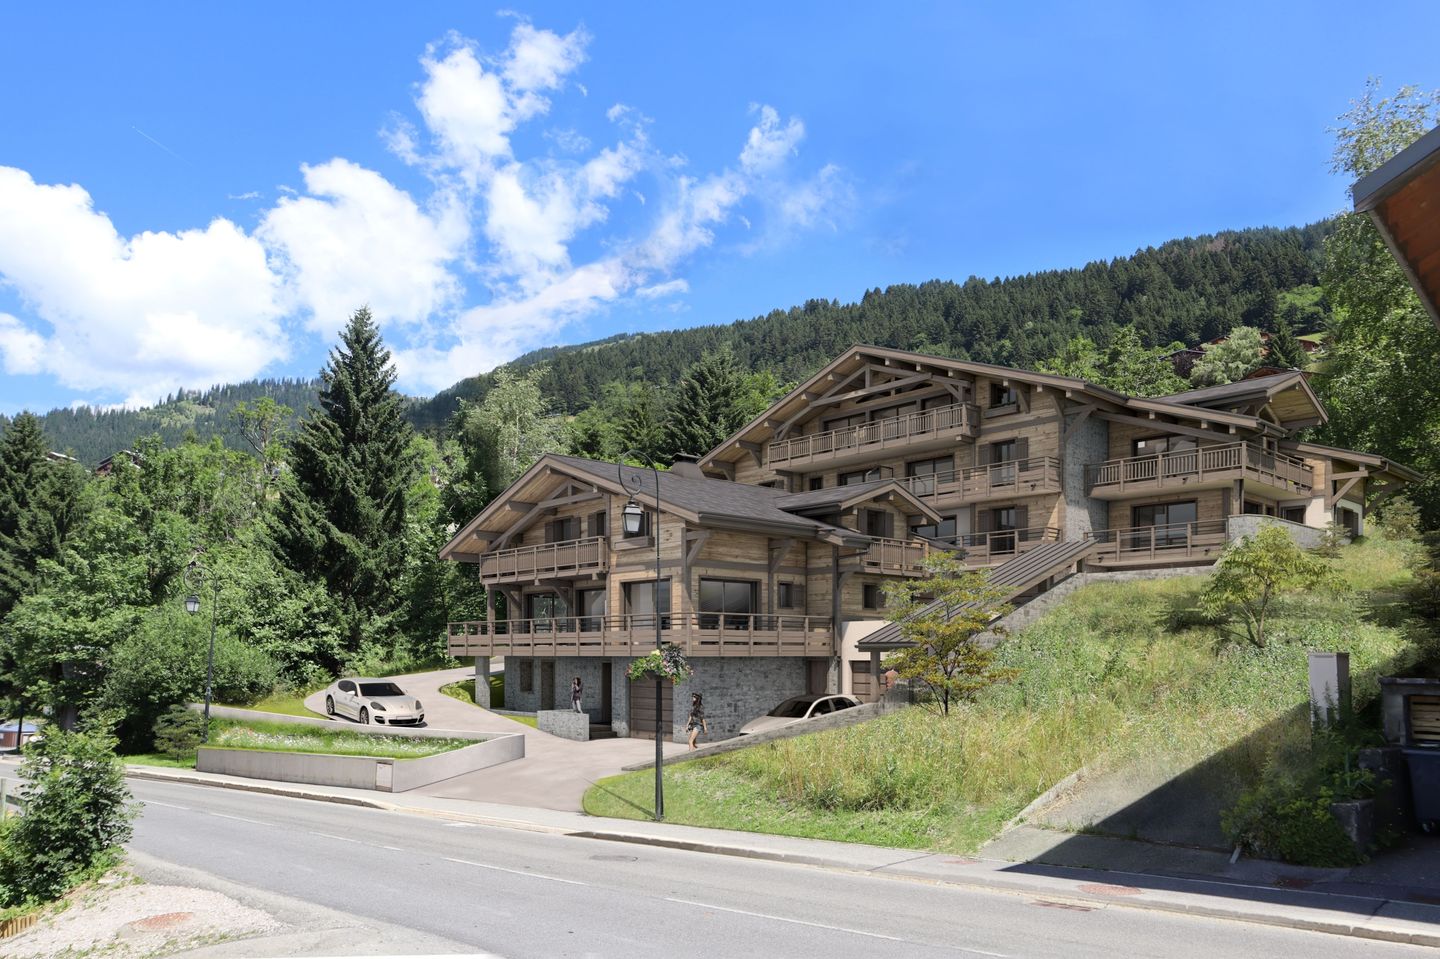
Eye-catcherExclusief nieuwbouw penthouse in Châtel - Portes du Soleil
Description
Exclusive new-build penthouse in Châtel – Living and investing in the heart of Portes du Soleil
119 m² living space | South-west facing terrace | part of a total of only 7 apartments and 1 chalet | Completion first half of 2028
Do you dream of a luxury second home in the French Alps, where you can enjoy nature and tranquility all year round? Furthermore, situated in the region's largest ski area, superb with excellent rental opportunities? Then this exclusive penthouse in Les Pléiades is exactly what you are looking for.
Located in the authentic mountain village of Châtel, right in the middle of the world-famous Portes du Soleil ski area, a small-scale residence is being realized consisting of only seven luxury apartments and one detached chalet. Exclusivity, high-quality finishes, and a stunning location are central here.
A penthouse with space, comfort, and views
Building number T3 is located on the third and top floor and features a living area of ??119 m². Via the spacious entrance with a wardrobe and separate toilet, you enter the bright living area where the living room, dining room, and luxuriously equipped kitchen flow seamlessly into one another. Thanks to the large windows, you enjoy plenty of natural light and a beautiful view of the surrounding mountains.
From the living room, you step directly onto the spacious southwest-facing terrace of approx. 22 m². Here, you can enjoy the afternoon and evening sun while overlooking the impressive mountain peaks of the Abondance valley.
LAY OUT
- Spacious living room with open kitchen and access to the balcony
- two spacious bedrooms, a generous master bedroom with access to the balcony
- a stylish bathroom;
- a second bathroom with shower and toilet;
- a practical storage room;
Additionally, the apartment features:
- a private cellar;
- a closed garage;
- a covered parking space;
- access to a shared bicycle storage area;
- a modern ski room with individual lockers and the possibility for boot dryers. For extra luxury, a jacuzzi on the terrace and a sauna in the bathroom can be installed at an additional cost.
Enjoy all four seasons
Châtel is part of the famous Portes du Soleil, one of the largest interconnected ski areas in the world, with over 600 kilometers of slopes spread across France and Switzerland. From Châtel, you have direct access to dozens of ski lifts and hundreds of kilometers of slopes for both beginners and advanced skiers.
But Châtel is much more than a winter sports destination.
In the summer, the region transforms into a paradise for nature lovers with:
- hundreds of kilometers of hiking trails;
- mountain bike and e-bike trails;
- golf courses in the immediate vicinity;
- mountain lakes;
- rafting, canyoning, and paragliding;
- cozy terraces and authentic Savoyard restaurants.
Thanks to this four-season destination, Châtel is attractive not only for personal use but also for rental throughout almost the entire year. Interesting investment opportunity
This apartment qualifies for the LMNP scheme (Loueur Meublé Non Professionnel). Subject to conditions, this allows you to reclaim French VAT and benefit from attractive tax advantages when renting it out. Ask a tax specialist about the possibilities and conditions.
This makes Les Pléiades not only a fantastic place to enjoy yourself, but also an interesting long-term investment in a popular Alpine destination.
Quality and sustainability
The residence is being built according to the latest standards regarding sustainability, energy efficiency, and living comfort. Construction is expected to start at the end of September 2026, and completion is scheduled for the first half of 2028.
Why choose Les Pléiades? - Only 7 exclusive apartments and 1 chalet
- Luxury penthouse of 119 m²
- Terrace of approx. 22 m² facing the sunny southwest
- Private garage, parking space, and cellar included
- Shared ski and bicycle storage
- Possibility of Jacuzzi and sauna
- Located in Portes du Soleil with over 600 km of slopes
- Four-season destination with excellent rental opportunities
- Possibility of VAT refund via the LMNP scheme
- Authentic French mountain atmosphere just approximately a 9-hour drive from the Netherlands or easily accessible via the airports of Geneva (approx. 1 hour 30 minutes) and Sion.
INTERESTED
Have you become enthusiastic about this property? For more information, please contact our office — we would be happy to schedule a viewing for you.
We have compiled this information with the greatest possible care. However, we accept no liability for any omissions, inaccuracies, or other errors, nor for the consequences thereof. The property has been measured in accordance with industry-wide measurement regulations, based on the NEN-2580 standard. The images of the project are artist impressions.
Features
Transfer of ownership
- Listed since
- Acceptance
- Available on 7/1/2028
- Asking price
- € 1,360,000 kosten koper
- Asking price per m²
- € 11,429
- Status
- Available
Construction
- Type apartment
- Penthouse
- Building type
- Resale property
- Year of construction
- 2028
- Specific
- Partly furnished with carpets and curtains
- Type of roof
- Gable roof covered with metal
Surface areas and volume
- Areas
- Living area
- 119 m²
- Other space inside the building
- 52 m²
- External storage space
- 4 m²
- Volume in cubic meters
- 350 m³
Layout
- Number of rooms
- 4 rooms (3 bedrooms)
- Number of bath rooms
- 1 bathroom and 1 separate toilet
- Number of stories
- 1 story
- Facilities
- Mechanical ventilation
- Located at
- 2nd floor
Energy
- Energy label
- Not available
- Insulation
- Double glazing
- Heating
- CH boiler
- Hot water
- CH boiler
- CH boiler
- Gas-fired from 2028
Exterior space
- Location
- Open location and unobstructed view
- Balcony/roof terrace
- Balcony present
Storage space
- Shed / storage
- Storage box
Parking
- Type of parking facilities
- Parking on private property
VVE (Owners Association) checklist
- Registration with KvK
- No
- Annual meeting
- No
- Periodic contribution
- No
- Reserve fund present
- No
- Maintenance plan
- No
- Building insurance
- No
© 2001-2026 funda