
This house on Funda: https://www.funda.nl/en/detail/koop/clinge/huis-woestijnestraat-3/44582634/
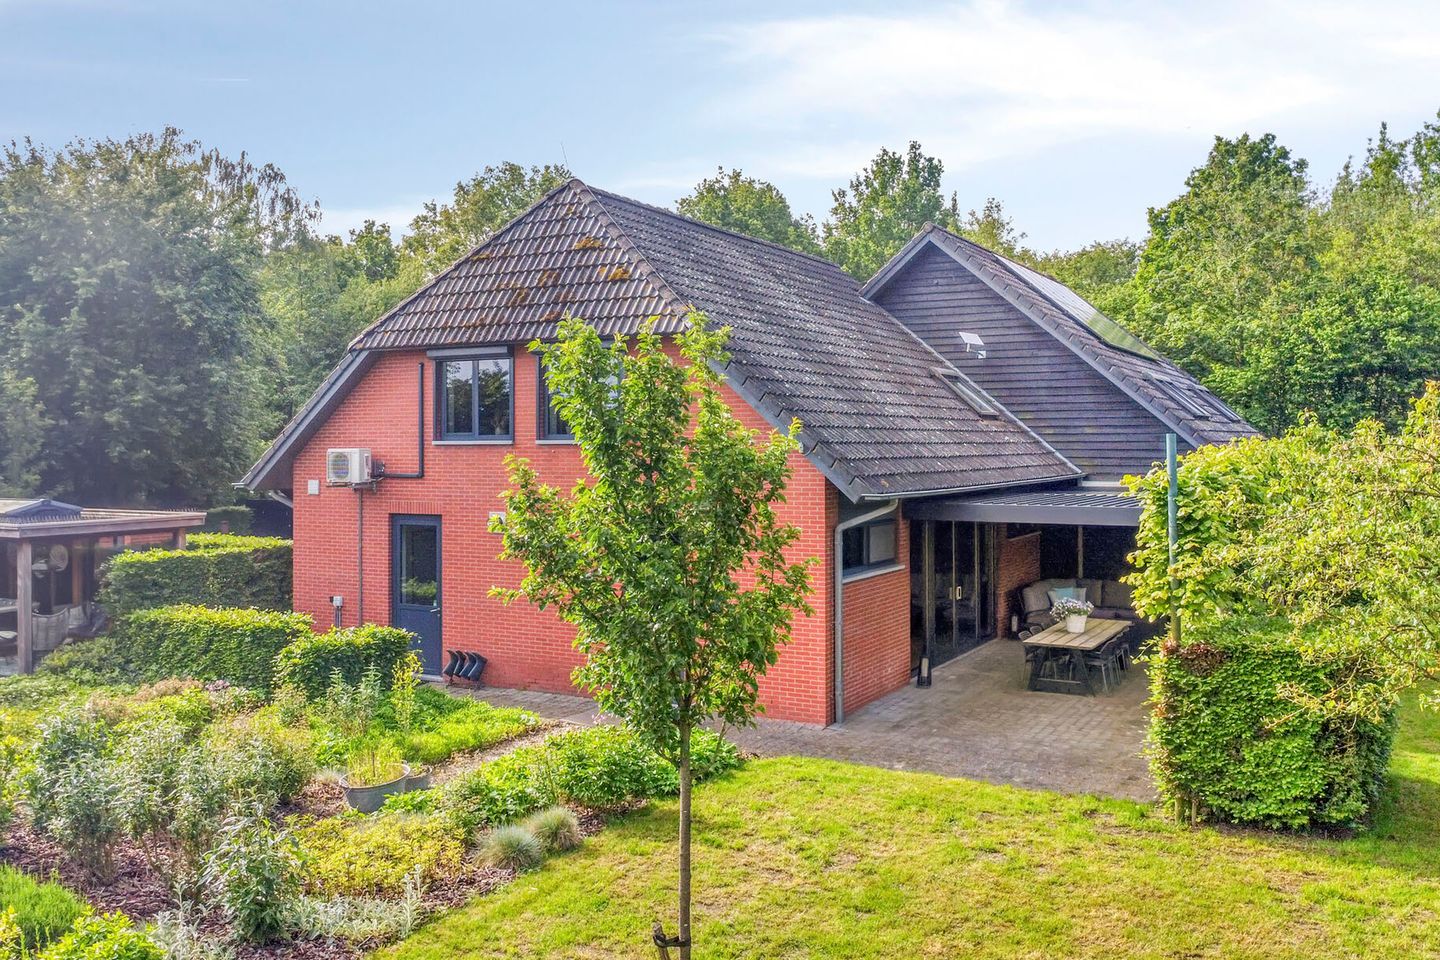
Eye-catcherUniek landhuis aan het bos, met ruimte voor buitenleven én paarden!
Description
Woestijnestraat 3, Clinge – unique country house by the woods, with space for outdoor living and horses.
A unique, privately set country house (2002) in a rural location in Clinge, with a nature reserve bordering the grounds—visible from your armchair—woodland directly opposite, and the Waterwinbossen just a stone’s throw away. Here you’ll enjoy generous, comfortable living on a plot of no less than 5,270 m², with plenty of privacy, natural light and living space. With approx. 379 m² of living area, several bedrooms and two bathrooms, this is a home made for true outdoor living. Even better: the property has been significantly upgraded in recent years and features, among other things, 28 solar panels, 5 air-conditioning units, underfloor heating and an EV charging point. And for equestrian enthusiasts, this is a rare opportunity: space and facilities on the grounds to combine home life and hobby perfectly.
At Woestijnestraat 3 you live in a place where peace and space are genuinely taken for granted. Life here is all about the outdoors: greenery all around you, privacy, and a setting that feels different in every season. The house sits freely, set back pleasantly from the road, in a landscape that naturally invites you outside.
What makes this location particularly special is its proximity to the Waterwinbossen (Clingse woods): a unique nature area where you can enjoy walking, cycling and experiencing nature up close. The area is known for its variety and is the kind of place where you can easily “step away from the bustle”—simply, from your own front door.
And then there’s the woodland directly opposite the house. It not only provides beautiful views, but also a sense of shelter and tranquillity. No overlooking neighbours—just greenery as your backdrop. This is the sort of place where you’ll find yourself staying outside a little longer in the evening because it simply feels that good.
Clinge is also a friendly village in Zeeuws-Vlaanderen, with amenities in the region easily accessible. You live rurally, but not remotely: ideal for those who want space while still living practically. Towns such as Hulst and Terneuzen are close by, and Antwerp and Ghent can be reached within half an hour.
This detached country house (2002) is a rare opportunity for anyone looking for generous living with quality at the forefront. The home is spacious, bright and practically laid out, with living areas where you can easily come together with the whole family (or guests). And just as important: the property has been thoroughly improved in recent years, meaning you can live here comfortably with a true “move-in ready” feel.
The open-plan kitchen/dining area forms the heart of the home: a place to live, cook, talk and linger long into the evening. In addition, there are multiple (bed)rooms and two bathrooms, making this country house ideal for a larger family, guests, or working from home.
Outside, you can truly enjoy the grounds of no less than 5,270 m². And for horse lovers, this is a dream location: with its rural setting, the space around the home and the facilities on the property, you can effortlessly combine living and hobby— with nature and woodland literally around the corner.
Are you as excited as we are? Then book a viewing. We’d be delighted to help and to take the time to show you this fantastic home and location.
Layout
Ground floor
You enter into a generous hallway with staircase and access to the various rooms. The ground floor is spacious, bright and logically arranged—ideal for those who value comfort and a practical flow throughout the home.
The living space is generously proportioned and offers plenty of room for multiple seating areas. Large windows provide abundant natural light and a pleasant connection to the outdoors. The kitchen is a true family kitchen where you can easily gather with family and friends, complemented by practical spaces such as a utility room and additional storage.
The kitchen has been updated recently: the original 2003 kitchen was wrapped in 2024, and the following appliances have been renewed, including the induction hob and extractor hood (2025), oven and microwave (2023), and dishwasher (2024). The kitchen has a high-end feel—do come and see whether you can picture yourself cooking here!
First floor
On the first floor you’ll find 5 bedrooms and two bathrooms—a major advantage for families and guests. There is also space for a workspace/home office, and thanks to the layout the floor feels spacious and comfortable.
Energy & comfort
• 28 solar panels (2019)
• approx. 320 Wp per panel
• stated yield: 7.96 MWh (2025)
• 5 air-conditioning units (Daikin)
• Central heating system (Remeha) + gas fireplace
• Underfloor heating (CH-fed) on the ground floor tiled floor
• Mechanical ventilation
• Fully insulated
Outdoors, grounds & convenience
• EV charging point (by the driveway)
• Electrical installation expanded (additional groups installed by a certified electrician) in connection with the sauna, jacuzzi and EV charging
• Outbuildings/facilities:
o Canopy/covered terrace (2025)
o Sauna (2020)
o Jacuzzi room (2020)
o Horse stables (2017)
Staatsbosbeheer
There are agreements/usage arrangements with Staatsbosbeheer, and (part of) third-party land is in use/lease. This is explained further in the sales file and supported with documentation where required; once you request a viewing you will receive a Move file with all relevant information.
What makes this property special?
• Detached country house (2002) in a unique rural location
• Directly near the Waterwinbossen / Clingse woods
• Plot of 5,270 m²: space, privacy and outdoor living
• For equestrian enthusiasts: a rare combination with horse stables and outdoor space
• Comfort upgrades: 28 solar panels, 5 air-conditioning units, underfloor heating, EV charging point
• 5 (bed)rooms + 2 bathrooms: ideal for family life and guests
Would you like more information? Or do you need a valuation for your new home and/or free, no-obligation sales advice for your current property? Call or email Kuub Makelaars Zeeuws-Vlaanderen.
We represent the interests of the selling party—please bring your own NVM buying agent with you!
All information provided should be regarded as an invitation to make an offer or to enter into negotiations. No rights can be derived from this property information.
All stated measurements are indicative. No rights can be derived from them.
Features
Transfer of ownership
- Listed since
- Acceptance
- Available in consultation
- Asking price
- € 1,350,000 kosten koper
- Asking price per m²
- € 3,553
- Status
- Available
Construction
- Kind of house
- Villa, detached residential property
- Building type
- Resale property
- Year of construction
- 2002
- Type of roof
- Gable roof covered with roof tiles
Surface areas and volume
- Areas
- Living area
- 380 m²
- Other space inside the building
- 24 m²
- Exterior space attached to the building
- 17 m²
- External storage space
- 75 m²
- Plot size
- 5,270 m²
- Volume in cubic meters
- 1,495 m³
Layout
- Number of rooms
- 7 rooms (5 bedrooms)
- Number of bath rooms
- 2 bathrooms and 1 separate toilet
- Bathroom facilities
- Sauna, 2 showers, 2 double sinks, 2 toilets, 2 washstands, and bath
- Number of stories
- 2 stories
- Facilities
- Air conditioning, alarm installation, skylight, optical fibre, passive ventilation system, sauna, sliding door, and TV via cable
Energy
- Energy label
- Insulation
- Completely insulated
- Heating
- CH boiler and gas heater
- Hot water
- CH boiler
- CH boiler
- Remeha (gas-fired combination boiler, in ownership)
Cadastral data
- HULST R 163
- Cadastral map
- Area
- 2,420 m²
- Ownership situation
- Full ownership
- HULST R 162
- Cadastral map
- Area
- 2,850 m²
- Ownership situation
- Full ownership
Exterior space
- Location
- Alongside a quiet road, in wooded surroundings, rural, open location and unobstructed view
- Garden
- Surrounded by garden
Storage space
- Shed / storage
- Detached wooden storage
- Facilities
- Electricity and running water
Garage
- Type of garage
- Carport and possibility for garage
Parking
- Type of parking facilities
- Parking on gated property and parking on private property
© 2001-2026 funda