
This house on Funda: https://www.funda.nl/en/detail/koop/cruquius/huis-oude-kruisweg-66/44448108/
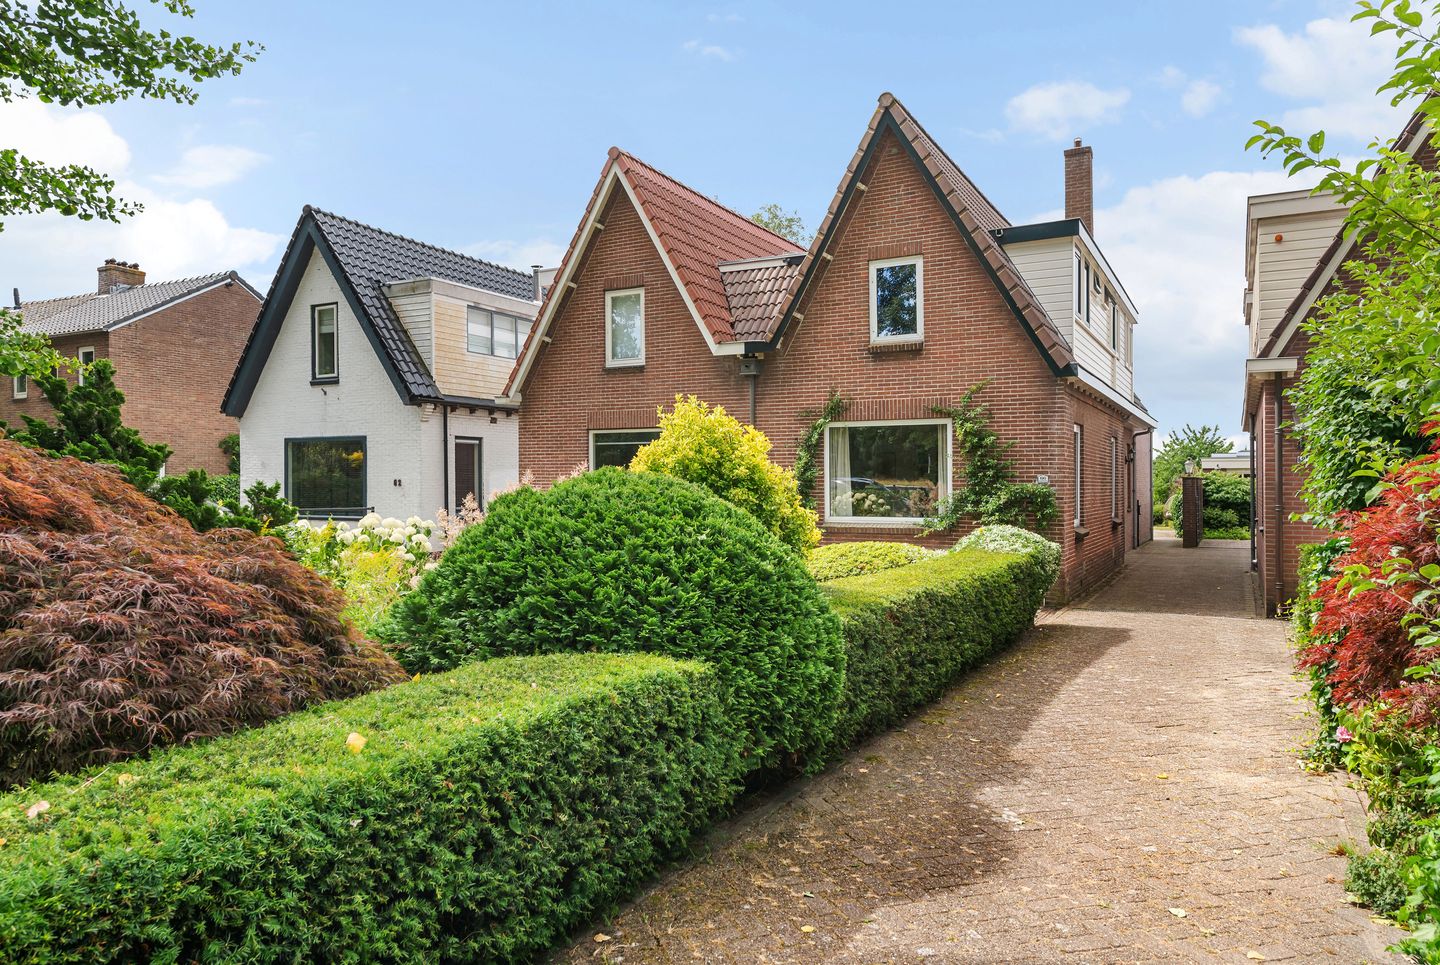
Oude Kruisweg 662142 EG CruquiusCruquius
€ 750,000 k.k.
Vrij uitzicht én een 50 meter diepe tuin, vlak bij Haarlem
Open House
- Saturday, October 3 from 11:00 AM to 3:00 PM
Description
--English text below--
Landelijk genieten met een ca 50 meter diepe tuin en vrij uitzicht in deze heerlijke woning!
Woningomschrijving
Aan de Oude Kruisweg in Cruquius staat deze verrassend ruime en karaktervolle woning, op een ruim perceel van 608 m², waar authentieke charme en modern wooncomfort perfect samenkomen. De woning is in 2022 voorzien van een stijlvolle uitbouw, waardoor een royale en eigentijdse woonkeuken is ontstaan. Dankzij de grote openslaande deuren en de prettige lichtinval vormt deze ruimte het kloppend hart van de woning; een heerlijke plek om uitgebreid te koken, te dineren en gasten te ontvangen.
De absolute blikvanger is de circa 50 meter diepe achtertuin. Een zeldzaam perceel waar je geniet van rust, ruimte en vrijheid. Achter in de tuin wordt u getrakteerd op een vrij en landelijk uitzicht over uitgestrekte weilanden waar koeien grazen. Dit geeft iedere dag opnieuw het gevoel van buiten wonen, terwijl alle voorzieningen binnen handbereik liggen. Of u nu geniet van een kop koffie in de ochtendzon, lange zomeravonden met vrienden of simpelweg van de stilte en het uitzicht; deze tuin biedt een woonbeleving die maar zelden voorkomt.
Locatieomschrijving
De woning ligt aan de Oude Kruisweg in Cruquius, op een centrale locatie tussen Haarlem en Hoofddorp. Cruquius is een geliefde woonomgeving met een dorps karakter en tegelijkertijd uitstekende voorzieningen binnen handbereik. Hier profiteert u van de perfecte combinatie van uitstekende bereikbaarheid en een verrassend groene woonomgeving. Scholen, sportverenigingen, winkels en recreatiemogelijkheden bevinden zich op korte afstand. Ook het populaire winkelcentrum van Cruquius en natuurgebieden rondom de Haarlemmermeer zijn eenvoudig bereikbaar. En vergeet het strand en de duinen bij Zandvoort niet. De ligging is bovendien bijzonder gunstig ten opzichte van Haarlem, Hoofddorp, Schiphol en Amsterdam. Via de uitvalswegen zijn deze bestemmingen snel bereikbaar, terwijl ook het openbaar vervoer goede verbindingen biedt.
Begane grond
Entree met hal, meterkast, trapopgang en modern toilet met fonteintje. Aan de voorzijde bevindt zich de sfeervolle woonkamer en suite en praktische bergkast.
Aan de achterzijde is de woning in 2022 uitgebouwd, waardoor een royale woonkeuken is ontstaan. De gehele uitbouw is voorzien van vloerverwarming. De moderne keuken beschikt over een kookeiland met spoelgedeelte (en Quookerkraan) en voorzien van diverse inbouwapparatuur. Dankzij de openslaande deuren naar de tuin lopen binnen en buiten naadloos in elkaar over.
Eerste verdieping
Overloop met toegang tot drie slaapkamers, op de overloop vindt u mooie vaste inbouwkasten met ruimte voor de wasmachine en droger.
De slaapkamer aan de achterzijde biedt een weids uitzicht over de omliggende weilanden. In het voorjaar vormen de kleurrijke bollenvelden een prachtig decor, waardoor u hier ieder seizoen opnieuw geniet van een uniek uitzicht. De badkamer is voorzien van een ligbad, inloopdouche, dubbel wastafelmeubel en toilet.
Vliering
Er is een ruime bergvliering, toegankelijk vanaf de achterslaapkamer ideaal voor het opbergen van seizoensspullen en overige opslag.
Tuin
Niet alleen de achtertuin is een groot pluspunt; ook de verzorgde voortuin draagt bij aan de aantrekkelijke uitstraling van de woning. De voortuin vormt een groene entree en creëert extra privacy ten opzichte van de straat. De circa 50 meter diepe achtertuin is vervolgens een zeldzaamheid. Hier geniet u van volop ruimte, meerdere terrassen en een weids uitzicht over de achterliggende weilanden, waar grazende koeien zorgen voor een uniek landelijk decor.
Highlights
Zeer ruime voortuin met eigen parkeergelegenheid én circa 50 meter diepe achtertuin
Vrij uitzicht over weilanden
Zeer ruim perceel van 608 m²
Uitbouw gerealiseerd in 2022 en voorzien van vloerverwarming.
Luxe, moderne woonkeuken met kookeiland
Centrale ligging nabij Haarlem, Zandvoort, Hoofddorp, Amsterdam en Schiphol
Een ideale woning met een unieke combinatie van ruimte, comfort en een uitzonderlijk diepe tuin.
Oplevering in overleg
Een ideale gezinswoning met een unieke combinatie van ruimte, comfort en een uitzonderlijk diepe tuin.
Country Living with a 50-metre-deep garden and beautiful views
Property Description
Situated on the Oude Kruisweg in Cruquius, this surprisingly spacious and characterful home occupies a generous 608 m² plot, combining authentic charm with modern-day comfort.
In 2022, the property was extended to create a spacious and contemporary kitchen-diner. With large French doors opening onto the garden and plenty of natural light, this has become the true heart of the home: a wonderful place for cooking, dining and entertaining family and friends.
The absolute highlight is the approximately 50-metre-deep rear garden. A rare amount of outdoor space offering an exceptional sense of peace, privacy and freedom. At the far end of the garden, uninterrupted views stretch across open fields, where grazing cows complete the idyllic rural setting. It offers the feeling of country living every day, while shops, schools and other amenities remain within easy reach.
Whether enjoying a morning coffee, spending long summer evenings with friends or simply taking in the peace and open views, this garden offers an outdoor lifestyle that is increasingly hard to find.
Location
The property is situated on the Oude Kruisweg in Cruquius, in a central location between Haarlem and Hoofddorp. Cruquius is a popular residential area with a village atmosphere, combining a green and peaceful setting with excellent access to a wide range of amenities.
Schools, sports facilities, shops and recreational areas can all be found nearby. The popular shopping area in Cruquius is also within easy reach, as are the many green and recreational areas throughout Haarlemmermeer. For those who enjoy the coast, the beach and dunes at Zandvoort are also easily accessible.
The location is particularly convenient for Haarlem, Hoofddorp, Schiphol and Amsterdam, while public transport provides good connections to the surrounding area.
Ground Floor
Entrance hall with meter cupboard, staircase and modern WC with washbasin. At the front of the house is the attractive living room with original en-suite layout, together with a practical storage cupboard.
At the rear, the property was extended in 2022 to create a generous kitchen-diner. The entire extension benefits from underfloor heating. The modern kitchen features a central island with sink and Quooker tap, as well as a range of integrated appliances. Large French doors open directly onto the garden, creating a seamless connection between indoor and outdoor living.
First Floor
Landing providing access to three bedrooms. The landing features attractive built-in cupboards, cleverly incorporating space for the washing machine and tumble dryer.
The rear bedroom enjoys far-reaching views across the surrounding countryside. In spring, the colourful flower-bulb fields create a beautiful and typically Dutch backdrop, making the outlook particularly special as the seasons change.
The bathroom is fitted with a bathtub, walk-in shower, double washbasin unit and WC.
Attic
A spacious storage attic can be accessed from the rear bedroom and provides ample space for seasonal belongings and additional storage.
Garden
The outdoor space is undoubtedly one of the defining features of this property. The generous front garden creates an attractive green entrance, provides additional privacy from the road and offers private off-street parking.
To the rear lies the exceptional approximately 50-metre-deep garden. With its abundance of space and several seating areas, there is always somewhere to enjoy the outdoors. At the far end, the garden opens onto sweeping views across the fields, with grazing cows creating a wonderfully rural backdrop.
It is a rare combination: an exceptionally deep garden, open countryside views and the convenience of a central location!
Highlights
Generous front garden with private off-street parking
Approximately 50-metre-deep rear garden
Uninterrupted views across open fields
Spacious 608 m² plot
Extension completed in 2022 with underfloor heating
Luxury modern kitchen-diner with central island
Three bedrooms
Views of colourful flower-bulb fields in spring
Convenient location for Haarlem, Zandvoort, Hoofddorp, Amsterdam and Schiphol
A unique combination of space, comfort and country-style living
Completion by mutual agreement
An ideal family home offering an exceptional combination of space, comfort, rural views and a remarkably deep garden.
Features
Transfer of ownership
- Listed since
- Acceptance
- Available in consultation
- Asking price
- € 750,000 kosten koper
- Asking price per m²
- € 5,859
- Status
- Available
Construction
- Kind of house
- Single-family home, semi-detached residential property
- Building type
- Resale property
- Year of construction
- 1928
- Specific
- Partly furnished with carpets and curtains
- Type of roof
- Gable roof covered with roof tiles
Surface areas and volume
- Areas
- Living area
- 128 m²
- Plot size
- 608 m²
- Volume in cubic meters
- 467 m³
Layout
- Number of rooms
- 5 rooms (3 bedrooms)
- Number of bath rooms
- 1 bathroom and 1 separate toilet
- Bathroom facilities
- Shower, double sink, bath, toilet, and washstand
- Number of stories
- 2 stories
- Facilities
- Mechanical ventilation and TV via cable
Energy
- Energy label
- Insulation
- Roof insulation
- Heating
- CH boiler and partial floor heating
- Hot water
- CH boiler
- CH boiler
- Remeha Tzerra Ace 39C CCS (gas-fired from 2022, in ownership)
Cadastral data
- HAARLEMMERMEER AD 2504
- Cadastral map
- Area
- 238 m²
- Ownership situation
- Full ownership
- HAARLEMMERMEER AD 2500
- Cadastral map
- Area
- 370 m²
- Ownership situation
- Full ownership
Exterior space
- Location
- Rural and unobstructed view
- Garden
- Back garden and front garden
- Back garden
- 375 m² (50.00 metre deep and 7.50 metre wide)
- Garden location
- Located at the southwest with rear access
Parking
- Type of parking facilities
- Parking on private property and public parking
© 2001-2026 funda