
This house on Funda: https://www.funda.nl/en/detail/koop/culemborg/appartement-chopinplein-175/17229993/
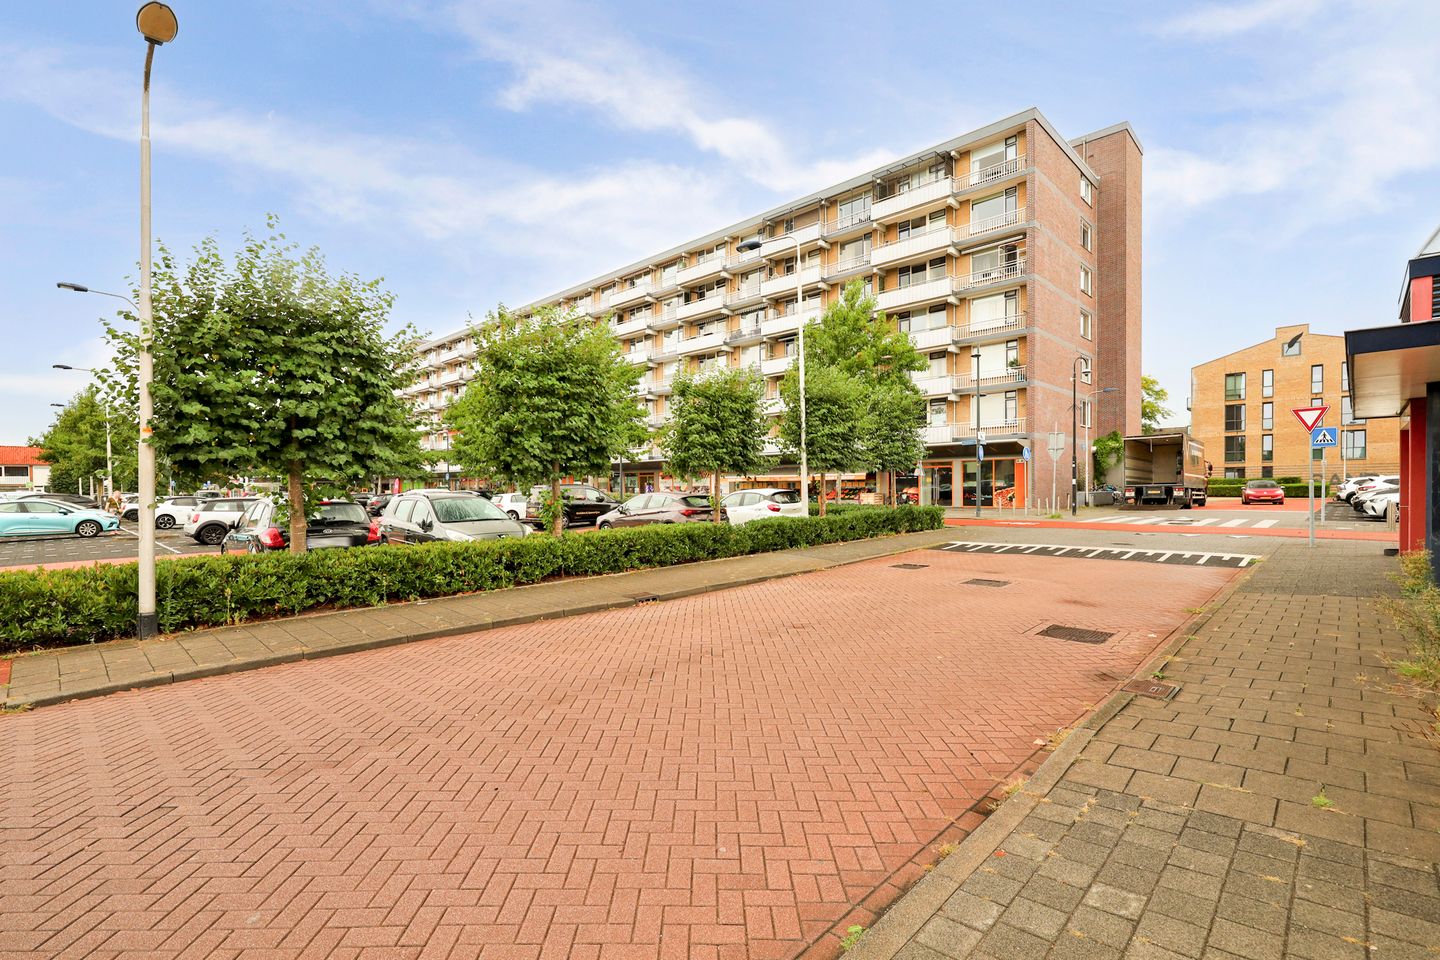
Chopinplein 1754102 CX CulemborgTer Weijde Componistenbuurt
€ 349,000 k.k.
Description
Spacious, bright and with fantastic views!
Looking for a spacious apartment with three bedrooms, a sunny balcony and wonderful open views? Then this four-room apartment in the Terweijde neighbourhood is definitely worth a closer look!
Located on the fifth floor of a well-maintained apartment building, this surprisingly spacious and bright apartment offers no less than 94 m² of living space. Thanks to the large windows, elevated position and open views, the property feels wonderfully light and spacious. Add the modern bathroom and toilet, light flooring, stylish dark window frames and a sunny balcony of more than 9 m², and you have a home that is ready to move straight into.
The apartment is situated in the popular Terweijde neighbourhood, on the western side of Culemborg. This pleasant, green and spacious residential area offers the perfect combination of tranquillity and convenience, with the historic town centre, shops, restaurants and everyday amenities all within easy reach. The railway station and major roads are also nearby, providing convenient access to Utrecht, the Randstad and ’s-Hertogenbosch. In short: peaceful living, with everything you need close by.
Layout
Ground floor
The building is accessed through a secure communal entrance with intercom and mailboxes. From here, you enter the communal hall with elevator and staircase. The basement is also accessible from the hall, where the private storage room of approximately 7 m² is located.
Fifth floor
You enter through a small entrance hall and continue into the spacious hallway, which provides access to almost all rooms.
The generous living room of approximately 31 m² is particularly bright thanks to the large windows. From the living room, you can enjoy beautiful, wide views across Culemborg and the surrounding area.
At the rear of the apartment are two spacious bedrooms, both with direct access to the balcony. There is also a practical cupboard with a washing machine connection. The third bedroom is located at the front of the apartment and can be accessed from the living room.
The kitchen is practical and well laid out, and is equipped with various built-in appliances, including an induction hob, combination oven, dishwasher and extractor hood. Everything you need for comfortable everyday cooking.
The modern and well-maintained bathroom features a shower enclosure and vanity unit. The separate toilet is also modern, with a wall-mounted toilet and washbasin. Both the bathroom and toilet were installed by the current owners themselves.
Sunny balcony with open views
One of the property's absolute highlights is the spacious balcony of approximately 9.3 m². Its elevated position on the fifth floor provides plenty of privacy, peace and beautiful views across Culemborg and the surrounding greenery. A wonderful spot for your first coffee in the morning, an afternoon drink or a long summer evening outdoors.
Living in Terweijde
Terweijde is a green and spacious residential neighbourhood on the western side of Culemborg. A wide range of amenities, shops and the historic town centre are all easily accessible from the apartment. Public transport and the main roads are also close by. This makes the property ideal for those who want to enjoy comfortable and peaceful living while still having easy access to Utrecht, the Randstad and ’s-Hertogenbosch.
Key features
Spacious four-room apartment with approximately 94 m² of living space
Generous living room of approximately 31 m²
Three bedrooms
Located on the fifth floor
Sunny balcony of approximately 9.3 m²
Beautiful, wide views
Modern bathroom and separate toilet
Private storage room of approximately 7 m² in the basement
Energy label C, valid until 23 November 2028
2021 central heating boiler, privately owned
Convenient location close to shops, amenities and public transport
Excellent access to Utrecht, the Randstad and ’s-Hertogenbosch
Transfer date to be agreed
Features
Transfer of ownership
- Service charges
- € 313 per month
- Listed since
- Acceptance
- Available in consultation
- Asking price
- € 349,000 kosten koper
- Asking price per m²
- € 3,713
- Status
- Available
- VVE (Owners Association) contribution
- € 313.00 per month
Construction
- Type apartment
- Galleried apartment (apartment)
- Building type
- Resale property
- Year of construction
- 1965
- Type of roof
- Flat roof covered with asphalt roofing
Surface areas and volume
- Areas
- Living area
- 94 m²
- Exterior space attached to the building
- 9 m²
- External storage space
- 7 m²
- Volume in cubic meters
- 294 m³
Layout
- Number of rooms
- 4 rooms (3 bedrooms)
- Number of bath rooms
- 1 bathroom and 1 separate toilet
- Bathroom facilities
- Shower and washstand
- Number of stories
- 6 stories
- Facilities
- Elevator, mechanical ventilation, and TV via cable
- Located at
- 5th floor
Energy
- Energy label
- Heating
- CH boiler
- Hot water
- CH boiler
- CH boiler
- Remeha (gas-fired combination boiler from 2021, in ownership)
Cadastral data
- CULEMBORG K 2410
- Cadastral map
- Ownership situation
- Full ownership
Exterior space
- Location
- Alongside a quiet road, in residential district, open location and unobstructed view
- Balcony/roof terrace
- Balcony present
Storage space
- Shed / storage
- Storage box
- Facilities
- Electricity
Parking
- Type of parking facilities
- Public parking
VVE (Owners Association) checklist
- Registration with KvK
- Yes
- Annual meeting
- Yes
- Periodic contribution
- Yes (€ 313.00 per month)
- Reserve fund present
- Yes
- Maintenance plan
- Yes
- Building insurance
- Yes
© 2001-2026 funda