
This house on Funda: https://www.funda.nl/en/detail/koop/culemborg/appartement-ridderstraat-3/44688888/
Description
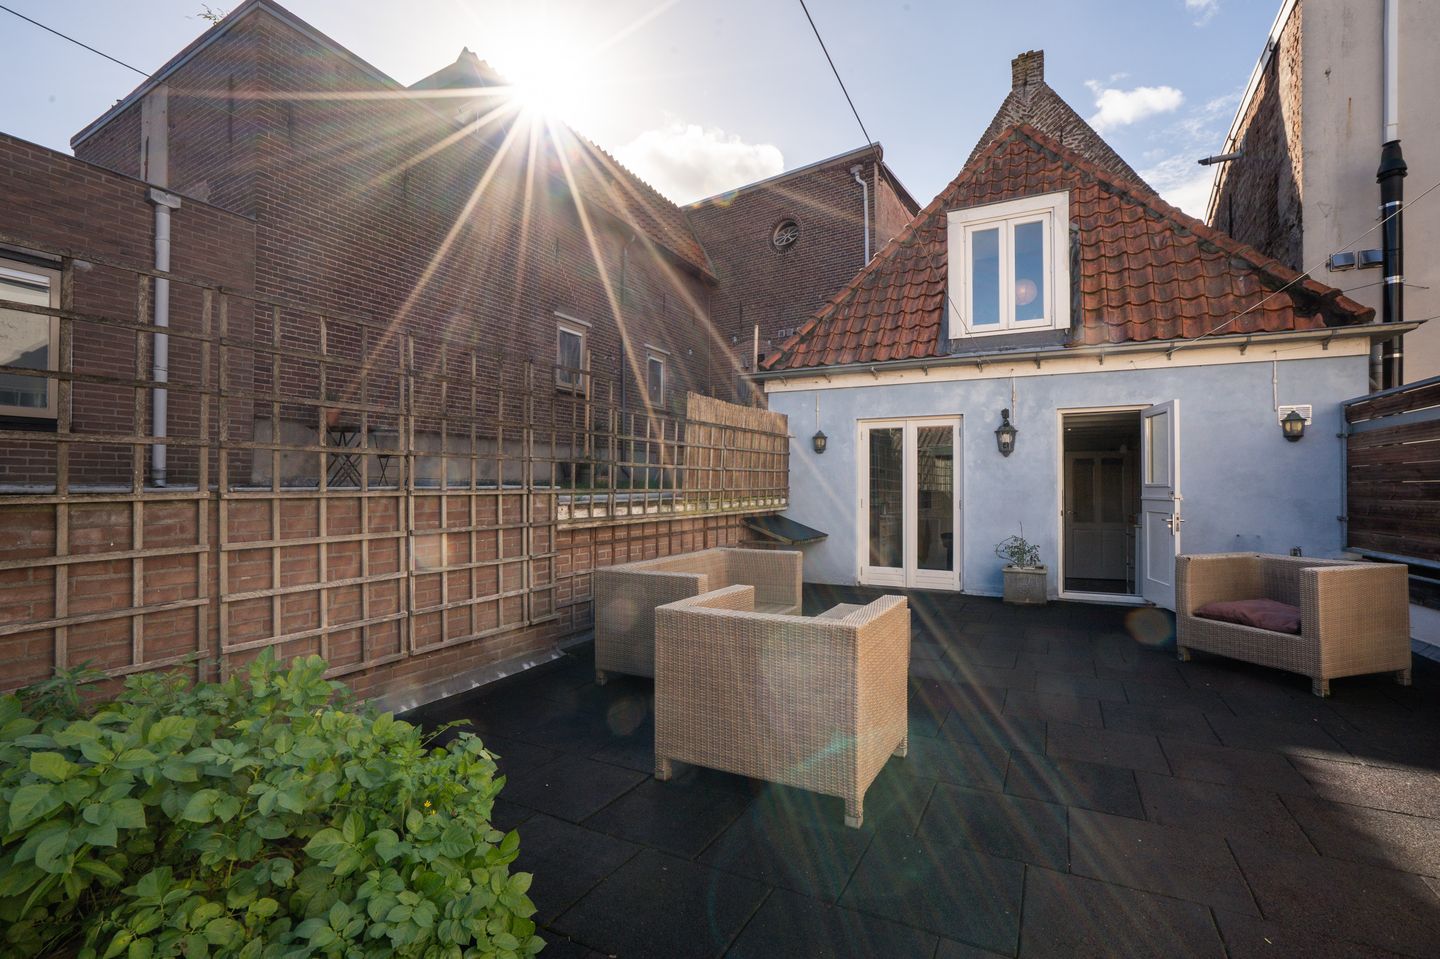
Historische charme, verrassend veel ruimte en een riant dakterras!
Features
Transfer of ownership
- Listed since
- Acceptance
- Available in consultation
- Asking price
- € 685,000 kosten koper
- Asking price per m²
- € 3,743
- Status
- Available
Construction
- Type apartment
- Upstairs apartment (double upstairs apartment)
- Building type
- Resale property
- Year of construction
- 1929
- Specific
- Double occupancy possible and partly furnished with carpets and curtains
- Type of roof
- Hipped roof covered with roof tiles
Surface areas and volume
- Areas
- Living area
- 183 m²
- Other space inside the building
- 20 m²
- Exterior space attached to the building
- 64 m²
- Volume in cubic meters
- 740 m³
Layout
- Number of rooms
- 8 rooms (5 bedrooms)
- Number of bath rooms
- 2 bathrooms and 1 separate toilet
- Bathroom facilities
- 2 showers, 2 toilets, washstand, bath, and sink
- Number of stories
- 2 stories
- Facilities
- Skylight and optical fibre
- Located at
- 2nd floor
Energy
- Energy label
- Insulation
- Roof insulation, mostly double glazed and insulated walls
- Heating
- CH boiler
- Hot water
- CH boiler and gas-fired boiler
- CH boiler
- Gas-fired combination boiler, in ownership
Cadastral data
- CULEMBORG I 4948
- Cadastral map
- Ownership situation
- Full ownership
Exterior space
- Location
- In centre
- Balcony/roof terrace
- Roof terrace present
Storage space
- Shed / storage
- Built-in
- Facilities
- Electricity and running water
Parking
- Type of parking facilities
- Public parking and resident's parking permits
VVE (Owners Association) checklist
- Registration with KvK
- Yes
- Annual meeting
- Yes
- Periodic contribution
- Yes
- Reserve fund present
- Yes
- Maintenance plan
- Yes
- Building insurance
- Yes
Commercial property
- Retail space
- Not yet present but possible (built-in)
© 2001-2026 funda