
This house on Funda: https://www.funda.nl/en/detail/koop/de-bilt/appartement-abt-ludolfweg-42/44573597/
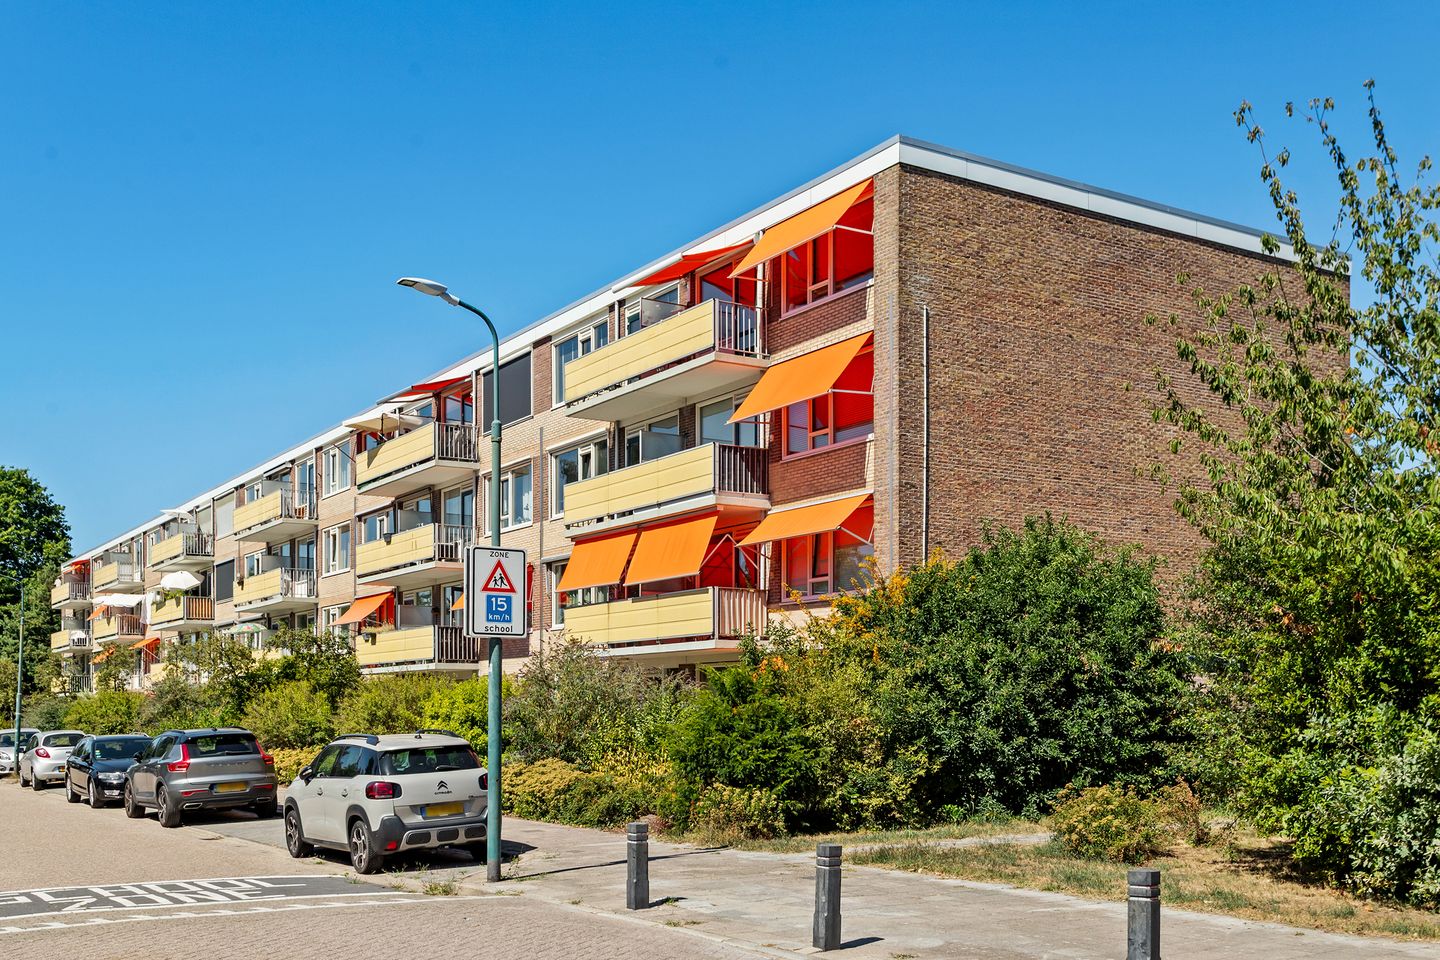
Abt Ludolfweg 423732 AP De BiltDe Bilt Oost
€ 369,000 k.k.
Description
On the top floor of a well-maintained apartment complex on Abt Ludolfweg, this bright and surprisingly spacious apartment offers approximately 78 m² of living space. The property features two bedrooms, a spacious living room with adjoining dining room, a separate kitchen, two balconies and a generous storage room. For those requiring an additional bedroom, the current dining room can also be converted into a third bedroom.
The large windows provide plenty of natural light and, as the apartment is situated on the top residential floor, there are no neighbours above. The south-facing balcony forms a pleasant extension of the living space, while the second balcony, located off the kitchen, provides a lovely spot to enjoy a quiet start to the day.
The location is equally attractive. You live in a quiet residential area with plenty of greenery, while the shops on Hessenweg, schools, sports facilities, public transport and the extensive natural surroundings of De Bilt are all within easy reach. Utrecht and Utrecht Science Park are also just a short bike ride away.
A comfortable apartment offering space, light and a practical layout, in a particularly pleasant location in De Bilt.
LAYOUT OF THE PROPERTY
Ground floor:
Via the enclosed porch, you enter the communal entrance of the apartment complex. Here you will find the mailboxes and access to the storage rooms. The entrance is equipped with an intercom system with video function, allowing you to easily see from the apartment who is at the entrance.
There is ample public parking around the complex. Parking is free and no parking permit is required.
Third floor:
Upon entering the apartment, you arrive in the central hallway, which provides access to almost all rooms. The meter cupboard and video intercom are also located here.
At the front of the apartment is the spacious living room. The large windows allow plenty of daylight to enter, creating a pleasant and open living space. The living room connects directly to the dining room, allowing the two rooms to form one generous living area with ample space to create separate seating and dining areas. The smooth wall finishes and continuous laminate flooring give the interior a calm and cohesive appearance.
From the dining room, you have direct access to the south-facing balcony. This is a wonderful place to sit outside and enjoy the sun. The current dining room also offers flexibility, as it can be separated and used as an additional bedroom if desired.
The separate kitchen has a practical layout with ample cupboard and worktop space and a wood-effect countertop. The kitchen is equipped with various built-in appliances, including a five-burner gas hob, dishwasher, stainless steel extractor hood and Siemens oven. The oven was installed in 2025. The second balcony is accessible from the kitchen, giving the apartment outdoor space on both sides.
The apartment currently has two bedrooms. The main bedroom comfortably accommodates a double bed and wardrobe space. The second bedroom is also suitable as a full-sized bedroom, but could equally be used as a study, guest room or hobby room. The washing machine is also located in the main bedroom, neatly concealed within the built-in cabinetry.
The bathroom is finished in light and neutral tones and features a spacious walk-in shower with thermostatic tap and a washbasin. The toilet is separate and fitted with a wall-mounted toilet and small washbasin.
BALCONIES
The apartment has two balconies. The balcony accessible from the dining room faces south and provides a lovely place to enjoy the fresh air and sunshine throughout the day. On the other side of the apartment is the second balcony, accessible from the kitchen. Having outdoor space on both sides of the property is a particularly pleasant feature.
LOCATION AND SURROUNDINGS
Abt Ludolfweg is situated in a quiet and green residential area of De Bilt. It is a pleasant location where you can enjoy peaceful living while still having everyday amenities close at hand. Schools, playgrounds and sports facilities can be found in the immediate surroundings, while daily shopping is available on Hessenweg, De Bilt’s main shopping street with a varied selection of shops and amenities.
One of the great advantages of living in De Bilt is the combination of village amenities and nature. From the apartment, you can quickly reach the extensive woodland and natural areas surrounding De Bilt and Bilthoven, ideal for walking, cycling or simply relaxing outdoors.
Accessibility is also excellent. The A27, A28 and A12 motorways provide convenient connections to various parts of the country. Utrecht, Bilthoven and Zeist are easily accessible by bicycle or public transport, while Utrecht Science Park is also within comfortable cycling distance.
Here you can enjoy peaceful and green surroundings while having the energy and amenities of the city within easy reach.
ON BEHALF OF THE SELLERS
It is precisely the combination of space, natural light and the location on the top floor that makes this such a pleasant apartment. With two balconies, there is a connection to the outdoors on both sides of the property, while the practical layout allows the various rooms to be used in several different ways.
The location is also particularly convenient. The shops and amenities of De Bilt are nearby, while both nature and Utrecht are easily accessible. This makes the property an attractive combination for those looking for peaceful living without compromising on accessibility or amenities.
SURFACE AREAS
For the surface areas and further measurements, we kindly refer you to the measurement report, which can be requested by contacting us. No rights can be derived from the floor plans, as these have been prepared for indicative and promotional purposes.
RECENT RENOVATIONS AND IMPROVEMENTS
The oven in the kitchen was replaced in 2025.
Recent maintenance has also been carried out on the apartment complex. The façades were cleaned last spring and the exterior paintwork was completed by a professional painting company. Maintenance and/or renewal work was also carried out on the flat roof during the spring.
PARTICULARS
• Year of construction 1964, according to BAG.
• Two bedrooms, with the possibility of creating a third bedroom by separating the current dining room.
• Energy label F, not yet updated and valid until 1 October 2028.
• Heating via block heating.
• Hot water via an owned gas water heater (Nefit/Bosch, 2012).
• Insulating glazing installed.
• Active homeowners’ association (VvE) with reserve fund and multi-year maintenance plan.
• Monthly VvE contribution of approximately €239, excluding an advance payment of approximately €36 for block heating.
• The VvE has taken out a loan with the Warmtefonds to improve the sustainability of the complex, of which approximately €58.84 per month is already included in the monthly contribution as repayment of this loan.
• Free public parking in the immediate surroundings, with no parking permit required.
• Public transport within walking distance and Utrecht Science Park within cycling distance.
• Transfer in consultation.
Features
Transfer of ownership
- Service charges
- € 76 per month
- Listed since
- Acceptance
- Available in consultation
- Asking price
- € 369,000 kosten koper
- Asking price per m²
- € 4,731
- Status
- Available
- VVE (Owners Association) contribution
- € 239.00 per month
Construction
- Type apartment
- Apartment with shared street entrance (apartment)
- Building type
- Resale property
- Year of construction
- 1964
- Type of roof
- Flat roof
Surface areas and volume
- Areas
- Living area
- 78 m²
- Exterior space attached to the building
- 7 m²
- External storage space
- 10 m²
- Volume in cubic meters
- 246 m³
Layout
- Number of rooms
- 4 rooms (2 bedrooms)
- Number of bath rooms
- 1 bathroom and 1 separate toilet
- Bathroom facilities
- Walk-in shower, sink, and washstand
- Number of stories
- 1 story
- Located at
- 3rd floor
Energy
- Energy label
- Insulation
- Roof insulation and double glazing
- Heating
- Communal central heating
- Hot water
- Gas water heater
Cadastral data
- DE BILT D 7260
- Cadastral map
- Ownership situation
- Full ownership
Exterior space
- Location
- In wooded surroundings and in residential district
- Balcony/roof terrace
- Balcony present
Storage space
- Shed / storage
- Built-in
- Facilities
- Electricity
Parking
- Type of parking facilities
- Public parking
VVE (Owners Association) checklist
- Registration with KvK
- Yes
- Annual meeting
- Yes
- Periodic contribution
- Yes (€ 239.00 per month)
- Reserve fund present
- Yes
- Maintenance plan
- Yes
- Building insurance
- Yes
© 2001-2026 funda