
Description
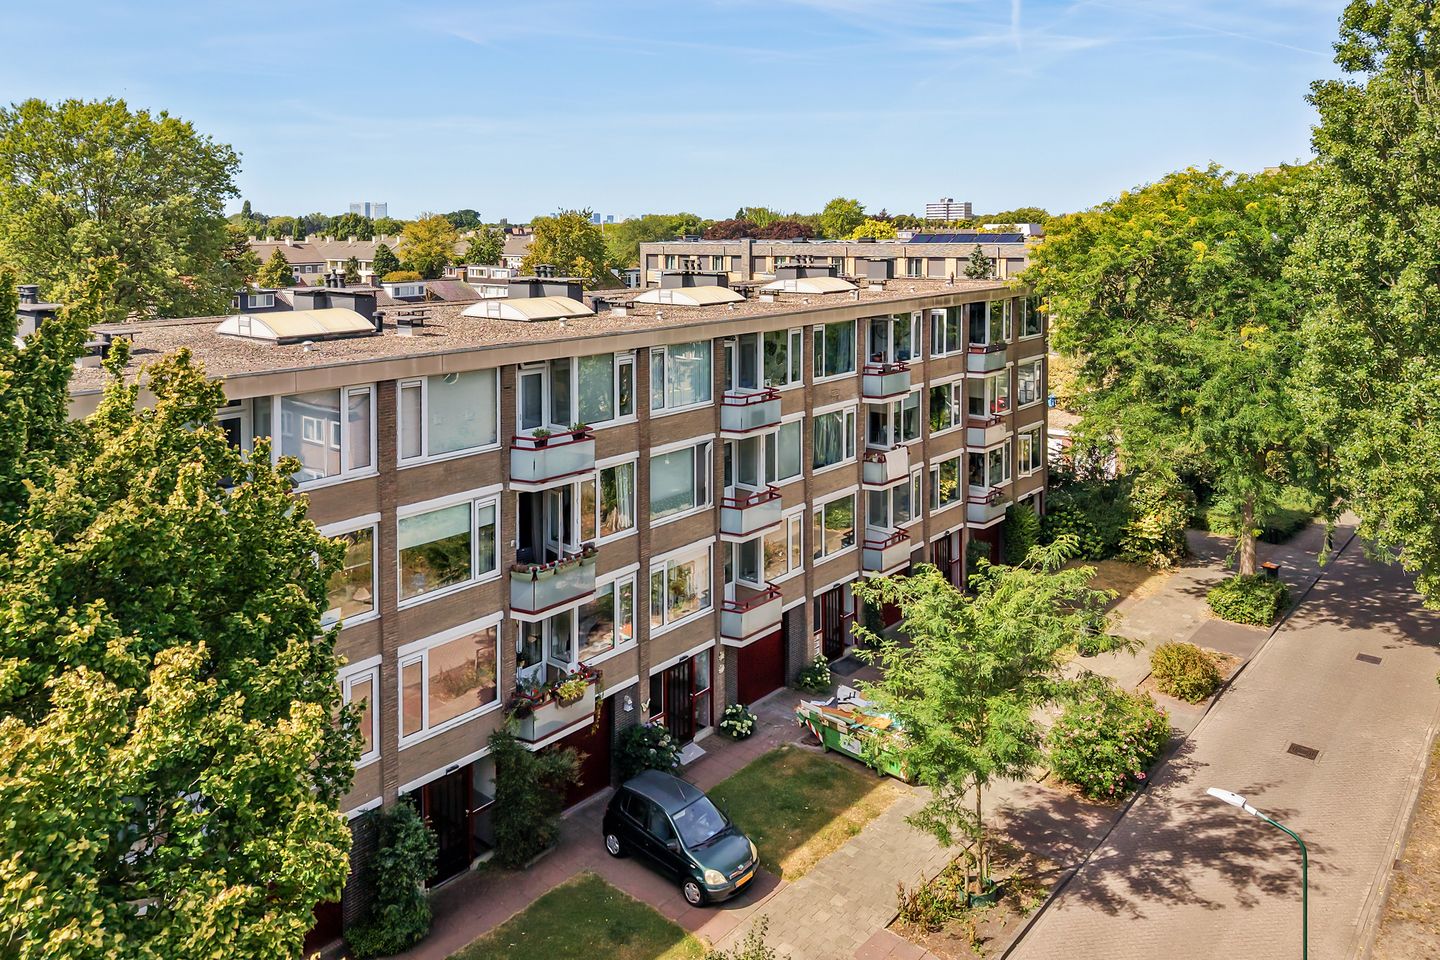
Living close to the forest, with a surprisingly large and exceptionally green garden, three bedrooms and all daily amenities within easy reach. At Henrica van Erpweg 73, you will find this well-maintained apartment offering approximately 66 m² of living space, two balconies, a private storage room and, above all, an amount of outdoor space rarely found with an apartment.
Inside, the property is bright and attractively finished, with smoothly plastered walls and ceilings, calm light colours and a pleasant layout. The living room comfortably accommodates both a generous seating area and a dining table, while one of the three bedrooms is directly connected to the living room. This makes the room equally suitable as a home office, dining room or extension of the living area.
At the rear is a predominantly south-facing balcony. Via the gallery and staircase, you reach the generous rear garden, which is also south-facing. Several terraces, mature planting, trees and a wooden veranda create a green and sheltered outdoor space where you can enjoy sitting outside at different times of the day.
A wonderful apartment for those looking for single-level living without compromising on bedrooms, outdoor space or greenery, with the forest practically around the corner and Utrecht Science Park, shops and major roads all nearby.
LAYOUT OF THE PROPERTY
Ground floor:
Via the communal entrance, you reach the porch with the staircase leading to the first floor. The private storage room is also located on the ground floor. This practical space is equipped with electricity and accommodates the washing machine and dryer. An additional refrigerator is also located here, as well as the central heating boiler. There is also sufficient space for bicycles and other belongings that are not needed on a daily basis.
First floor:
Upon entering the apartment, you arrive in the central hallway, which connects the various rooms. The laminate flooring continues from the hallway into the living room, and there is space for coats and shoes near the entrance. The meter cupboard is also located here.
At the front of the apartment are two bedrooms. The largest bedroom features a large window and is finished with carpeting. The second bedroom on this side also has carpeting and uPVC window frames.
The kitchen is also situated at the front. It features wooden cabinet fronts with a vertical design, steel handles, wall and base cabinets and practical drawers. The kitchen is equipped with a gas hob, extractor hood, mixer tap, refrigerator, dishwasher and oven. The dishwasher, oven and refrigerator were replaced in 2024 and 2025. A nice addition is the compact fold-down table, ideal for a quick breakfast or a cup of coffee. From the kitchen, you have access to the front balcony.
The bathroom and separate toilet are finished in a similar style. The toilet features a wall-mounted toilet with concealed cistern and a small washbasin. The rear wall is finished with mosaic tiles, combined with white wall tiles and anthracite floor tiles.
The same combination is repeated in the bathroom. Here you will find a walk-in shower with glass sliding door, a washbasin with vanity unit, a mirrored cabinet and a white towel radiator. The mosaic tiles, white wall tiles and anthracite flooring create a calm and well-maintained appearance.
The living room is situated at the rear and benefits from pleasant natural light. The space is logically divided into seating and dining areas, providing plenty of room to relax in front of the television, enjoy drinks with friends or sit down for an extended dinner. There is also a practical built-in cupboard near the dining table.
Characteristic room-dividing doors with stained-glass panels connect the living room to the third bedroom. This room is currently used as an actual bedroom, but its position directly adjacent to the living room also offers other possibilities. It could, for example, be used as a home office, separate dining room or additional living space.
From this room, sliding doors provide access to the rear balcony, which is predominantly south-facing.
GARDEN
The garden is undoubtedly one of the great surprises of this apartment. Via the gallery staircase, you reach the generous and beautifully landscaped rear garden, which is exceptionally green and well maintained.
Several terraces are interspersed with planting beds, trees and abundant greenery. This creates a variety of places to sit outside, depending on the time of day and the atmosphere you are looking for. At the rear of the garden is an attractive wooden veranda, providing a sheltered and cosy spot that extends the enjoyment of outdoor living even further.
The garden has rear access towards the green area behind the complex and offers a pleasant combination of privacy, greenery and space.
There is also the possibility, following consultation with and approval from the homeowners’ association, to install a straight or spiral staircase directly from the apartment to the garden.
LOCATION AND SURROUNDINGS
Henrica van Erpweg is a quiet street in De Bilt, with ample parking and plenty of public greenery in the immediate surroundings. The location is particularly appealing for those who enjoy peaceful living while still having everyday amenities close at hand.
Shops, schools, sports facilities and playgrounds are all within walking distance. The lively Hessenweg, De Bilt’s main shopping street, is only a few minutes’ walk away and offers a varied selection of shops and amenities for daily groceries.
For nature and relaxation, the Houdringe estate is practically around the corner. Within just a few minutes, you can walk into the extensive woodland, a wonderful place for walking, running or simply unwinding in nature.
Accessibility is also excellent. Utrecht, Bilthoven, Zeist and Utrecht Science Park can all be reached quickly by bicycle, car or public transport. Bus stops are within walking distance and the nearby A27, A28 and A12 motorways provide convenient connections to the wider region.
ON BEHALF OF THE SELLER
The current owner purchased the property approximately eight years ago and has greatly enjoyed living here. In particular, the combination of the green surroundings, practical location and exceptionally spacious garden makes this a wonderful place to come home to.
The location is ideal for those who want to remain close to De Bilt while also being able to cycle quickly to Utrecht or Utrecht Science Park. Inside, the apartment offers a pleasant and flexible layout, while the garden provides a sense of space and tranquillity that is exceptional for an apartment.
The next home has been found within De Bilt, once again with a garden where the owner can enjoy gardening just as much as in this beautiful garden.
SURFACE AREAS
For the surface areas and further measurements, we kindly refer you to the measurement report, which can be requested by contacting us. No rights can be derived from the floor plans, as these have been prepared for indicative and promotional purposes.
RECENT RENOVATIONS AND IMPROVEMENTS
The current owner has updated and maintained various aspects of the property. The electrical installation has been renewed and most of the wiring has been concealed within the walls. The meter cupboard has also been modernised.
The central heating boiler was replaced in 2017. Although the kitchen itself was not installed recently, several appliances have been replaced. The dishwasher, oven and refrigerator date from 2024 and 2025.
The wooden veranda in the garden has also been maintained in recent years, and its roof was recently renewed.
Inside, the walls and ceilings have been smoothly plastered and finished in modern, light colours, giving the apartment a calm and well-maintained appearance.
PARTICULARS
• Year of construction: 1957.
• Energy label C.
• Three bedrooms, with the bedroom adjacent to the living room also ideally suited as a home office, dining room or additional living space.
• Heating and hot water via an owned Remeha central heating combination boiler from 2017.
• uPVC window frames with insulating glazing.
• Active homeowners’ association with reserve fund and multi-year maintenance plan.
• Current monthly homeowners’ association contribution: €215.
• The homeowners’ association has recently decided to further improve the sustainability of the complex. As a result, a total monthly contribution of approximately €350 is expected.
• The homeowners’ association consists of 42 apartment rights.
• Owner-occupancy requirement under the buy-to-let protection scheme applies.
• Possibility, subject to consultation with the homeowners’ association, to install a straight or spiral staircase providing direct access to the garden. Permission has already been requested by the current owner.
• Transfer in consultation.
Features
Transfer of ownership
- Listed since
- Acceptance
- Available in consultation
- Asking price
- € 395,000 kosten koper
- Asking price per m²
- € 5,985
- Status
- Available
- VVE (Owners Association) contribution
- € 215.00 per month
Construction
- Type apartment
- Apartment with shared street entrance (apartment)
- Building type
- Resale property
- Year of construction
- 1957
- Type of roof
- Flat roof
Surface areas and volume
- Areas
- Living area
- 66 m²
- Exterior space attached to the building
- 5 m²
- External storage space
- 7 m²
- Volume in cubic meters
- 194 m³
Layout
- Number of rooms
- 4 rooms (3 bedrooms)
- Number of bath rooms
- 1 bathroom and 1 separate toilet
- Bathroom facilities
- Shower, sink, and washstand
- Number of stories
- 1 story
- Facilities
- TV via cable
- Located at
- 1st floor
Energy
- Energy label
- Heating
- CH boiler
- Hot water
- CH boiler
- CH boiler
- Remeha (gas-fired combination boiler from 2017, in ownership)
Cadastral data
- DE BILT D 7144
- Cadastral map
- Ownership situation
- Full ownership
Exterior space
- Location
- Alongside a quiet road and in residential district
- Garden
- Back garden
- Back garden
- 86 m² (12.45 metre deep and 6.96 metre wide)
- Garden location
- Located at the south with rear access
- Balcony/roof terrace
- Balcony present
Storage space
- Shed / storage
- Built-in
- Facilities
- Electricity
Parking
- Type of parking facilities
- Public parking
VVE (Owners Association) checklist
- Registration with KvK
- Yes
- Annual meeting
- Yes
- Periodic contribution
- Yes (€ 215.00 per month)
- Reserve fund present
- Yes
- Maintenance plan
- Yes
- Building insurance
- Yes
© 2001-2026 funda