
Soestdijkseweg Zuid 87-B273732 HE De BiltDe Bilt Oost
€ 195,000 k.k.
Description
ccupancy possible from 50 years old.
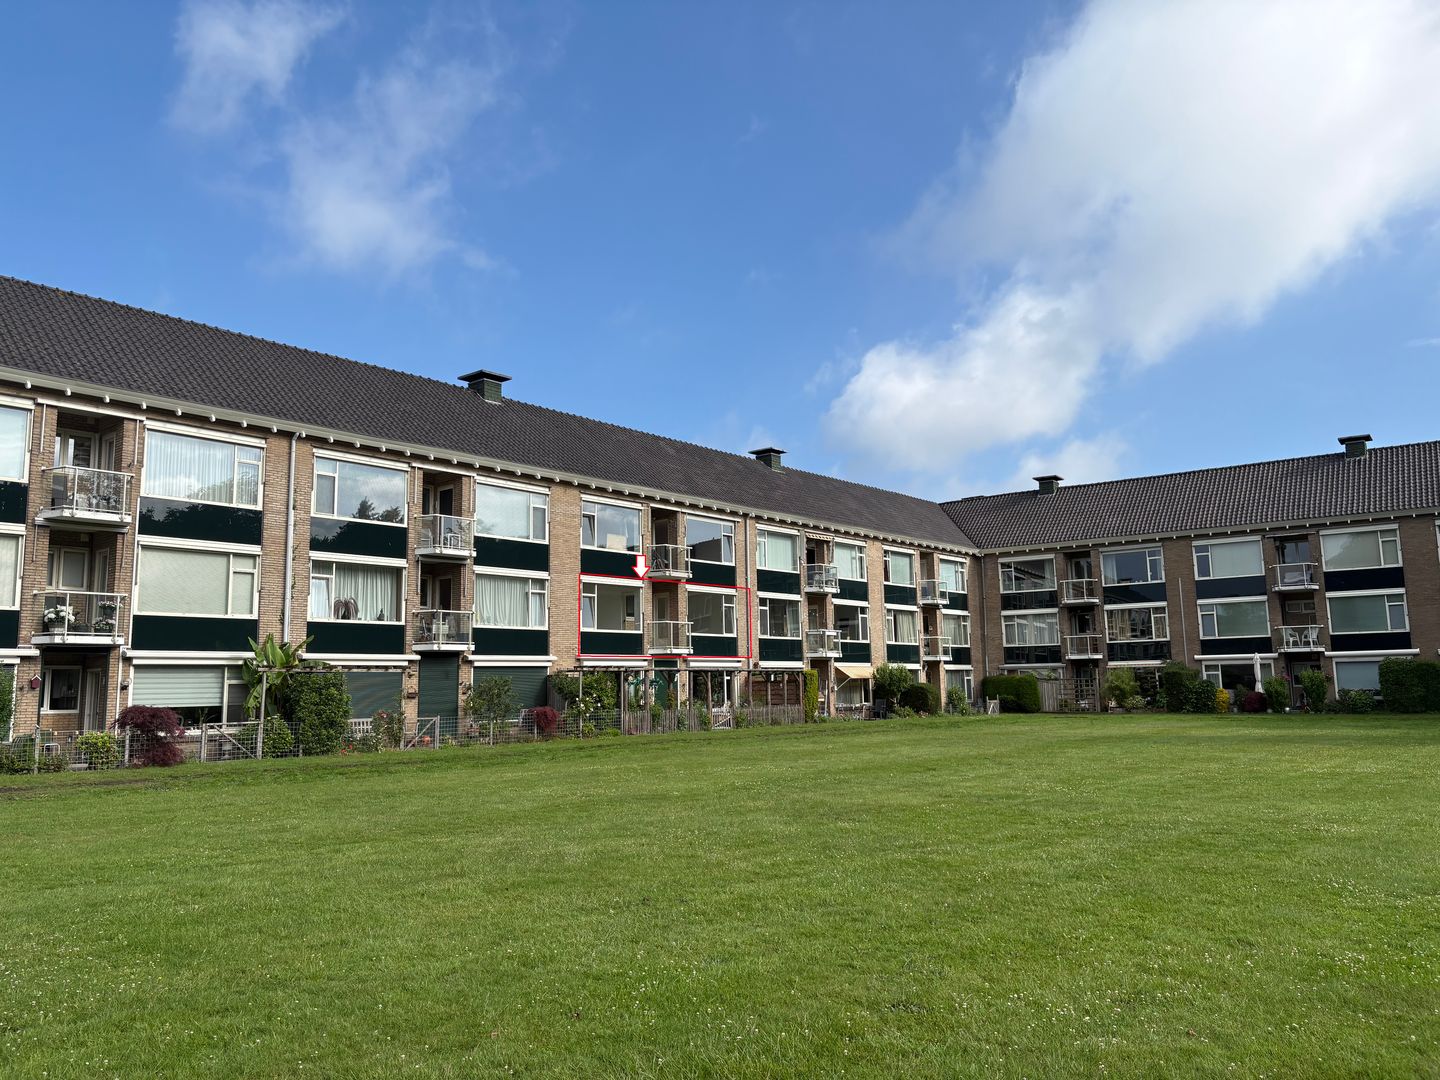
In a good location in De Bilt is Service Apartment “De Akker”. In this apartment complex, a 2-room apartment located on the first floor with an east-facing balcony is available. The apartment has a beautiful view over the wonderful lawn and a view of the nature area ‘Houdringe’. The complex is equipped with 2 elevators and central gas block heating. The apartment can be enhanced and modernized according to your own taste.
Location: centrally located near the forest, main roads, and within walking distance of the shopping center “De Hessenweg-Looydijk”, various restaurants, and within cycling distance of Utrecht Science Park, the UMC, Princess Maxima Hospital, and the center of Bilthoven with NS station. You can reach the center of Utrecht within 15 minutes. The A2, A12, A27, and A28 highways are also easily accessible.
Living area: 53.6 m², volume 175.42 m³, building-bound outdoor space 2.7 m³
According to industry-wide measurement instructions based on BBMI/NEN 2580.
Layout: entrance, hall with wardrobe and built-in closet, bright living room with wide views over the large lawn and towards the forest, door to balcony. Simple kitchen with large window, bedroom with built-in closet and door to balcony. The bathroom is accessible both from the hall and the bedroom and has a toilet, shower, sink, and connection for the washing machine.
Storage: The apartment has its own storage room in the attic of the complex.
Parking: Residents with a car get their own parking space on the property.
Service costs: The service costs currently amount to €437,-- + €90,-- advance payment for heating. A one-time entrance fee of €918,-- is payable and a deposit of €500,-- for heating costs. A deposit of €500,-- is also requested for the move and/or renovation, which will be returned after the move and/or renovation.
Delivery: available immediately
ASKING PRICE €195,000, -- costs for the buyer
Special features:
• This concerns a membership right, therefore it is not possible to take out a mortgage
• Occupancy with a minimum age limit of 50 years
• No rental possible; exclusively intended for personal use
• Hot water supply: via boiler (owned), heating via central heating
• Meter cupboard (renewed), 4 groups + residual current device
• 2x electrically operated sunshades for living room and bedroom
• Energy label (in process)
• Fiber optic connection
• Shared enclosed bicycle storage and parking space on own premises
• A guest room is available for guests for a fee
• There are central facilities such as a reception, foyer, shared terrace, and a library
Features
Transfer of ownership
- Service charges
- € 437 per month
- Listed since
- Acceptance
- Available in consultation
- Asking price
- € 195,000 kosten koper
- Asking price per m²
- € 3,679
- Status
- Available
Construction
- Type apartment
- Galleried apartment (service apartment)
- Building type
- Resale property
- Year of construction
- 1955
- Type of roof
- Gable roof covered with roof tiles
Surface areas and volume
- Areas
- Living area
- 53 m²
- Exterior space attached to the building
- 3 m²
- Volume in cubic meters
- 174 m³
Layout
- Number of rooms
- 1 room (1 bedroom)
- Number of bath rooms
- 1 bathroom
- Bathroom facilities
- Shower, toilet, and sink
- Number of stories
- 1 story
- Facilities
- Outdoor awning, optical fibre, and elevator
- Located at
- 1st floor
Energy
- Energy label
- Insulation
- Double glazing
- Heating
- Communal central heating
- Hot water
- Electrical boiler
Cadastral data
- DE BILT D 9008
- Cadastral map
- Ownership situation
- Full ownership
- DE BILT D 8698
- Cadastral map
- Ownership situation
- Full ownership
Exterior space
- Location
- On the edge of a forest
- Garden
- Surrounded by garden
- Balcony/roof terrace
- Balcony present
Parking
- Type of parking facilities
- Parking on private property
VVE (Owners Association) checklist
- Registration with KvK
- Yes
- Annual meeting
- Yes
- Periodic contribution
- Yes
- Reserve fund present
- Yes
- Maintenance plan
- Yes
- Building insurance
- Yes
© 2001-2026 funda