
This house on Funda: https://www.funda.nl/en/detail/koop/de-goorn/huis-overdorpstraat-21/17290156/
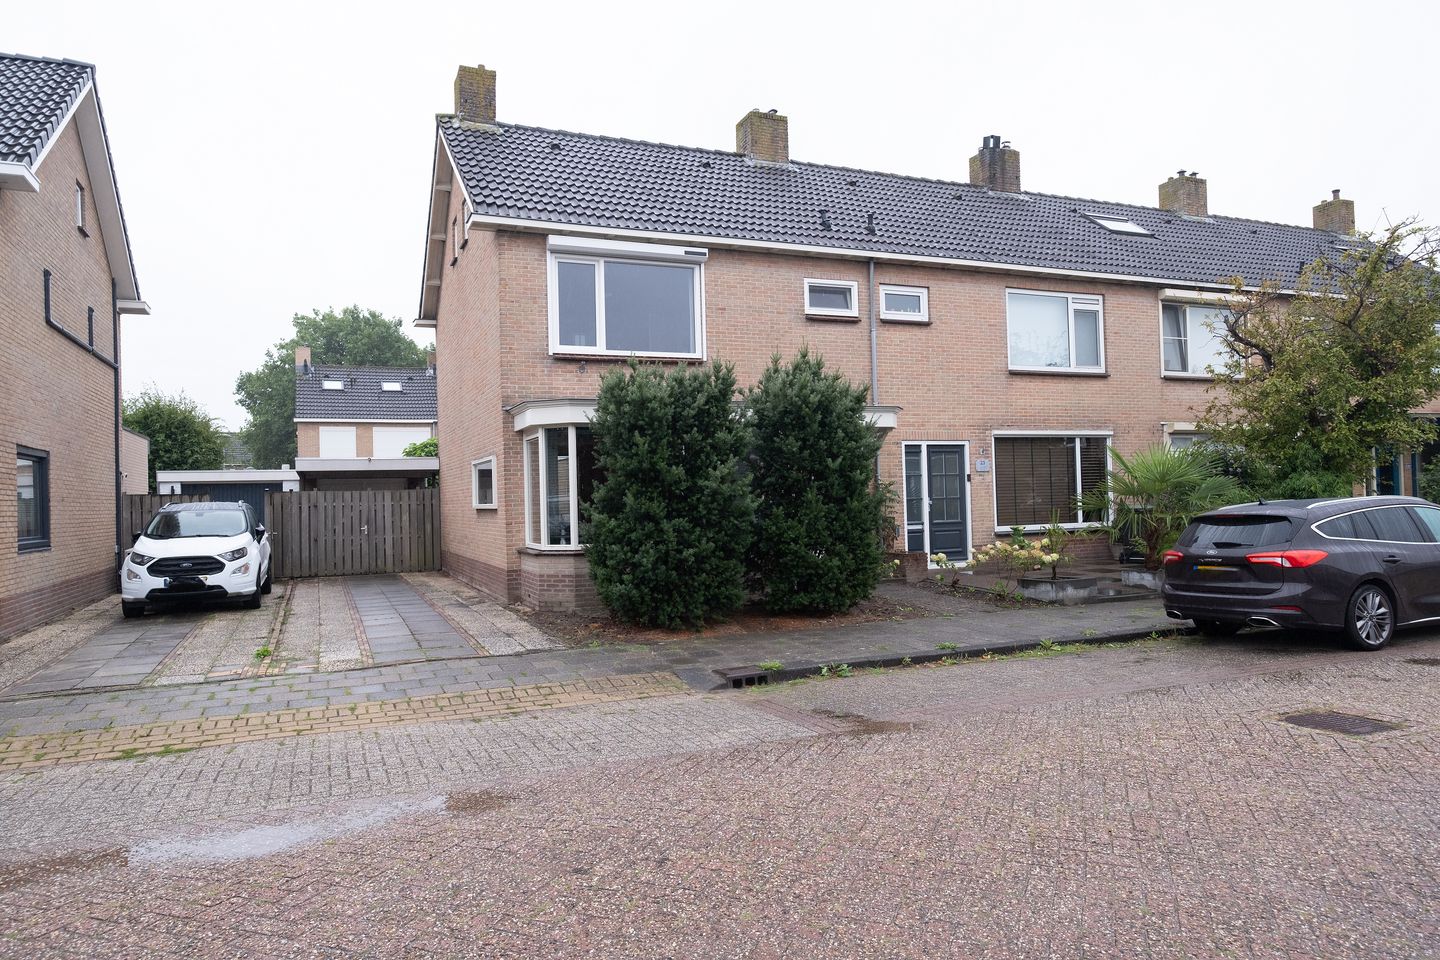
Overdorpstraat 211648 KD De GoornPastoor Lemeerstraat en omgeving
€ 450,000 k.k.
Description
Spacious, extended corner house with a bay window, garage, and carport in a popular residential area in De Goorn
This generously sized corner house—extended at the rear with a utility room—features a large bay window at the front, a brick garage with an adjoining large carport, and a spacious driveway.
Its position on the street ensures extra privacy in the back garden and a wonderful sense of openness.
The home offers plenty of living space, particularly in the living room (enlarged by a large bay window) and the utility room added at the rear. It has been well maintained, both inside and out.
The semi-open kitchen, featuring a modern layout and built-in appliances, was installed in 2011; it is fully equipped with a 5-burner gas hob, oven, extractor hood, fridge-freezer, and dishwasher.
The utility room in the extension serves as an extension of the kitchen and provides space for a washing machine and dryer.
The first floor houses three good-sized bedrooms, one of which is currently used as a dressing room. There is also a bathroom (dating from 2002) with a walk-in shower and washbasin.
The second floor features a spacious landing area with the central heating unit and a dormer window. Additionally, this floor offers a generous fourth bedroom with a dormer window at the rear.
Comfort has been prioritized through various insulation measures, including insulating glass on the ground and second floors, uPVC window frames with HR++ glass on the first floor, and insulation for the crawl space, roof, and (partially) the cavity walls. And then there is the delightful, sunny back garden—facing southeast and adjoining the garage and carport—offering the choice of sitting in either the sun or the shade.
The garden is a wonderful place to relax and offers plenty of privacy.
The location is also appealing: a quiet residential area with only local traffic, yet supermarkets, shops, a primary school, a swimming pool, and sports clubs are all just a few minutes away by bike. The green countryside begins right on the edge of the neighborhood.
Everything close at hand, yet a peaceful living environment—that is what makes this location so special.
Are you already excited? Don't wait too long—schedule a viewing soon. We would be happy to tell you all the ins and outs of this lovely home during the tour.
Layout
Ground floor
You reach the front door via the neat front garden. Inside, you enter the hallway, which houses the meter cupboard, the staircase to the upper floor, and a toilet with a small sink. From the hallway, you enter the living room.
Upon entering the living room, you are immediately struck by the sense of space; the large bay window at the front adds extra roominess to the area.
The finish is sleek, modern, and inviting, featuring beautiful herringbone-patterned PVC flooring, smooth walls in contemporary tones, and a plastered ceiling.
The semi-open kitchen features an L-shaped layout and is equipped with essential built-in appliances, including a 5-burner gas hob, extractor hood, dishwasher, fridge-freezer, and oven.
Adjoining the kitchen is the utility room, which has connections for a washing machine and dryer. From the utility room, you can step directly out into the garden, where the garage and carport are located.
First floor
The first floor comprises a spacious landing, three good-sized bedrooms (one of which currently serves as a dressing room), and a relatively compact bathroom with a walk-in shower and washbasin.
The bedrooms are neatly finished with consistent laminate flooring throughout, sleek wall finishes, and plasterboard ceilings.
Second floor
The second floor features a spacious landing area with a dormer window and the central heating boiler, followed by a large fourth bedroom. This bedroom includes a substantial dormer window at the rear and storage space tucked behind the knee walls.
This floor is also neatly finished, featuring laminate flooring, smooth walls, and an insulated, finished roof.
Garden
Both the front and back gardens have been maintained with care and affection.
The front garden provides access to the main entrance.
The back garden, on the other hand, offers privacy and a sunny aspect.
It is a delightful spot to enjoy the sunshine; you can sit on the lawn or the paved area in the sun, or relax in the shade beneath the carport.
A driveway runs alongside the house, providing space for two cars parked one behind the other. The driveway is screened off by a wooden gate leading to the back garden and carport. Property highlights:
* Well-maintained, significantly extended corner house in a quiet residential area
* Living area: approx. 119 m²
* External garage: approx. 18 m²
* Plot size: 230 m² (freehold land)
* Energy label C (valid until 20 July 2036)
* Front bay window providing extra living space
* Four bedrooms
* Sleek, neat, and contemporary finish
* Sunny southeast-facing back garden with garage and carport
* 4 roller shutters
* Upper floor features uPVC window frames and HR++ glazing
* Crawl space insulation, partial cavity wall insulation, and roof insulation
* Ample parking on private driveway and along the public road
* Year of construction: 1970
* Located near primary schools, supermarkets, shops, restaurants/cafés, bus stop, swimming pool, and sports facilities
* Transfer date by agreement
If you are interested in this property, do not hesitate to schedule a viewing.
We recommend bringing your own NVM purchasing agent.
An NVM purchasing agent provides expert advice and saves you time and money.
You can find an NVM purchasing agent on Funda.
Features
Transfer of ownership
- Listed since
- Acceptance
- Available in consultation
- Asking price
- € 450,000 kosten koper
- Asking price per m²
- € 3,782
- Status
- Available
Construction
- Kind of house
- Single-family home, corner house
- Building type
- Resale property
- Year of construction
- 1970
- Type of roof
- Gable roof covered with roof tiles
Surface areas and volume
- Areas
- Living area
- 119 m²
- External storage space
- 18 m²
- Plot size
- 230 m²
- Volume in cubic meters
- 430 m³
Layout
- Number of rooms
- 5 rooms (4 bedrooms)
- Number of bath rooms
- 1 bathroom and 1 separate toilet
- Bathroom facilities
- Walk-in shower and sink
- Number of stories
- 3 stories
- Facilities
- Optical fibre, passive ventilation system, rolldown shutters, and TV via cable
Energy
- Energy label
- Insulation
- Roof insulation, partly double glazed, energy efficient window and floor insulation
- Heating
- CH boiler and partial floor heating
- Hot water
- CH boiler
- CH boiler
- Remeha Quinta 28C (gas-fired combination boiler from 2007)
Cadastral data
- WESTER-KOGGENLAND F 2339
- Cadastral map
- Area
- 230 m²
- Ownership situation
- Full ownership
Exterior space
- Location
- Alongside a quiet road, sheltered location and in residential district
- Garden
- Back garden and front garden
- Back garden
- 98 m² (10.35 metre deep and 9.50 metre wide)
- Garden location
- Located at the southeast with rear access
Garage
- Type of garage
- Detached brick garage
- Capacity
- 1 car
- Facilities
- Electricity
Parking
- Type of parking facilities
- Parking on gated property, parking on private property and public parking
© 2001-2026 funda