
This house on Funda: https://www.funda.nl/en/detail/koop/de-hoef/appartement-merelslag-53/44557477/
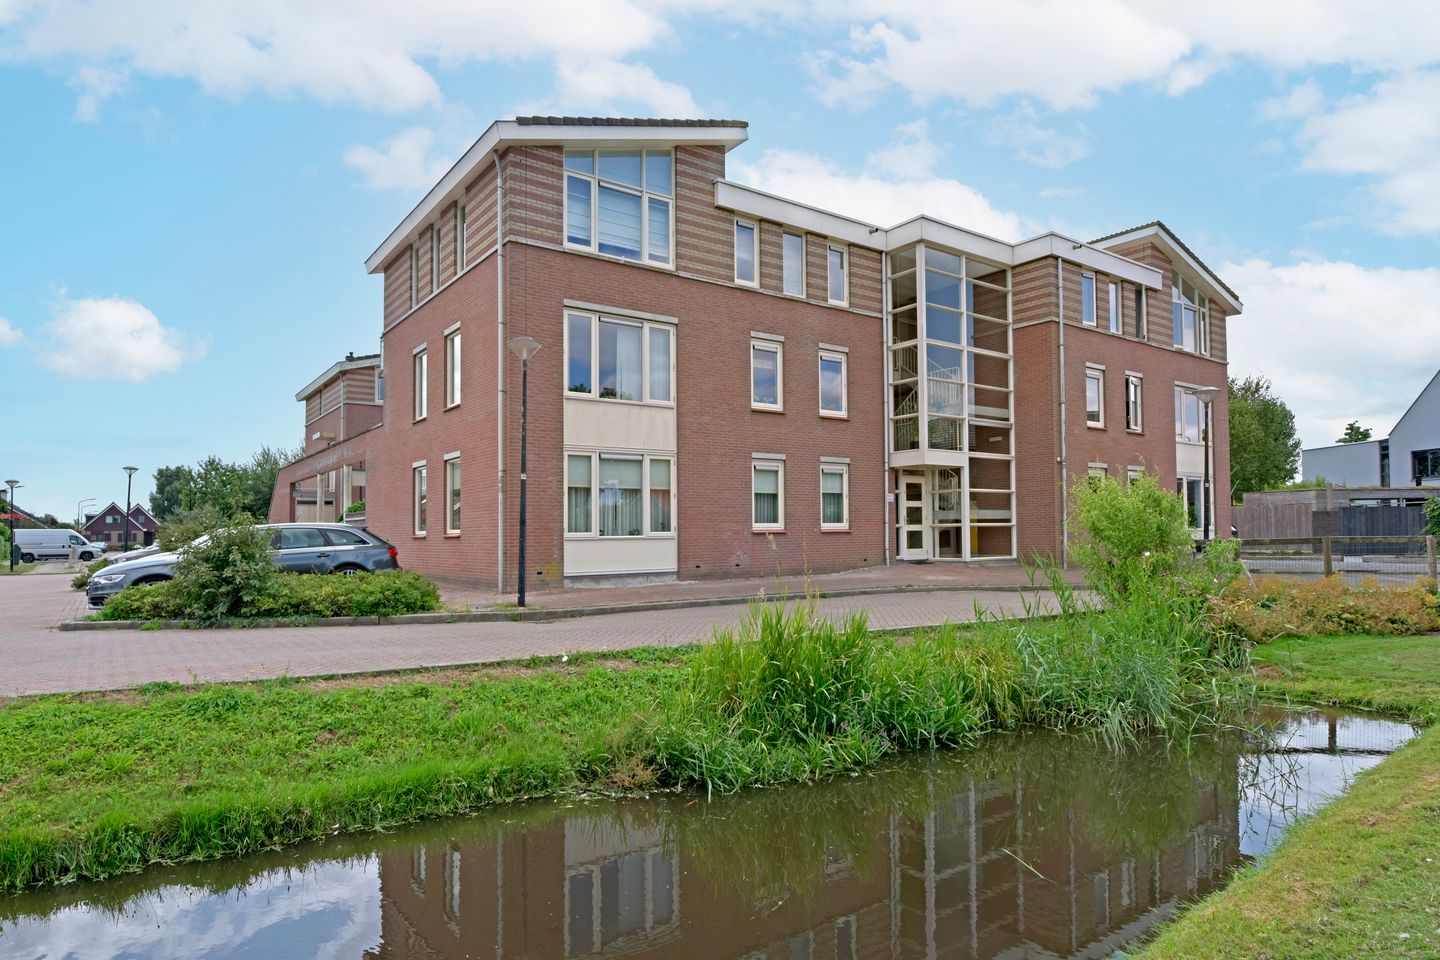
Merelslag 531426 BA de Hoefde Hoef
€ 395,000 k.k.
Description
Comfortable two-bedroom apartment with sunny back garden in De Hoef!
Are you looking for a ground-floor apartment with a garden? Then Merelslag 53 in De Hoef is definitely worth viewing. The apartment features two bedrooms, a bright living room with windows on all sides, an open-plan kitchen, a bathroom, a practical indoor storage room and a detached storage shed. Thanks to its functional layout, this apartment suits a wide range of buyers.
The apartment is situated in a quiet and green residential area in the rural village of De Hoef. The village has a primary school, various sports clubs and an active community life. For everyday shopping, shops, cosy restaurants and terraces, you're within about a 10-minute drive of Mijdrecht or Uithoorn. Nature lovers are also well served here; the immediate surroundings include the Kromme Mijdrecht, the Vinkeveense Plassen lakes and various walking and cycling routes. Thanks to its convenient location near the N201, Amsterdam, Utrecht, Amstelveen and Schiphol are all easily accessible.
Ground floor
Through the entrance you enter the hallway, which provides access to almost all rooms of the apartment. At the front are two well-sized bedrooms. Both rooms can be arranged as desired, as a main bedroom, guest room or study. The bathroom is centrally located within the apartment and is fitted with a walk-in shower and washbasin unit. There is also a separate toilet in the hallway.
The living room is located at the rear of the apartment. Thanks to the large windows and sliding doors, there is plenty of daylight, and the living room connects directly to the back garden. There is ample space for a comfortable seating area and dining table.
The open-plan kitchen adjoins the living room and is practically fitted with various base and wall units as well as built-in appliances. From the kitchen you have a pleasant view of the living room and garden.
The hallway also gives access to the storage room. This is where the washing machine and dryer connections are located, along with extra storage space and a door to the central hall.
Garden
The well-maintained back garden is low-maintenance and offers plenty of privacy. There is ample space to sit outside and enjoy. At the back of the garden is a detached storage shed, ideal for storing bicycles, garden tools and other items. The back garden is also accessible via a rear access path.
Features:
- Single-level living
- Two bedrooms
- Bright living room
- Open-plan kitchen
- Bathroom with walk-in shower and washbasin
- Practical indoor storage room
- Detached storage shed
- Well-maintained back garden
- Located in a quiet residential area
- Shops approximately a 10-minute drive away
- Active owners' association (VvE) - service costs approximately €150 per month
Distances in minutes by car:
- Mijdrecht Centrum – 10 minutes
- Uithoorn – 10 minutes
- Amstelveen – 20 minutes
- Amsterdam Zuidas – 25 minutes
- Schiphol – 25 minutes
- Utrecht Centrum – 45 minutes
Additional clauses in the purchase agreement:
The following additional clauses will be included in the NVM purchase agreement to be drawn up:
"NEN2580"
"Non-owner-occupancy clause"
Buying a house? Bring your own agent!
DISCLAIMER:
This information has been compiled by us with due care, based on the data and drawings provided to us by the seller. However, we accept no liability whatsoever for any incompleteness, inaccuracy or otherwise, nor for the consequences thereof. All stated measurements are indicative; no rights can be derived from them.
An agreement is only reached once the purchase agreement drawn up by Van der Helm Woning- en Bedrijfsmakelaars has been reviewed and signed by both parties. Until that moment, both parties have the right to withdraw from the transaction without any cost compensation, etc.
Our purchase agreement follows the standard NVM rules. In all agreements, the deposit/bank guarantee amounts to a minimum of 10% of the purchase price.
Features
Transfer of ownership
- Listed since
- Acceptance
- Available in consultation
- Asking price
- € 395,000 kosten koper
- Asking price per m²
- € 5,267
- Status
- Available
- VVE (Owners Association) contribution
- € 150.00 per month
Construction
- Type apartment
- Apartment with shared street entrance (apartment)
- Building type
- Resale property
- Year of construction
- 2002
- Type of roof
- Flat roof
- Accessibility
- Accessible for people with a disability and accessible for the elderly
Surface areas and volume
- Areas
- Living area
- 75 m²
- External storage space
- 4 m²
- Volume in cubic meters
- 267 m³
Layout
- Number of rooms
- 3 rooms (2 bedrooms)
- Number of bath rooms
- 1 bathroom and 1 separate toilet
- Bathroom facilities
- Shower and washstand
- Number of stories
- 1 story
- Facilities
- Optical fibre, mechanical ventilation, passive ventilation system, sliding door, and TV via cable
- Located at
- 1st floor
Energy
- Energy label
- Insulation
- Roof insulation, double glazing, insulated walls, floor insulation and completely insulated
- Heating
- CH boiler
- Hot water
- CH boiler
- CH boiler
- Intergas (gas-fired combination boiler from 2012, in ownership)
Cadastral data
- MIJDRECHT C 8767
- Cadastral map
- Ownership situation
- Full ownership
Exterior space
- Location
- In residential district
- Garden
- Back garden
- Back garden
- 36 m² (4.50 metre deep and 8.10 metre wide)
- Garden location
- Located at the southeast with rear access
Storage space
- Shed / storage
- Outside plastic storage cabinet
- Insulation
- No insulation
Parking
- Type of parking facilities
- Public parking
VVE (Owners Association) checklist
- Registration with KvK
- Yes
- Annual meeting
- Yes
- Periodic contribution
- Yes (€ 150.00 per month)
- Reserve fund present
- Yes
- Maintenance plan
- Yes
- Building insurance
- Yes
© 2001-2026 funda