
This house on Funda: https://www.funda.nl/en/detail/koop/de-hoef/huis-kromme-mijdrecht-13/43844117/
Description
What makes you want to live here?
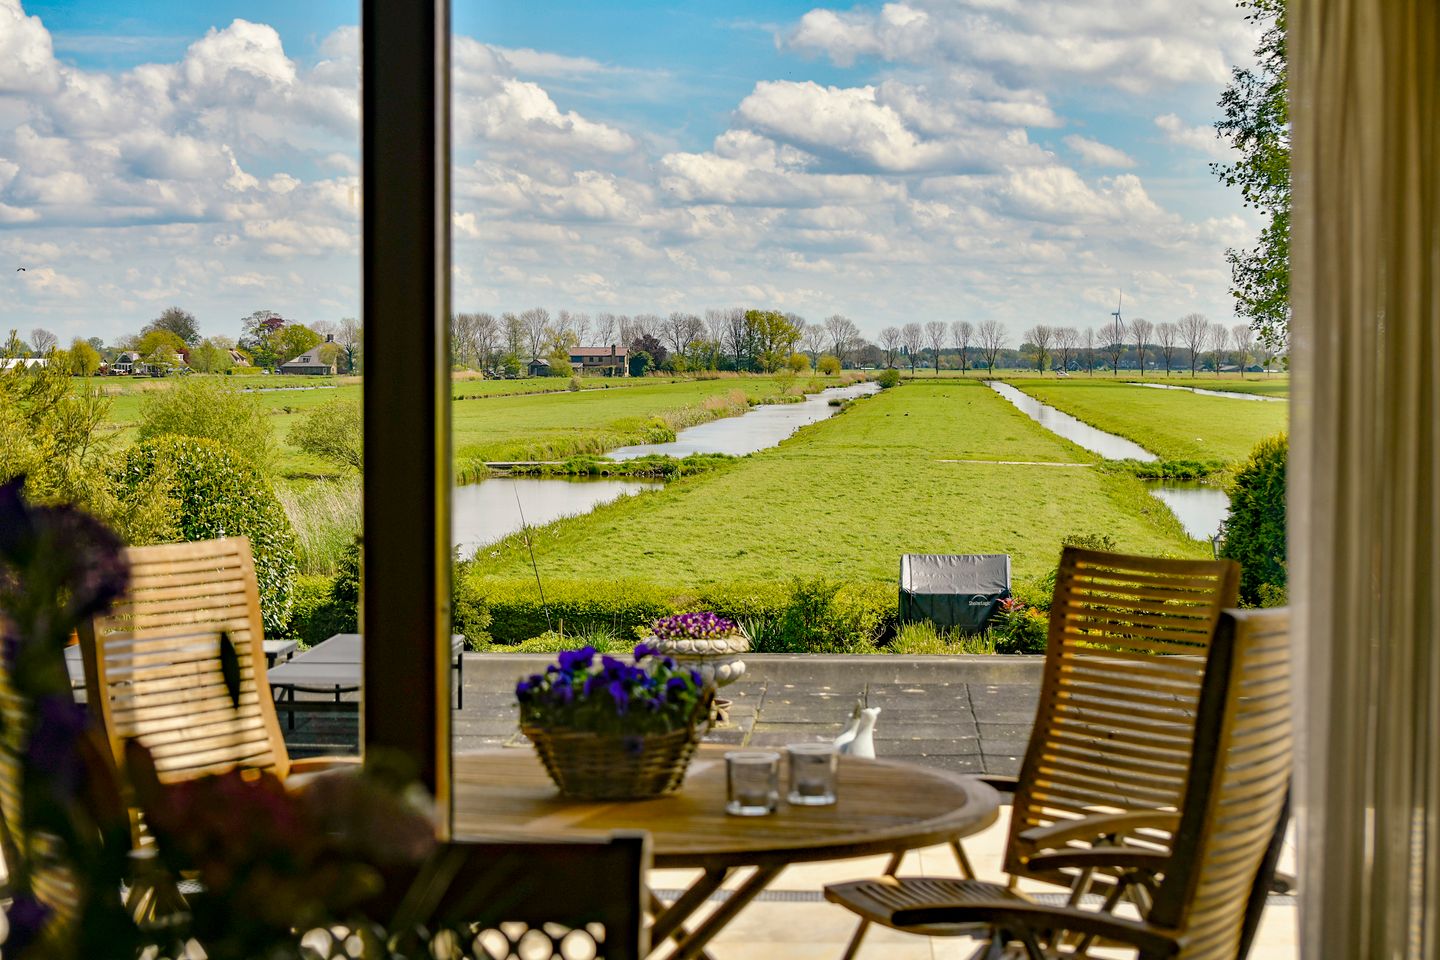
The fantastic view over the Kromme Mijdrecht and at the back over the fields. The rural location combined with the shops at Amstelplein, including a quality butcher, a bakery, cheese and delicatessen shop, and a large Albert Heijn supermarket. The garden surrounding the property, where you can enjoy the sun at any time of the day, features a pond and beautifully landscaped borders. The terraces at the front and rear of the house. The jetty in the Kromme Mijdrecht for mooring your boat. Via the Amstel River, you can sail to Amsterdam. The spacious covered swimming pool (approximately 5.5 by 12 meters). The sauna and whirlpool. The energy efficiency of the house (energy label B). Parking is available on your own driveway or in the parking spaces next to the jetty.
What makes this house special?
The space in this detached villa. The entrance at the front with a view over the water. Wardrobe space. The spacious living room with fireplace and open kitchen with various built-in appliances. The living room has windows on three sides. There are 3 (bed)rooms of good size, the master bedroom has an en-suite bathroom with shower, sink, corner shower, jacuzzi, bidet, and toilet. There is a second bathroom with shower, sink, and toilet. This floor is largely equipped with underfloor heating. The ground floor, also with underfloor heating, has a gathering space for events such as parties and dinners. The practical pantry with built-in cupboards, washing machine connection, and two central heating boilers. There's also a thoughtfully included wine cellar, ideal for storing fine wines. Then there is a space to store a boat, for example, or other belongings. This could also be converted into a bedroom or office. Via the intermediate hall, there is access to the wellness area with swimming pool, sauna, whirlpool, shower, and seating area with toilet and pantry with fridge and close-in boiler.
What else you want to know:
• Energy-efficient home, energy label B;
• Living room and entrance/hall recently painted;
• Garden all around;
• Private jetty;
• Covered swimming pool 5x11m;
• The swimming pool and the steam room are equipped with their own central heating boiler;
• Wooden window frames with double glazing;
• Storage attic present;
• 56 solar panels;
• The terraces are piled foundation;
• Drainage system renewed in 2021;
• Heating and hot water via central heating boiler;
• Building permit for 3 carports;
• Easy connection to Amsterdam, Amstelveen, and Schiphol;
• Close to the tram to Amstelveen;
• Good water connection to various lakes, canals, and rivers;
• A home with a holiday feeling and many sports opportunities.
• A beautiful home to live in rural surroundings and close to all amenities!
Features
Transfer of ownership
- Last asking price
- € 1,695,000 kosten koper
- Asking price per m²
- € 3,488
- Status
- Sold
Construction
- Kind of house
- Villa, detached residential property
- Building type
- Resale property
- Year of construction
- 1966
- Type of roof
- Gable roof covered with roof tiles
Surface areas and volume
- Areas
- Living area
- 486 m²
- Other space inside the building
- 105 m²
- Exterior space attached to the building
- 134 m²
- External storage space
- 23 m²
- Plot size
- 2,380 m²
- Volume in cubic meters
- 1,225 m³
Layout
- Number of rooms
- 5 rooms (3 bedrooms)
- Number of bath rooms
- 2 bathrooms
- Bathroom facilities
- Sauna, shower, 2 toilets, sink, and jacuzzi
- Number of stories
- 2 stories
- Facilities
- Alarm installation, passive ventilation system, rolldown shutters, flue, sauna, sliding door, TV via cable, and solar panels
Energy
- Energy label
- Insulation
- Roof insulation, double glazing and insulated walls
- Heating
- CH boiler
- Hot water
- CH boiler
- CH boiler
- Vaillant HR (gas-fired combination boiler from 2004, in ownership)
Cadastral data
- MIJDRECHT A 3640
- Cadastral map
- Area
- 2,300 m²
- Ownership situation
- Full ownership
- MIJDRECHT A 6507
- Cadastral map
- Area
- 80 m²
- Ownership situation
- Full ownership
Exterior space
- Location
- Alongside a quiet road, alongside waterfront and unobstructed view
- Garden
- Surrounded by garden
- Balcony/roof terrace
- Roof terrace present
Storage space
- Shed / storage
- Detached wooden storage
Garage
- Type of garage
- Built-in
- Capacity
- 1 car
- Facilities
- Electrical door, electricity, heating and running water
Parking
- Type of parking facilities
- Parking on private property and public parking
© 2001-2026 funda