
This house on Funda: https://www.funda.nl/en/detail/koop/de-kwakel/huis-anemoonlaan-61/44442452/
Description
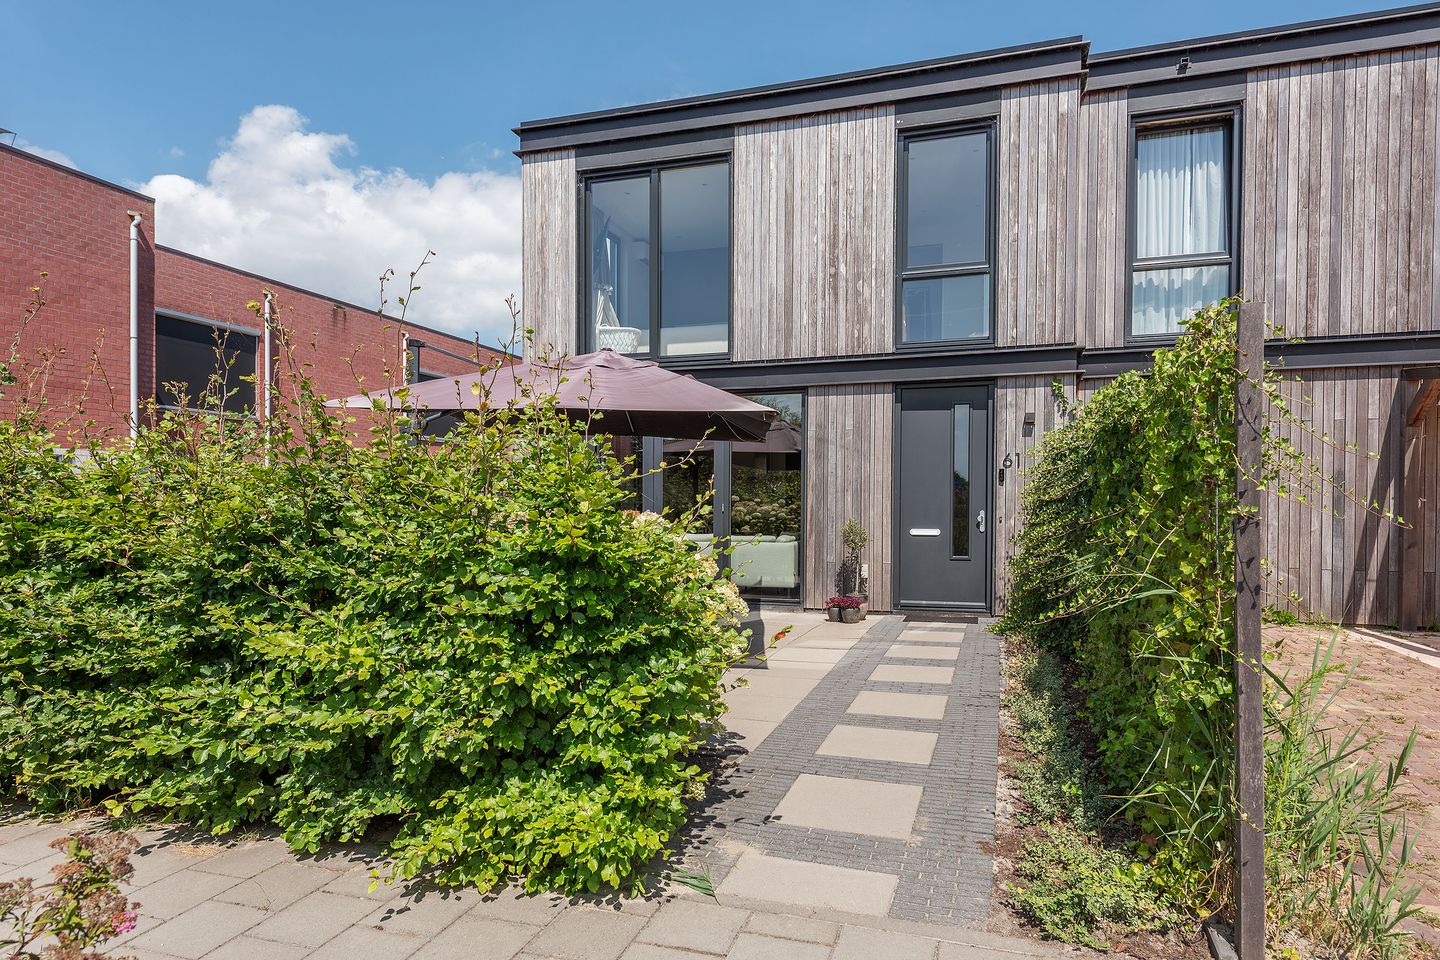
Surprise yourself by this modern home in De Kwakel. Built completely gas-free in 2021, this property is fully prepared for the future. The home features two bedrooms, a sunny garden and a high-quality finish throughout.
Location
- Situated in a young and modern residential area in De Kwakel
- Within walking distance of amenities such as a butcher, café and the recently renovated supermarket
Sustainability
- The property has an energy label A+++
- Fully gas-free with a heat pump and heat recovery ventilation system (WTW)
- 6 solar panels installed on the flat roof
Good to know
- Modern home, completely move-in ready for the next owner
- High-quality finish from the original construction, including an extensive upgrade package
- Air conditioning installed on the first floor in 2022
- Underfloor heating on both floors
- Completion possible from 1 October 2026
- Located at the edge of the neighbourhood, on a quiet street with no through traffic
- The KCAF (Knowledge Centre for Foundation Issues) has assessed the foundation risk of this property as ‘No high risk’. This means that, based on the data available to KCAF, the property falls within indication category A, B or C. Please also refer to the disclaimer in the brochure.
The house
Ground floor
Parking is easy within the neighbourhood, with plenty of public parking spaces available around the property. Through the spacious front garden, you reach the entrance of Anemoonlaan 61. The entrance hall features a stylish built-in wardrobe, the meter cupboard and a modern wall-mounted toilet with washbasin.
The living room with open-plan kitchen creates a wonderful living space. Thanks to the modern architecture, several floor-to-ceiling windows and doors have been incorporated, creating a bright and spacious atmosphere. The walls and ceilings have been finished to a high standard and the floor is fitted with wide laminate flooring. The living area offers plenty of space for a comfortable seating area and a dining table. The sleek L-shaped kitchen is fully equipped with a fridge-freezer combination, 4-zone induction hob, dishwasher, combination oven/microwave and a boiling water tap. A practical storage cupboard has been created underneath the staircase.
First floor
The landing provides access to the two bedrooms, bathroom and technical room. The washing machine and dryer, heat pump with boiler and the heat recovery ventilation system are all located here. Both bedrooms are situated at the front of the property and feature floor-to-ceiling windows. Both rooms include large built-in wardrobes. The master bedroom also benefits from an additional side window and air conditioning installed in 2022. The spacious bathroom is fully equipped with a second toilet, freestanding bathtub, shower and vanity unit.
Garden and storage
Due to the location within the neighbourhood, the front garden offers plenty of privacy and limited overlooking. There is a large paved terrace, providing ample space for multiple seating areas. The garden has also been thoughtfully landscaped with greenery including a hedge, hydrangeas and ornamental grasses. Adjacent to the property is a private wooden storage shed, ideal for bicycles and additional storage.
De Kwakel
De Kwakel is a charming village with its own unique character, located between Aalsmeer, Uithoorn and Amstelveen. Here, you can enjoy peaceful living while all daily amenities and larger cities are within easy reach. The village has an active community life, various local facilities and a pleasant village atmosphere where people still know each other. Thanks to its convenient location, cities such as Amsterdam, Haarlem and Utrecht are easily accessible. The nearby motorways A4, A5, A9 and A10 provide excellent connections to various destinations throughout the Randstad area. Public transport also offers good connections to Uithoorn, Amstelveen and Amsterdam. The surroundings of De Kwakel are characterised by a green and water-rich landscape. The nearby Westeinderplassen and the rural areas around the Amstel river offer plenty of opportunities for walking, cycling, boating and enjoying the peace and space. The combination of rural living with urban amenities close by makes De Kwakel a wonderful place to call home.
Features
Transfer of ownership
- Listed since
- Acceptance
- Available in consultation
- Asking price
- € 485,000 kosten koper
- Asking price per m²
- € 6,382
- Status
- Sold under reservation
Construction
- Kind of house
- Single-family home, corner house
- Building type
- Resale property
- Year of construction
- 2021
- Type of roof
- Flat roof covered with asphalt roofing
Surface areas and volume
- Areas
- Living area
- 76 m²
- External storage space
- 7 m²
- Plot size
- 195 m²
- Volume in cubic meters
- 268 m³
Layout
- Number of rooms
- 3 rooms (2 bedrooms)
- Number of bath rooms
- 1 bathroom and 1 separate toilet
- Bathroom facilities
- Shower, toilet, underfloor heating, washstand, and sit-in bath
- Number of stories
- 2 stories
- Facilities
- Air conditioning, optical fibre, mechanical ventilation, TV via cable, and solar panels
Energy
- Energy label
- Insulation
- Energy efficient window and completely insulated
- Heating
- Complete floor heating
Cadastral data
- UITHOORN A 2759
- Cadastral map
- Area
- 195 m²
- Ownership situation
- Full ownership
Exterior space
- Location
- Alongside a quiet road, in residential district and unobstructed view
- Garden
- Front garden
- Front garden
- 67 m² (7.00 metre deep and 9.50 metre wide)
- Garden location
- Located at the south
Storage space
- Shed / storage
- Detached wooden storage
- Facilities
- Electricity
Parking
- Type of parking facilities
- Public parking
© 2001-2026 funda