
This house on Funda: https://www.funda.nl/en/detail/koop/de-meern/huis-bikkerspolder-24/80945703/
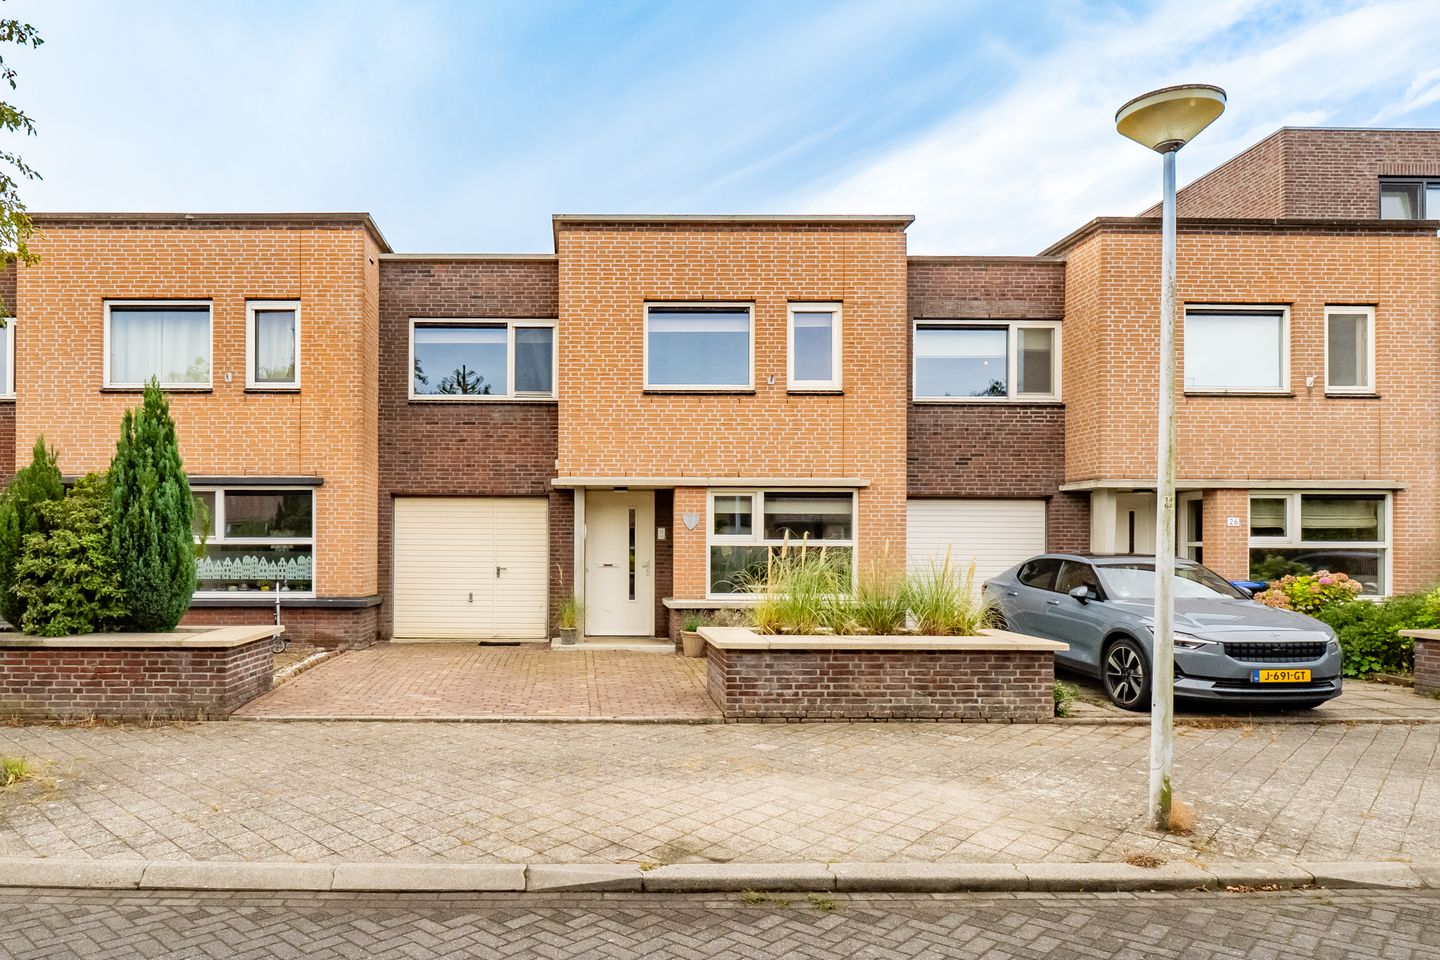
Eye-catcherEen warm familiehuis met ruimte, sfeer en een heerlijke brede tuin
Open House
- Thursday, September 17 from 10:00 AM to 12:00 PM
Description
Spacious and inviting living in Veldhuizen
Plenty of space, two fireplaces and a sunny south-facing garden with a large veranda
Situated on a pleasant street in the Veldhuizen neighbourhood, this modern and spacious terraced house features an integral garage/storage area, two private parking spaces, a front garden and a delightful south-facing rear garden.
The street has a friendly and peaceful character, enhanced by the low-rise buildings, playful architectural style and surrounding greenery. It immediately creates a welcoming feeling upon arrival. Here, you can enjoy peaceful living while still having all everyday amenities close at hand.
The location is particularly convenient. The immediate area offers a health centre, community centre, playground, shopping centres, schools, sports facilities and public transport. Utrecht Central Station, Woerden and Vleuten railway station can all be reached directly by public transport. The A12 and A2 motorways are also quick and easy to access, providing excellent connections to cities such as Utrecht, Amsterdam, Rotterdam and ’s-Hertogenbosch. An ideal location for anyone looking for a central yet peaceful and friendly place to live.
Inviting ground-floor living
Upon entering, you step into the spacious hallway, where the Spanish-style tiled floor immediately creates a warm and distinctive atmosphere. The hallway also provides access to the meter cupboard, under-stairs storage, staircase and stylish toilet with a wall-mounted toilet and hand basin.
An additional room has also been created off the hallway and is currently used as a home office. It is a quiet and comfortable place to work from home, but would also be ideal as a playroom, hobby room or additional storage space.
The integral garage/storage area can also be accessed from the hallway. It offers plenty of practical space for storing bicycles and other belongings or pursuing a hobby.
The garden-facing living room spans the full width of the property and feels wonderfully light and spacious. The attractive solid wooden flooring gives the room a warm and inviting character. Its position at the rear offers pleasant views of the sunny garden. The wood-burning fireplace forms a cosy focal point and provides additional warmth and atmosphere during the colder months. It is the perfect place to come together, unwind and enjoy time with family and friends.
At the front of the property is the dining area, adjoining the luxurious semi-open-plan kitchen. The kitchen is stylishly finished with a natural stone worktop and splashback, ample cupboard space and a full range of integrated appliances, including an induction hob, concealed extractor hood, combination steam oven, refrigerator, freezer and dishwasher.
The kitchen also features the distinctive Spanish-style tiled flooring. Combined with the solid wooden flooring in the living room, it gives the ground floor a warm and unique atmosphere.
Four spacious bedrooms and a well-appointed bathroom
The upper floor offers no fewer than four spacious bedrooms. Two of the bedrooms also feature their own walk-in wardrobe, providing plenty of practical storage space. Combined with the additional home office on the ground floor, this makes the property particularly suitable for families, people working from home or anyone looking for extra space for guests and hobbies.
The spacious bathroom is fitted with a bathtub, shower enclosure, wall-mounted toilet, washbasin and radiator. There is also a practical utility room with connections for a washing machine and dryer, as well as the central heating boiler and mechanical ventilation unit.
With the exception of the bathroom, the upper floor is finished with well-maintained laminate flooring.
Sunny garden with veranda and fireplace
The sunny south-facing rear garden is a wonderful place where outdoor living takes centre stage. The garden is attractively landscaped with decorative paving and features a wooden garden shed and convenient rear access.
The absolute highlight is the charming veranda: a cosy and sheltered outdoor living area with a comfortable lounge sofa and an inviting fireplace. Start the day here with a quiet cup of coffee, enjoy the sunshine in the afternoon and linger long into the evening over a good glass of wine. Even when the temperature drops, the fire provides warmth and creates an especially inviting atmosphere.
Whether you are dining together, enjoying drinks with friends or simply relaxing on the lounge sofa, this is a place you will love spending time in throughout the seasons.
At the front, the property has a largely paved front garden with two private parking spaces.
Key features
The property has been well maintained and provides a comfortable and inviting home. The bedrooms are fitted with insect screens, while two bedrooms also have exterior sun screens. The property is well insulated, with floor, cavity-wall and roof insulation, as well as thermally insulated glazing throughout.
With approximately 149 m² of living space, four spacious bedrooms—two of which have their own walk-in wardrobe—a separate home office on the ground floor, an integral garage/storage area, two private parking spaces, two atmospheric fireplaces and a sunny south-facing garden, this is an exceptionally complete family home in a pleasant location in Veldhuizen.
Come and experience for yourself just how much space, comfort and warmth this wonderful property has to offer.
Features
Transfer of ownership
- Listed since
- Acceptance
- Available in consultation
- Asking price
- € 695,000 kosten koper
- Asking price per m²
- € 4,664
- Status
- Available
Construction
- Kind of house
- Single-family home, row house
- Building type
- Resale property
- Year of construction
- 2000
- Type of roof
- Flat roof covered with asphalt roofing
Surface areas and volume
- Areas
- Living area
- 149 m²
- Other space inside the building
- 11 m²
- External storage space
- 5 m²
- Plot size
- 197 m²
- Volume in cubic meters
- 517 m³
Layout
- Number of rooms
- 7 rooms (4 bedrooms)
- Number of bath rooms
- 1 bathroom and 1 separate toilet
- Bathroom facilities
- Walk-in shower, bath, toilet, sink, and washstand
- Number of stories
- 2 stories
- Facilities
- Optical fibre, mechanical ventilation, and TV via cable
Energy
- Energy label
- Insulation
- Completely insulated
- Heating
- CH boiler, wood heater and complete floor heating
- Hot water
- CH boiler
- CH boiler
- Intergas combi kompact HRE36/30 A (gas-fired combination boiler from 2021, in ownership)
Cadastral data
- VELDHUIZEN A 2146
- Cadastral map
- Area
- 197 m²
- Ownership situation
- Full ownership
Exterior space
- Location
- Alongside a quiet road and in residential district
- Garden
- Back garden and front garden
- Back garden
- 67 m² (8.60 metre deep and 7.75 metre wide)
- Garden location
- Located at the south with rear access
Storage space
- Shed / storage
- Detached wooden storage
- Facilities
- Electricity
Garage
- Type of garage
- Attached brick garage and built-in
- Capacity
- 1 car
- Facilities
- Electricity
- Insulation
- Roof insulation, insulated walls and floor insulation
Parking
- Type of parking facilities
- Parking on private property and public parking
© 2001-2026 funda