
This house on Funda: https://www.funda.nl/en/detail/koop/de-meern/huis-geeuw-14/44431231/
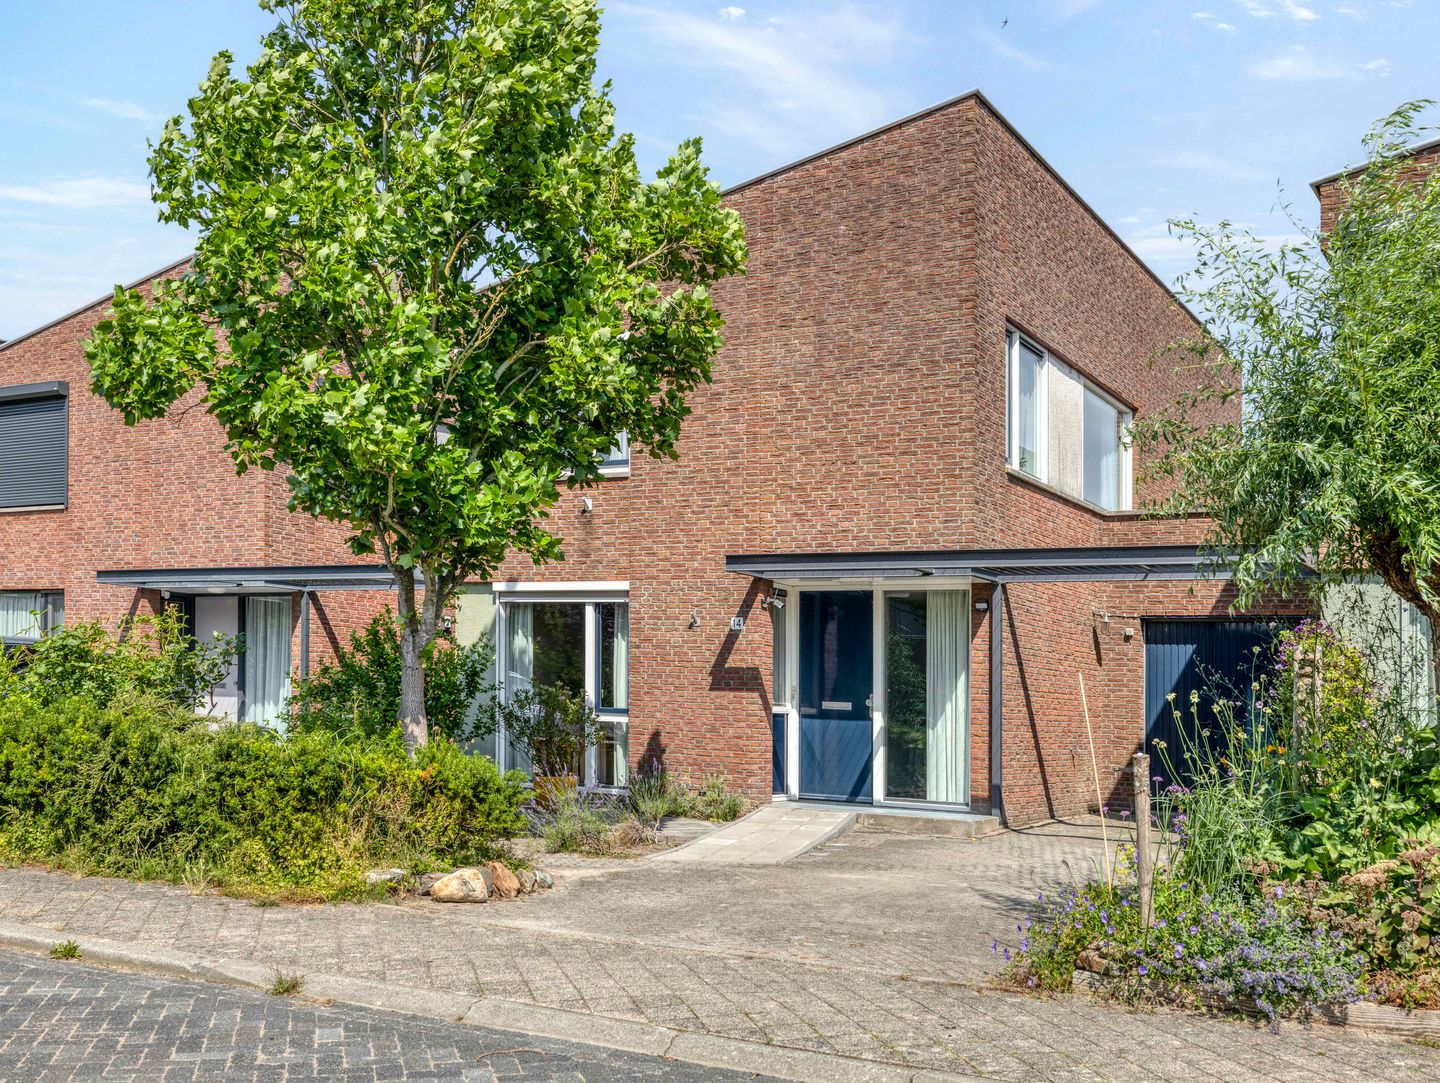
Geeuw 143453 ML De MeernVeldhuizen
€ 685,000 k.k.
Eye-catcherRuime gezinswoning met garage, grote tuin en meerdere mogelijkheden!
Description
Spacious Link-Detached Family Home with Garage, Four Bedrooms, Private Parking and a Lovely Garden in Veldhuizen
Are you looking for a home with plenty of living space, a pleasant garden and opportunities to adapt or extend it in the future? Then Geeuw 14 in De Meern is a property you will definitely want to see.
The property offers approximately 136 m² of living space, stands on a 310 m² plot and features a well-maintained, spacious rear garden. Inside, the generous proportions immediately stand out. The living room is wide and bright, the kitchen is spacious, and the first floor offers no fewer than four bedrooms. In addition, the property includes an attached brick garage with electricity and private parking on the driveway. The garage is not accessible from inside the house, but is located directly alongside it, offering a wide range of practical and future possibilities.
For example, you could incorporate part of the garage into the living room, create a ground-floor bedroom with an en-suite bathroom, or add an additional storey above the garage to provide extra bedroom space and a second bathroom. Naturally, these options are subject to planning permission and structural feasibility, but the potential is certainly there.
The location is another major advantage. The property is situated in the Veldhuizen neighbourhood, within a short distance of De Veldhof shopping centre, public transport, schools, playgrounds and green spaces. The street is quiet and spaciously laid out, providing a pleasant residential environment for families.
Layout
Ground Floor
The covered entrance leads into the hallway, which includes the meter cupboard, staircase and separate toilet. From the hallway, you enter the living room at the rear of the property. Thanks to the large sliding doors and wide windows, this is a bright living space with an attractive view of the garden. There is plenty of room for a generous seating area, while the connection between indoors and outdoors feels completely natural.
The spacious kitchen is located at the front of the property. It offers plenty of worktop and storage space and connects well with the dining area. The hob and extractor hood have also recently been replaced. The practical layout includes the dining area directly beside the kitchen, creating a pleasant setting for everyday meals, long dinners or simply enjoying a cup of coffee at the kitchen table.
The attached garage is located alongside the property. It is accessible from outside, equipped with electricity and suitable for storage, bicycles, hobbies or parking. Its position directly beside the house also makes it particularly suitable for potential future expansion.
First Floor
The first floor comprises four bedrooms, the bathroom, the landing and a practical cupboard containing the laundry area. The bedrooms are well distributed across the floor and offer plenty of flexibility. Whether you need children’s bedrooms, a home office, a guest room or a spacious principal bedroom, the possibilities are all there.
The bathroom is fully equipped with a bathtub, walk-in shower, toilet and washbasin unit. It is a comfortable family bathroom with everything you need.
Garden
The rear garden is a wonderful outdoor space. Measuring approximately 124 m², with a depth of around 13.5 metres and a width of approximately 9.2 metres, it offers plenty of room for greenery, play areas, sunshine and multiple seating areas. Its east- and south-facing position provides pleasant sunlight throughout the day. The sliding doors in the living room offer direct access to the terrace.
Key Features
Spacious link-detached family home in Veldhuizen
Approximately 136 m² of living space
Freehold plot of 310 m²
Four bedrooms on the first floor
Attached brick garage with electricity, accessible from outside
Private parking on the driveway
Generous rear garden of approximately 124 m², facing east and south
Bright living room with sliding doors to the garden
Numerous possibilities for extension or future-proof, single-level living
Close to De Veldhof shopping centre, public transport, green spaces and playgrounds
A three-phase electrical connection has been applied for
A spacious home with a garden, garage, private parking and a surprising amount of potential, situated in a pleasant location in De Meern. Come and view the property and experience for yourself everything this home has to offer.
Features
Transfer of ownership
- Listed since
- Acceptance
- Available in consultation
- Asking price
- € 685,000 kosten koper
- Asking price per m²
- € 5,037
- Status
- Available
Construction
- Kind of house
- Single-family home, semi-detached residential property
- Building type
- Resale property
- Year of construction
- 1999
- Specific
- Partly furnished with carpets and curtains
- Type of roof
- Combination roof covered with asphalt roofing
- Accessibility
- Accessible for people with a disability and accessible for the elderly
Surface areas and volume
- Areas
- Living area
- 136 m²
- Other space inside the building
- 24 m²
- Exterior space attached to the building
- 5 m²
- Plot size
- 310 m²
- Volume in cubic meters
- 582 m³
Layout
- Number of rooms
- 5 rooms (4 bedrooms)
- Number of bath rooms
- 1 bathroom and 1 separate toilet
- Bathroom facilities
- Walk-in shower, bath, toilet, and washstand
- Number of stories
- 2 stories
- Facilities
- Outdoor awning, optical fibre, mechanical ventilation, passive ventilation system, sliding door, and TV via cable
Energy
- Energy label
- Insulation
- Completely insulated
- Heating
- CH boiler
- Hot water
- CH boiler
- CH boiler
- HR (gas-fired combination boiler from 2023, in ownership)
Cadastral data
- VELDHUIZEN A 1936
- Cadastral map
- Area
- 310 m²
- Ownership situation
- Full ownership
Exterior space
- Location
- Alongside a quiet road and in residential district
- Garden
- Back garden and front garden
- Back garden
- 124 m² (13.50 metre deep and 9.20 metre wide)
- Garden location
- Located at the southeast
Garage
- Type of garage
- Attached brick garage
- Capacity
- 1 car
- Facilities
- Electricity
- Insulation
- No insulation
Parking
- Type of parking facilities
- Parking on private property and public parking
© 2001-2026 funda