
This house on Funda: https://www.funda.nl/en/detail/koop/de-meern/huis-glazenierslaan-39/43307818/
Description
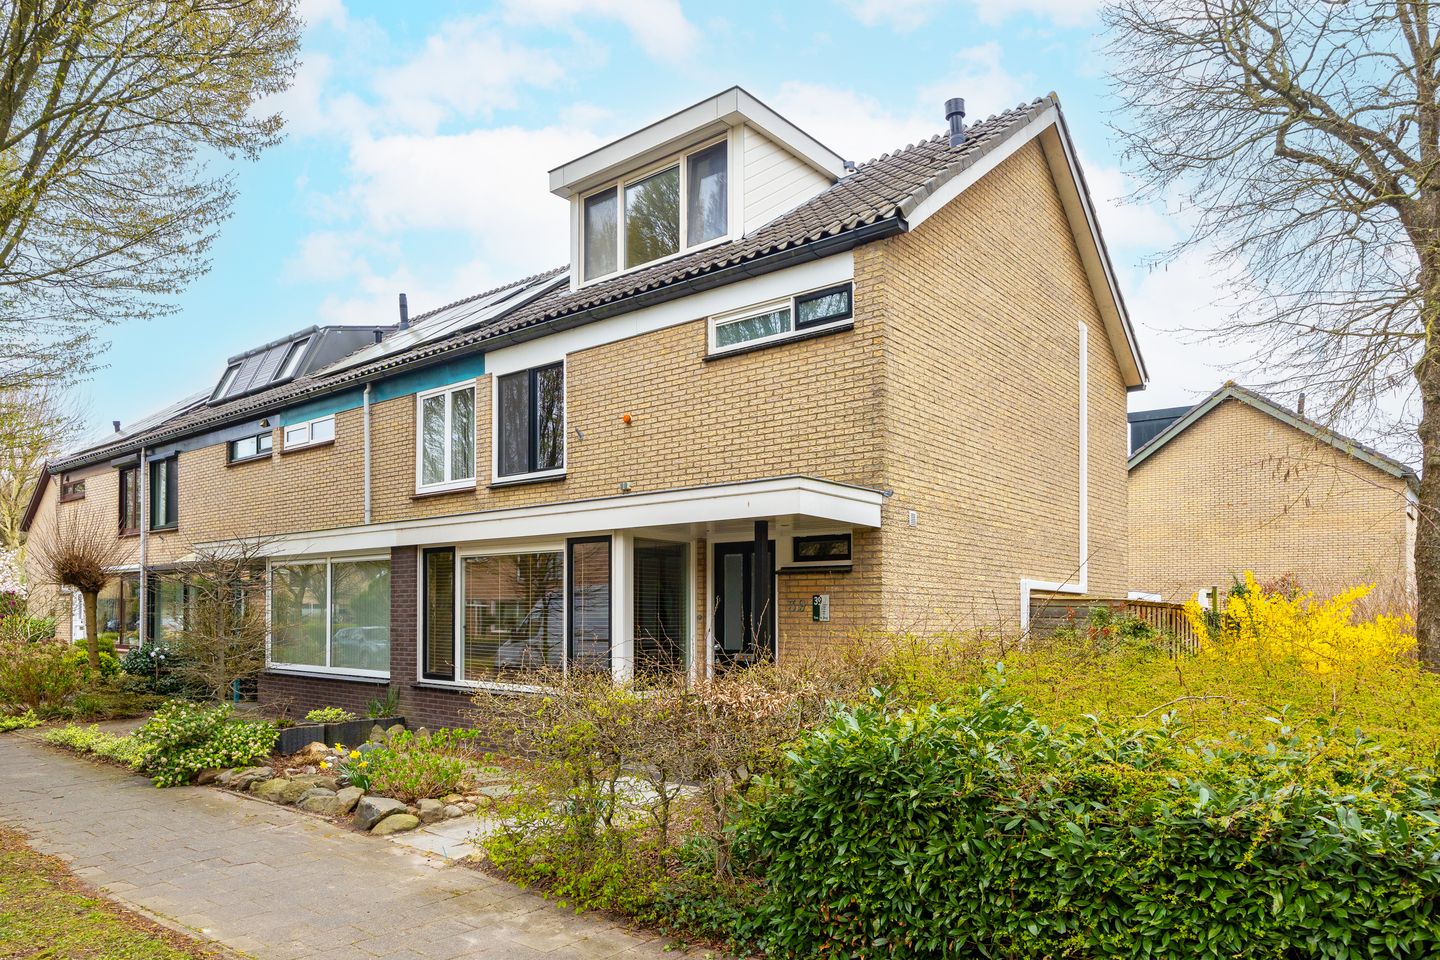
A spacious 6-room corner house with front and back gardens in the charming village of De Meern.
With a spacious living room and kitchen, no fewer than 5 bedrooms, and a deep back garden, this home has everything you are looking for. A unique opportunity to make this your home. Moreover, all important amenities are within easy reach. In short, this house has it all!
V Spacious 6-room corner house with front and back gardens in De Meern
V Modern bathroom and kitchen (2019 with Siemens appliances)
V Excellent location near shops, schools, sports facilities, and arterial roads
V Secure parking directly next to the house
V Energy label A (until 2036), heat pump, underfloor heating
V Completion date by mutual agreement
This lovely home is located in the popular Nyevelt neighborhood, a surprisingly pleasant area with many amenities such as schools, childcare, a playground, a petting zoo, and sports clubs. You can do your daily shopping at the Mereveldplein shopping center. The arterial roads to the A2 and A12 are easily accessible. In addition, there is plenty of greenery to be found nearby, such as the Máximapark, Mauritspark, the Kloosterpark, and the Strijkviertel recreation area, all within cycling distance.
More tips? You can get the tastiest ice cream at Zomers ice cream parlor, and for Friday afternoon drinks, settle down at Maximus Brewery. Prefer to go to Utrecht City Centre? The bus connection is within walking distance, and you can be at Vredenburg in just under half an hour by bike.
LAYOUT
Ground floor:
Behind the front door lies the hall with access to the toilet and the meter cupboard. From here, you enter the spacious, bright living room with a PVC floor and underfloor heating. The large windows at the front and back ensure pleasant natural light. The modern kitchen is equipped with an induction hob with integrated extractor hood, dishwasher, large fridge, freezer, oven, combination microwave, and Quooker. Here you can cook the most delicious dinners for family and friends. You can easily walk into the garden through the French doors. Indoors and outdoors come together beautifully in this way. 1st floor:
The fixed staircase leads to the landing on this floor, featuring 3 bedrooms and the modern bathroom. The bathroom is equipped with a bathtub, vanity unit with mirror, designer radiator, walk-in shower, and toilet. The electric underfloor heating makes this space extra comfortable.
2nd floor:
On this floor, you will find 2 additional bedrooms/study rooms. The landing provides extra storage space and the setup for the washing machine and dryer.
Garden:
Behind the house lies a lovely deep garden with a stone shed. From early spring until late autumn, you can enjoy the sun at the back of the garden. On very hot days, you can retreat into the shade close to the house. The practical back entrance allows you to get out and about quickly. The stone shed offers ample space for bicycles, tools, and garden cushions, for example. And thanks to the trees surrounding the house, it remains pleasant inside even on these warm days.
In short, this home is absolutely worth a viewing. Will this be your new home? Make an appointment with your (NVM) real estate agent as soon as possible or request a viewing via Funda. Various NVM clauses apply (see brochure/sales conditions). Sale subject to seller's approval. We have done our best to present all information as accurately and up-to-date as possible. However, errors can never be ruled out. Therefore, always check the important details yourself before making a decision.
Features
Transfer of ownership
- Last asking price
- € 585,000 kosten koper
- Asking price per m²
- € 4,643
- Status
- Sold
Construction
- Kind of house
- Single-family home, corner house
- Building type
- Resale property
- Year of construction
- 1975
- Type of roof
- Gable roof covered with roof tiles
Surface areas and volume
- Areas
- Living area
- 126 m²
- Other space inside the building
- 4 m²
- External storage space
- 9 m²
- Plot size
- 172 m²
- Volume in cubic meters
- 429 m³
Layout
- Number of rooms
- 6 rooms (5 bedrooms)
- Number of bath rooms
- 1 bathroom and 1 separate toilet
- Bathroom facilities
- Walk-in shower, bath, toilet, sink, and washstand
- Number of stories
- 3 stories
- Facilities
- Mechanical ventilation and TV via cable
Energy
- Energy label
- Insulation
- Roof insulation, double glazing, insulated walls and floor insulation
- Heating
- Heat pump
- Hot water
- CH boiler
Cadastral data
- VLEUTEN F 2131
- Cadastral map
- Area
- 172 m²
- Ownership situation
- Full ownership
Exterior space
- Location
- Alongside a quiet road and in residential district
- Garden
- Back garden, front garden and side garden
Storage space
- Shed / storage
- Detached brick storage
Parking
- Type of parking facilities
- Public parking
© 2001-2026 funda