
This house on Funda: https://www.funda.nl/en/detail/koop/de-meern/huis-karel-doormanstraat-9/43240572/
Description
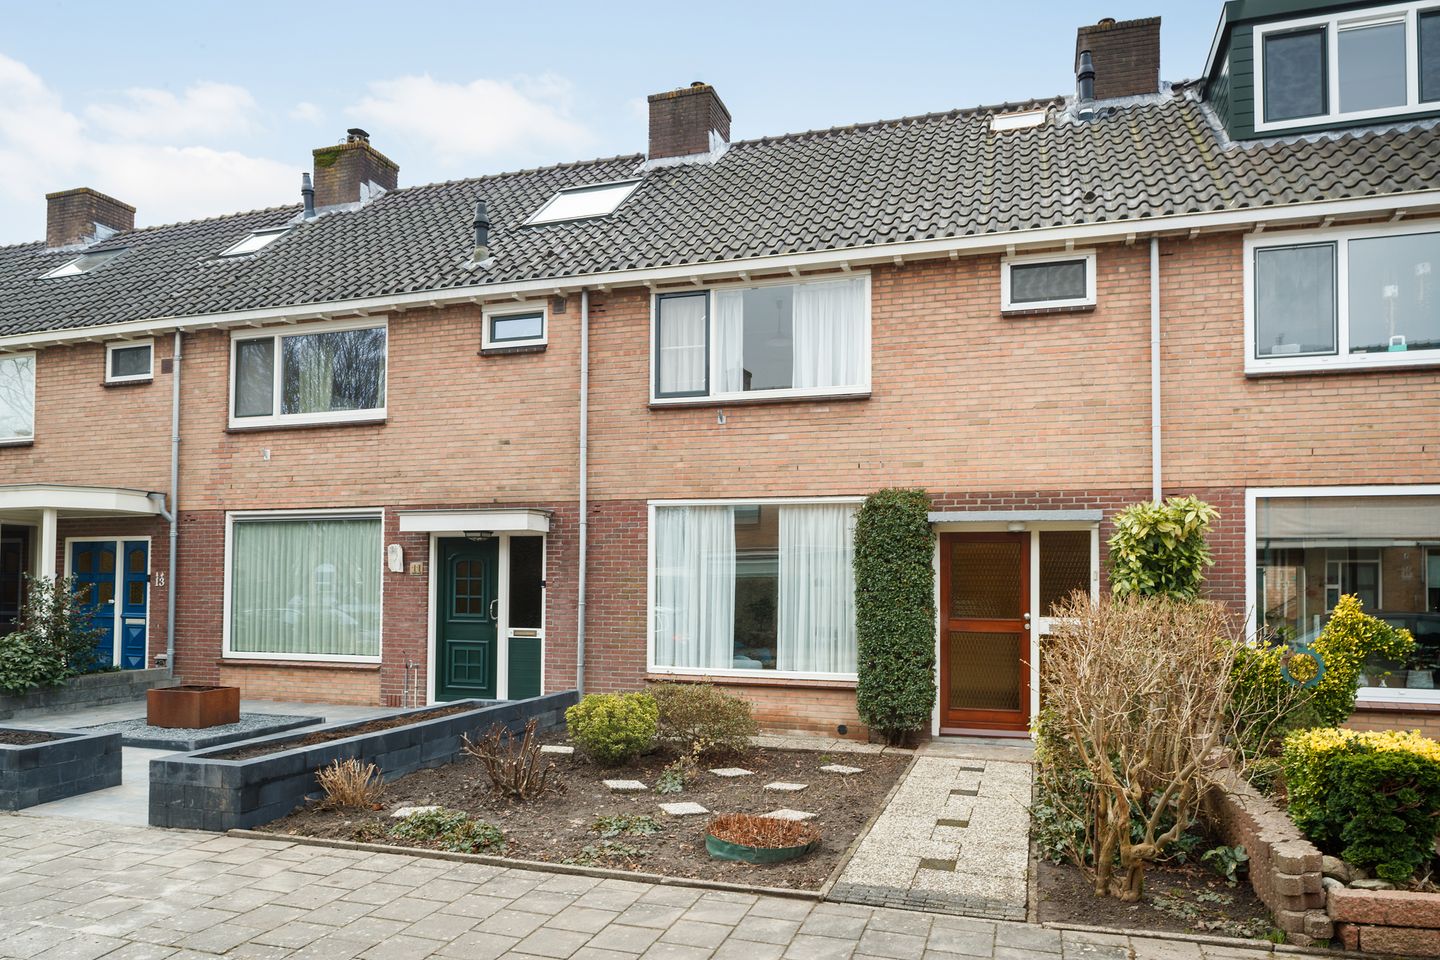
Living with a past – and plenty of space for your future
This is one of those houses where you can immediately sense that it has been lived in with care.
Karel Doormanstraat 9 has been owned by one family all these years, a place where memories were made, children grew up and everyday life was simply wonderful. Now it is time for a new owner to continue living here with just as much love.
The location? That's already perfectly arranged. You'll be living in a wonderfully central location relative to the village centre of De Meern, with shops, schools and amenities just around the corner. The Meentpark is within walking distance, the bus stop is nearby and you can be on the Utrecht ring road within three minutes.
Practical and pleasant living:
You enter through the front garden. The living room is a classic 1960s sunroom, with large windows at the front and rear. And then comes the surprise: the house has been extended on the ground floor. This makes the living space remarkably spacious and light – a place where a family really has room to live, eat, play and spend long evenings together. The semi-open kitchen is at the rear and gives access to the garden.
On the upper floors, you can see that time has stood still here and there. That actually offers opportunities. On the first floor, there are three bedrooms and a bathroom with a shower and washbasin. Thanks to the wide dormer window at the rear, the second floor is surprisingly spacious and offers two more (bed)rooms. Ideal for children, hobbies, a workplace or all of the above – you decide the new chapter.
The back garden has a back entrance, a stone shed and borders a gate.
In short: a house with a warm past, a solid foundation and plenty of opportunities to modernise it entirely to your taste. Feel free to call for an appointment – we will be happy to show you this house.
Layout
Ground floor
Spacious entrance/hall with cloakroom, staircase, stair cupboard and toilet.
Extended living room with lots of light through large windows at the front and rear.
Semi-open kitchen at the rear with access to the garden.
First floor
Landing, three bedrooms and a bathroom with shower and washbasin.
Second floor
Attic with access to two (bed)rooms, with a wide dormer window at the rear.
Details
• Central location near major roads
• Property offers plenty of opportunities for modernisation
• Close to schools, shops and village amenities
Interested in this property? Engage your own NVM purchase agent immediately.
Your NVM purchase agent will represent your interests and save you time, money and worry.
You can find the addresses of fellow NVM purchasing agents on Funda.
Features
Transfer of ownership
- Last asking price
- € 475,000 kosten koper
- Asking price per m²
- € 4,398
- Status
- Sold
Construction
- Kind of house
- Single-family home, row house
- Building type
- Resale property
- Year of construction
- 1965
- Type of roof
- Gable roof covered with roof tiles
Surface areas and volume
- Areas
- Living area
- 108 m²
- Exterior space attached to the building
- 19 m²
- External storage space
- 9 m²
- Plot size
- 133 m²
- Volume in cubic meters
- 351 m³
Layout
- Number of rooms
- 6 rooms (5 bedrooms)
- Number of bath rooms
- 1 bathroom and 1 separate toilet
- Bathroom facilities
- Shower and sink
- Number of stories
- 3 stories
- Facilities
- TV via cable
Energy
- Energy label
- Insulation
- Partly double glazed
- Heating
- CH boiler
- Hot water
- CH boiler
- CH boiler
- Gas-fired combination boiler, in ownership
Cadastral data
- OUDENRIJN A 1301
- Cadastral map
- Area
- 133 m²
- Ownership situation
- Full ownership
Exterior space
- Location
- Alongside a quiet road and in residential district
- Garden
- Back garden and front garden
- Back garden
- 44 m² (7.40 metre deep and 6.00 metre wide)
- Garden location
- Located at the south with rear access
Storage space
- Shed / storage
- Detached brick storage
- Facilities
- Electricity
Parking
- Type of parking facilities
- Public parking
© 2001-2026 funda